
202 Memphis Dr, Franklin, KY 42134
Local realty services provided by:CENTURY 21 Premier
202 Memphis Dr,Franklin, KY 42134
$258,155
- 3 Beds
- 2 Baths
- 1,296 sq. ft.
- Single family
- Active
Listed by: jaret oaks
Office: ryan homes
MLS#:3627483
Source:NASHVILLE
Price summary
- Price:$258,155
- Price per sq. ft.:$199.19
- Monthly HOA dues:$17
About this home
MOVE-IN READY!!! The Spruce is single level living at its finest with a secondary bedroom wing featuring two large bedrooms and a convenient hall bath separate from the rest of the home. Off the garage is an arrival area, a large coat closet, and laundry room. The heart of this home is the living area -- large and inviting, and running the entire rear of the home, its open-concept design keeps it airy and filled with light. The kitchen features a large island with room for seating, while a cozy eating area provides space for sit-down meals. Off the main living area but still private, the owner’s bedroom is large and accommodating while still feeling tucked away, and features a private bath and walk-in closet. Special incentives available with use of Preferred Lender.
Contact an agent
Home facts
- Year built:2026
- Subdivision & Development:Hammons Farm
- Listing ID #:3627483
- Added:1 day(s) ago
- Updated:October 27, 2026 at 10:38 PM
Rooms and interior
- Bedrooms:3
- Total bathrooms:2
- Full bathrooms:2
- Flooring:Carpet
- Kitchen Description:Dishwasher, Disposal, Freezer, Ice Maker, Microwave, Refrigerator
- Living area:1,296 sq. ft.
Heating and cooling
- Cooling:Central Air
- Heating:Heat Pump
- Central air:Yes
Structure and exterior
- Year built:2026
- Building area:1,296 sq. ft.
- Lot area:0.2 Acres
- Construction Materials:Fiber Cement, Stone
- Levels:1 Story
Schools
- High school:Franklin-Simpson High School
- Middle school:Franklin-Simpson Middle School
- Elementary school:Franklin Elementary School
Utilities
- Water:Public, Water Available
- Sewer:Public Sewer
Finances and disclosures
- Price:$258,155
- Price per sq. ft.:$199.19
- Tax amount:$2,720
Features and amenities
- Appliances:Dishwasher, Disposal, Ice Maker, Microwave, Refrigerator, Washer
- Laundry features:Dryer, Washer
- Amenities:ENERGY STAR Qualified Appliances
Parking
- Total parking spaces:2
- Parking description:Attached
- Garage:Yes
- Garage spaces:2
 Copyright 2026 Realtracs Mls. All rights reserved. Realtracs Mls provides content displayed here (“provided content”) on an “as is” basis and makes no representations or warranties regarding the provided content, including, but not limited to those of non-infringement, timeliness, accuracy, or completeness. Individuals and companies using information presented are responsible for verification and validation of information they utilize and present to their customers and clients. Realtracs Mls will not be liable for any damage or loss resulting from use of the provided content or the products available through Portals, IDX, VOW, and/or Syndication. Recipients of this information shall not resell, redistribute, reproduce, modify, or otherwise copy any portion thereof without the expressed written consent of Realtracs Mls. NASHVILLE Member Broker: Renee Hunter
New listings near 202 Memphis Dr
- New
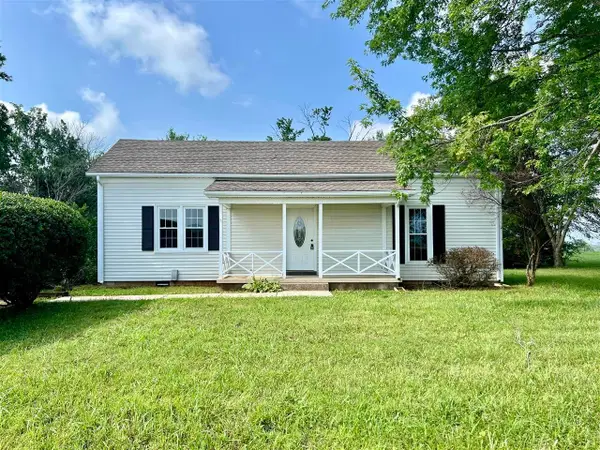 $189,900Active2 beds 1 baths1,187 sq. ft.
1525 Reeder School Rd, Franklin, KY 42134
MLS# 3624897Listed by: COLDWELL BANKER, THE ADVANTAGE REALTOR GROUP - New
 $314,900Active3 beds 2 baths1,824 sq. ft.
1010 S College St, Franklin, KY 42134
MLS# 3624132Listed by: COLDWELL BANKER, THE ADVANTAGE REALTOR GROUP  $799,900Active4 beds 4 baths3,022 sq. ft.
1590 Temperance Rd, Franklin, KY 42134
MLS# 3620361Listed by: EXIT PRIME REALTY $64,900Active1.04 Acres
0 Caudill Rd, Franklin, KY 42134
MLS# 3619696Listed by: EXIT PRIME REALTY $74,900Active1.11 Acres
0 Caudill Rd, Franklin, KY 42134
MLS# 3619697Listed by: EXIT PRIME REALTY $329,900Pending3 beds 2 baths1,408 sq. ft.
3191 Caudill Rd, Franklin, KY 42134
MLS# 3611104Listed by: EXIT PRIME REALTY $360,000Active5 beds 3 baths2,416 sq. ft.
301 S Main St, Franklin, KY 42134
MLS# 3602014Listed by: BLUEGRASS REALTY & PROPERTY MANAGEMENT, INC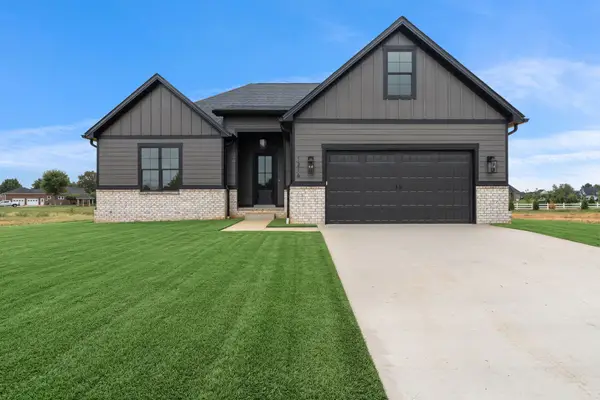 $499,000Active4 beds 4 baths2,600 sq. ft.
1216 Avalon Ct, Franklin, KY 42134
MLS# 3601305Listed by: CRYE-LEIKE EXECUTIVE REALTY, INC.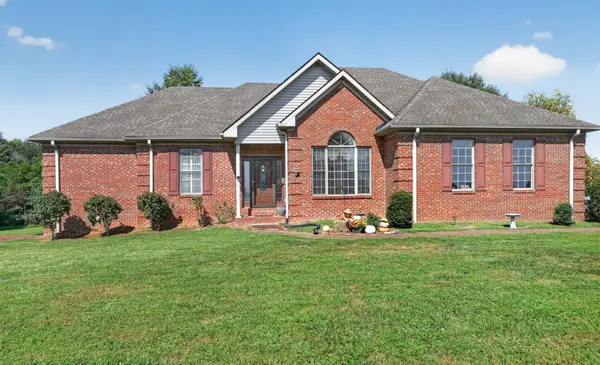 $950,000Active3 beds 3 baths3,672 sq. ft.
12500 Franklin Rd, Franklin, KY 42134
MLS# 3594208Listed by: EXIT REALTY REFINED


Protect your home and budget from life's surprises with an Assurant Home Warranty, backed by a partner that supports you through every step of homeownership. Explore Plans.
©2026 Century 21 Real Estate LLC. All rights reserved. CENTURY 21®, the CENTURY 21 Logo and C21® are service marks owned by Century 21 Real Estate LLC. Century 21 Real Estate LLC fully supports the principles of the Fair Housing Act and the Equal Opportunity Act. Each office is independently owned and operated. Listing information is deemed reliable but not guaranteed accurate.