
1590 Temperance Rd, Franklin, KY 42134
Local realty services provided by:CENTURY 21 Premier
1590 Temperance Rd,Franklin, KY 42134
$799,900
- 4 Beds
- 4 Baths
- 3,022 sq. ft.
- Single family
- Active
Upcoming open houses
- Sun, Oct 2502:00 pm - 04:00 pm
Listed by: jennifer moss
Office: exit prime realty
MLS#:3620361
Source:NASHVILLE
Price summary
- Price:$799,900
- Price per sq. ft.:$264.69
About this home
Where rustic charm meets contemporary sophistication, this exceptional country estate offers comfort, character, and versatility amid rolling countryside and picturesque pond views. Enjoy spectacular sunsets from the swing on the expansive covered front porch. Inside the 4-bedroom, 4-bath main residence, exposed beams and rustic log accents blend beautifully with contemporary finishes and open-concept living. The inviting living room with fireplace flows into a chef's kitchen featuring a 6-burner range, California-style island, granite countertops, and abundant cabinetry. The main-level primary suite boasts a renovated private bath, with an additional guest bath nearby. Upstairs are three spacious bedrooms and two updated full baths. Outdoor living shines with a large rear deck overlooking a charming courtyard and koi pond, plus a screened teahouse with countryside views. A separate 2-bedroom cabin offers incredible flexibility for multigenerational living, guests, or potential rental income, complete with hardwood floors, full kitchen, fireplace, private laundry, and full-length covered porch. Exceptional outbuildings include a charming, beautifully lit dairy barn with a basement formerly used for a printing business, and an impressive 2,000-square-foot detached 2-car garage/workshop with concrete floor and abundant workspace. An old tobacco barn, firepit, and raised garden beds add to the property's appeal. Whether you envision a private country retreat, multigenerational estate, hobby farm, or inspiring live/work setting, this extraordinary property offers endless possibilities. More than a home—a lifestyle!...
Contact an agent
Home facts
- Year built:1995
- Subdivision & Development:none
- Listing ID #:3620361
- Added:10 day(s) ago
- Updated:October 25, 2026 at 02:19 PM
Rooms and interior
- Bedrooms:4
- Total bathrooms:4
- Full bathrooms:4
- Flooring:Tile
- Kitchen Description:Dishwasher, Oven, Refrigerator
- Basement Description:Crawl Space
- Living area:3,022 sq. ft.
Heating and cooling
- Cooling:Ceiling Fan(s), Central Air, Electric
- Heating:Central, Electric
- Central air:Yes
Structure and exterior
- Year built:1995
- Building area:3,022 sq. ft.
- Lot area:4.05 Acres
- Lot Features:Level, Rolling Slope
- Construction Materials:Frame, Hardboard Siding, Wood Siding
- Exterior Features:Deck, Porch, Screened
- Levels:2 Story
Schools
- High school:Franklin-Simpson High School
- Middle school:Franklin-Simpson Middle School
- Elementary school:Franklin Elementary School
Utilities
- Water:Public, Water Available
- Sewer:Septic Tank
Finances and disclosures
- Price:$799,900
- Price per sq. ft.:$264.69
- Tax amount:$3,492
Features and amenities
- Appliances:Dishwasher, Refrigerator
- Amenities:Ceiling Fan(s), Extra Closets, High Speed Internet, In-Law Floorplan, Redecorated, Walk-In Closet(s), appl_Oven
Parking
- Total parking spaces:3
- Parking description:Detached
- Garage:Yes
- Garage spaces:2
- Carport spaces:1
 Copyright 2026 Realtracs Mls. All rights reserved. Realtracs Mls provides content displayed here (“provided content”) on an “as is” basis and makes no representations or warranties regarding the provided content, including, but not limited to those of non-infringement, timeliness, accuracy, or completeness. Individuals and companies using information presented are responsible for verification and validation of information they utilize and present to their customers and clients. Realtracs Mls will not be liable for any damage or loss resulting from use of the provided content or the products available through Portals, IDX, VOW, and/or Syndication. Recipients of this information shall not resell, redistribute, reproduce, modify, or otherwise copy any portion thereof without the expressed written consent of Realtracs Mls. NASHVILLE Member Broker: Renee Hunter
New listings near 1590 Temperance Rd
- New
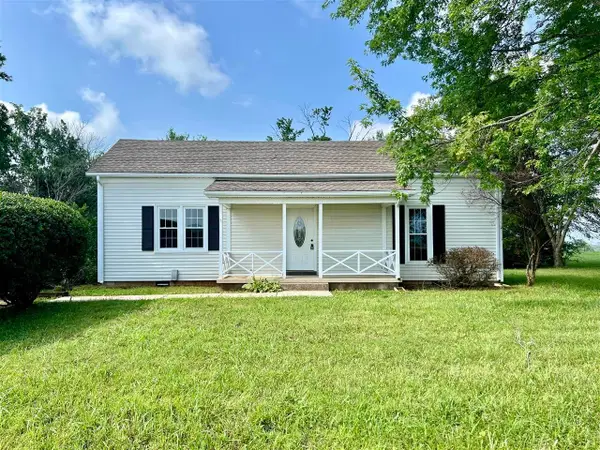 $189,900Active2 beds 1 baths1,187 sq. ft.
1525 Reeder School Rd, Franklin, KY 42134
MLS# 3624897Listed by: COLDWELL BANKER, THE ADVANTAGE REALTOR GROUP - New
 $314,900Active3 beds 2 baths1,824 sq. ft.
1010 S College St, Franklin, KY 42134
MLS# 3624132Listed by: COLDWELL BANKER, THE ADVANTAGE REALTOR GROUP 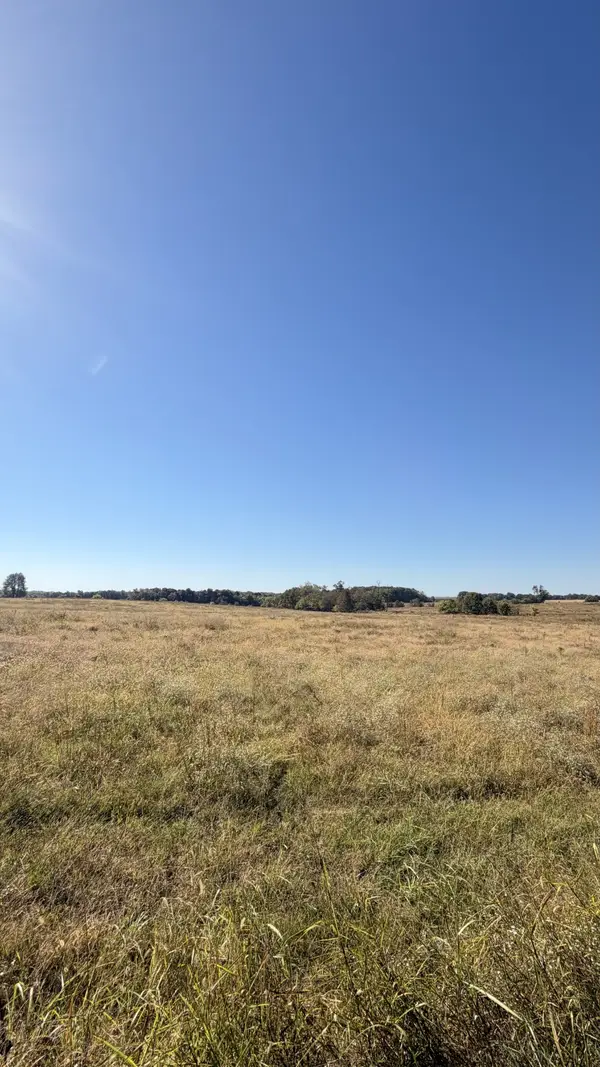 $69,900Active1.04 Acres
0 Caudill Rd, Franklin, KY 42134
MLS# 3619696Listed by: EXIT PRIME REALTY $74,900Active1.11 Acres
0 Caudill Rd, Franklin, KY 42134
MLS# 3619697Listed by: EXIT PRIME REALTY $329,900Pending3 beds 2 baths1,408 sq. ft.
3191 Caudill Rd, Franklin, KY 42134
MLS# 3611104Listed by: EXIT PRIME REALTY $360,000Active5 beds 3 baths2,416 sq. ft.
301 S Main St, Franklin, KY 42134
MLS# 3602014Listed by: BLUEGRASS REALTY & PROPERTY MANAGEMENT, INC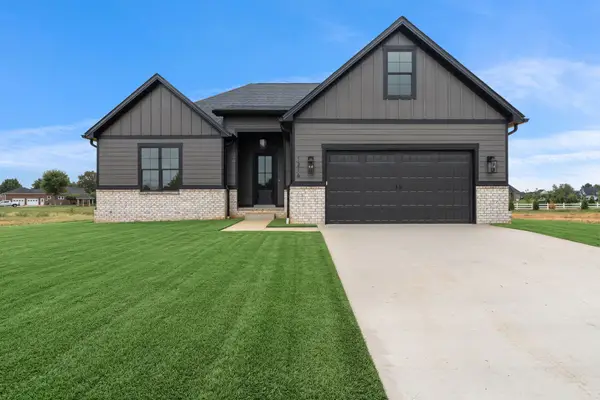 $499,000Active4 beds 4 baths2,600 sq. ft.
1216 Avalon Ct, Franklin, KY 42134
MLS# 3601305Listed by: CRYE-LEIKE EXECUTIVE REALTY, INC.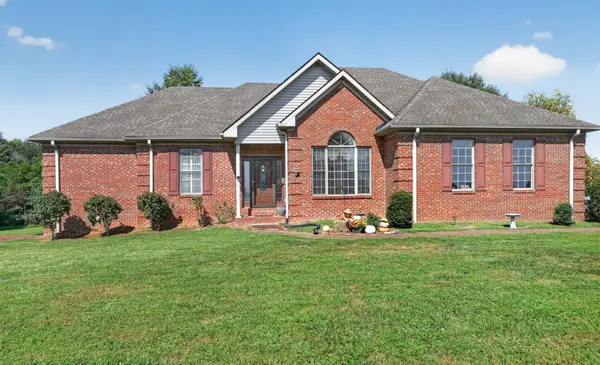 $950,000Active3 beds 3 baths3,672 sq. ft.
12500 Franklin Rd, Franklin, KY 42134
MLS# 3594208Listed by: EXIT REALTY REFINED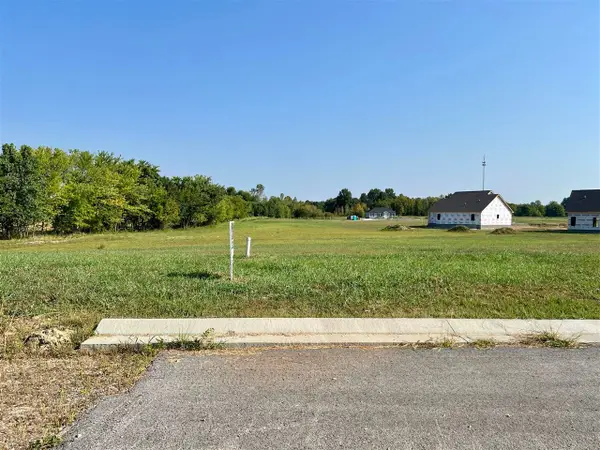 $53,900Active0.17 Acres
1212 Catherine Court, Franklin, KY 42134
MLS# 3543958Listed by: COLDWELL BANKER, THE ADVANTAGE REALTOR GROUP


Protect your home and budget from life's surprises with an Assurant Home Warranty, backed by a partner that supports you through every step of homeownership. Explore Plans.
©2026 Century 21 Real Estate LLC. All rights reserved. CENTURY 21®, the CENTURY 21 Logo and C21® are service marks owned by Century 21 Real Estate LLC. Century 21 Real Estate LLC fully supports the principles of the Fair Housing Act and the Equal Opportunity Act. Each office is independently owned and operated. Listing information is deemed reliable but not guaranteed accurate.