
519 Robey St, Franklin, KY 42134
Local realty services provided by:CENTURY 21 Premier
519 Robey St,Franklin, KY 42134
$170,000
- 3 Beds
- 1 Baths
- 1,000 sq. ft.
- Single family
- Pending
Listed by: teresa f perkins
Office: coldwell banker, the advantage realtor group
MLS#:3594266
Source:NASHVILLE
Price summary
- Price:$170,000
- Price per sq. ft.:$170
About this home
Welcome to 519 Robey Street in Franklin, Kentucky—a comfortable 3-bedroom, 1-bath home in a convenient location close to downtown, local schools, shopping, medical facilities, and more. The bright living room offers plenty of natural light, while the kitchen features stainless steel appliances and cabinetry with a tasteful dark finish. The full bath includes a practical tub/shower combo with stacked niches for easy storage of bath products. Outside, enjoy a nice fenced backyard with room to relax, play, or entertain, along with the convenience of an attached carport. The backyard also includes a detached 2-door garage with plenty of storage space. Ideally situated just 2 miles from I-65, 30 minutes from Bowling Green, and less than an hour north of Nashville, TN, this home offers the accessibility of in-town living with easy access to two larger cities. Schedule your private showing today!
Contact an agent
Home facts
- Year built:1961
- Subdivision & Development:Green Acres
- Listing ID #:3594266
- Added:6 day(s) ago
- Updated:September 24, 2026 at 04:25 PM
Rooms and interior
- Bedrooms:3
- Total bathrooms:1
- Full bathrooms:1
- Flooring:Carpet, Laminate, Tile, Vinyl
- Kitchen Description:Microwave, Refrigerator
- Basement:Yes
- Living area:1,000 sq. ft.
Heating and cooling
- Cooling:Ceiling Fan(s), Central Air, Electric
- Heating:Heat Pump
- Central air:Yes
Structure and exterior
- Roof:Shingle
- Year built:1961
- Building area:1,000 sq. ft.
- Lot area:0.19 Acres
- Architectural Style:Traditional
- Construction Materials:Brick
- Levels:1 Story
Schools
- High school:Franklin-Simpson High School
- Middle school:Franklin-Simpson Middle School
- Elementary school:Franklin Elementary School
Utilities
- Water:Public, Water Available
- Sewer:Public Sewer
Finances and disclosures
- Price:$170,000
- Price per sq. ft.:$170
- Tax amount:$1,307
Features and amenities
- Appliances:Microwave, Refrigerator, Washer
- Laundry features:Dryer, Washer
- Amenities:Ceiling Fan(s)
Parking
- Total parking spaces:3
- Parking description:Asphalt, Detached
- Garage:Yes
- Garage spaces:3
 Copyright 2026 Realtracs Mls. All rights reserved. Realtracs Mls provides content displayed here (“provided content”) on an “as is” basis and makes no representations or warranties regarding the provided content, including, but not limited to those of non-infringement, timeliness, accuracy, or completeness. Individuals and companies using information presented are responsible for verification and validation of information they utilize and present to their customers and clients. Realtracs Mls will not be liable for any damage or loss resulting from use of the provided content or the products available through Portals, IDX, VOW, and/or Syndication. Recipients of this information shall not resell, redistribute, reproduce, modify, or otherwise copy any portion thereof without the expressed written consent of Realtracs Mls. NASHVILLE Member Broker: Renee Hunter
New listings near 519 Robey St
- New
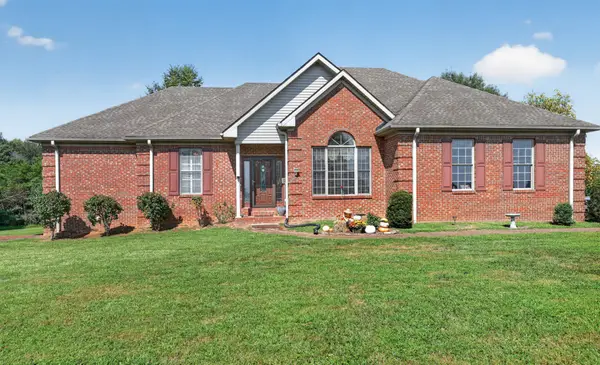 $950,000Active3 beds 3 baths3,672 sq. ft.
12500 Franklin Rd, Franklin, KY 42134
MLS# 3594208Listed by: EXIT REALTY REFINED  $53,900Active0.17 Acres
1212 Catherine Court, Franklin, KY 42134
MLS# 3543958Listed by: COLDWELL BANKER, THE ADVANTAGE REALTOR GROUP $53,900Active0.5 Acres
1119 Brook Court, Franklin, KY 42134
MLS# 3543210Listed by: COLDWELL BANKER, THE ADVANTAGE REALTOR GROUP $53,900Active0.32 Acres
1121 Brook Court, Franklin, KY 42134
MLS# 3543233Listed by: COLDWELL BANKER, THE ADVANTAGE REALTOR GROUP $53,900Active0.17 Acres
1208 Catherine Court, Franklin, KY 42134
MLS# 3543677Listed by: COLDWELL BANKER, THE ADVANTAGE REALTOR GROUP $53,900Active0.17 Acres
1210 Catherine Court, Franklin, KY 42134
MLS# 3543694Listed by: COLDWELL BANKER, THE ADVANTAGE REALTOR GROUP $53,900Active0.18 Acres
0 Easton Street, Franklin, KY 42134
MLS# 3528478Listed by: COLDWELL BANKER, THE ADVANTAGE REALTOR GROUP $369,900Pending4 beds 2 baths2,091 sq. ft.
203 Cambridge Station Rd, Franklin, KY 42134
MLS# 3527871Listed by: KELLER WILLIAMS FIRST CHOICE REALTY $274,900Active3 beds 3 baths1,411 sq. ft.
1101 Brook Ct, Franklin, KY 42134
MLS# 3526737Listed by: COLDWELL BANKER, THE ADVANTAGE REALTOR GROUP


Protect your home and budget from life's surprises with an Assurant Home Warranty, backed by a partner that supports you through every step of homeownership. Explore Plans.
©2026 Century 21 Real Estate LLC. All rights reserved. CENTURY 21®, the CENTURY 21 Logo and C21® are service marks owned by Century 21 Real Estate LLC. Century 21 Real Estate LLC fully supports the principles of the Fair Housing Act and the Equal Opportunity Act. Each office is independently owned and operated. Listing information is deemed reliable but not guaranteed accurate.