
122 Breezy Loop, Fredonia, KY 42411
Local realty services provided by:CENTURY 21 Virginia Wilder Real Estate
122 Breezy Loop,Fredonia, KY 42411
$218,900
- 3 Beds
- 2 Baths
- 1,675 sq. ft.
- Single family
- Pending
Listed by: melissa wynn
Office: elite realty
MLS#:26016759
Source:KY_LBAR
Price summary
- Price:$218,900
- Price per sq. ft.:$130.69
About this home
Spacious 3 BR, 2BA manufactured home on permanent foundation in Breezy Loop Subdivision located on 1.08 acres. Features living room with beautiful hardwood flooring and electric fireplace, eat-in kitchen with appliances to stay including the DOUBLE OVEN, formal dining room, screened porch area, utility room with washer and dryer, attached 2-car garage, detached 2-car garage with heat, outbuilding, lots of room to park in the circular paved driveway and gravel driveway. Priced to sell $229,900
Contact an agent
Home facts
- Year built:2002
- Subdivision & Development:Eagle View
- Listing ID #:26016759
- Added:35 day(s) ago
- Updated:July 21, 2026 at 10:27 AM
Rooms and interior
- Bedrooms:3
- Total bathrooms:2
- Full bathrooms:2
- Rooms Total:8
- Flooring:Tile, Wood
- Basement:Yes
- Basement Description:Crawl Space
- Living area:1,675 sq. ft.
Heating and cooling
- Heating:Electric, Forced Air
- Central air:Yes
Structure and exterior
- Year built:2002
- Building area:1,675 sq. ft.
- Lot area:1.08 Acres
- Construction Materials:Vinyl Siding
Schools
- High school:Lyon County
- Middle school:Lyon County
- Elementary school:Lyon County
Utilities
- Water:Public
- Sewer:Septic Tank
Finances and disclosures
- Price:$218,900
- Price per sq. ft.:$130.69
Features and amenities
- Laundry features:Electric Dryer Hookup, Main Level
- Amenities:Screens
Parking
- Parking description:Driveway
- Garage:Yes
- Garage spaces:4

New listings near 122 Breezy Loop
- New
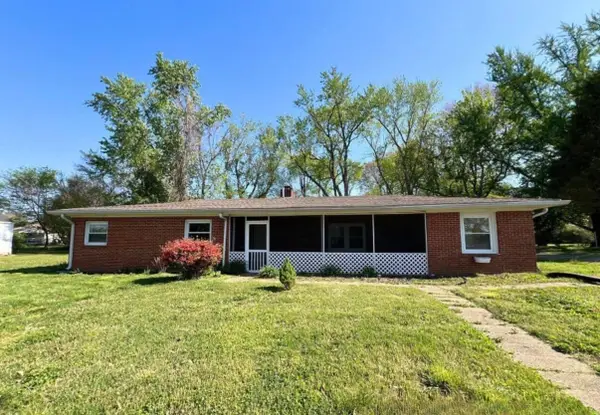 $84,900Active3 beds 1 baths1,648 sq. ft.
110 W Pierson Street, Fredonia, KY 42411
MLS# 26021239Listed by: GREEN TEAM REAL ESTATE SERVICE  $249,900Pending2 beds 2 baths2,681 sq. ft.
314 J D Bugg Road, Fredonia, KY 42411
MLS# 26020470Listed by: ELITE REALTY $30,000Pending2.6 Acres
8873 Farmersville Road, Fredonia, KY 42411
MLS# 26020427Listed by: BENCHMARK REALTY, LLC- PADUCAH $895,000Active6 beds 4 baths4,251 sq. ft.
141 Leech Hill Cemetery Road, Fredonia, KY 42411
MLS# 26018214Listed by: BOLINGER REAL ESTATE & AUCTION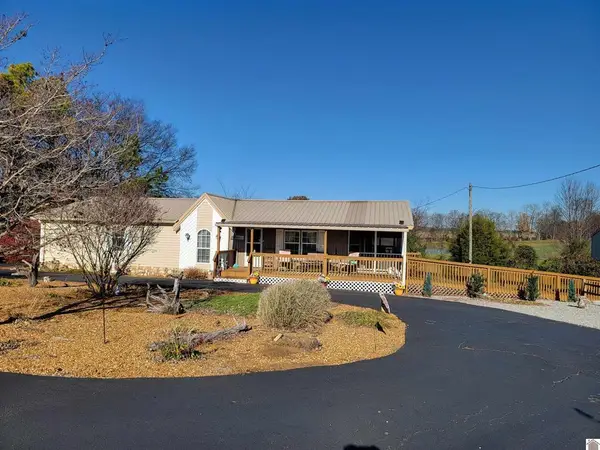 $218,900Pending3 beds 2 baths1,675 sq. ft.
122 Breezy Loop, Fredonia, KY 42411
MLS# 26016759Listed by: ELITE REALTY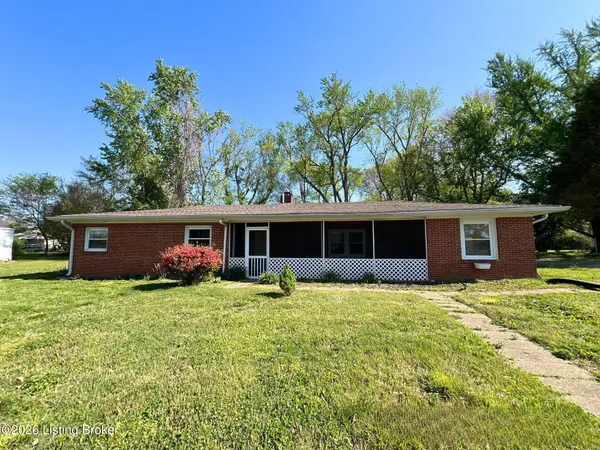 $84,900Active3 beds 2 baths1,648 sq. ft.
110 W Pierson St, Fredonia, KY 42411
MLS# 1714235Listed by: GREEN TEAM REAL ESTATE SERVICES


Protect your home and budget from life's surprises with an Assurant Home Warranty, backed by a partner that supports you through every step of homeownership. Explore Plans.
©2026 Century 21 Real Estate LLC. All rights reserved. CENTURY 21®, the CENTURY 21 Logo and C21® are service marks owned by Century 21 Real Estate LLC. Century 21 Real Estate LLC fully supports the principles of the Fair Housing Act and the Equal Opportunity Act. Each office is independently owned and operated. Listing information is deemed reliable but not guaranteed accurate.