
216 W Crider Street, Fredonia, KY 42411
Local realty services provided by:CENTURY 21 Virginia Wilder Real Estate
216 W Crider Street,Fredonia, KY 42411
$185,000
- 3 Beds
- 1 Baths
- 1,454 sq. ft.
- Single family
- Pending
Listed by: melissa wynn
Office: elite realty
MLS#:26016774
Source:KY_LBAR
Price summary
- Price:$185,000
- Price per sq. ft.:$127.24
About this home
You will LOVE this adorable 3 bedroom, 1 bath ranch style home located in the heart of Fredonia!! This MOVE-IN READY home offers living room, dining room with built in bookshelves, kitchen with appliances to stay, split floorplan for the 3 bedrooms, 1 bath, utility room, carport, patio, outbuilding, level lot with an inground fire pit and city utilities. Many updates have been done making this an amazing property for a starter home, 2nd home {less than 15 minutes to the lake} retirement home {if you are looking to downsize} or a full-time residence. Great location!$185,000
Contact an agent
Home facts
- Year built:9999
- Listing ID #:26016774
- Added:1 day(s) ago
- Updated:July 08, 2026 at 11:49 PM
Rooms and interior
- Bedrooms:3
- Total bathrooms:1
- Full bathrooms:1
- Rooms Total:5
- Flooring:Carpet, Laminate, Tile, Vinyl
- Basement:Yes
- Basement Description:Crawl Space
- Living area:1,454 sq. ft.
Heating and cooling
- Cooling:Window Unit(s)
- Heating:Forced Air, Natural Gas
- Central air:Yes
Structure and exterior
- Year built:9999
- Building area:1,454 sq. ft.
- Lot area:0.4 Acres
- Construction Materials:Solid Masonry
Schools
- High school:Caldwell Co High
- Middle school:Caldwell Co Middle
- Elementary school:Caldwell Co Elem
Utilities
- Water:Public
- Sewer:Public Sewer
Finances and disclosures
- Price:$185,000
- Price per sq. ft.:$127.24
Features and amenities
- Laundry features:Electric Dryer Hookup, Washer Hookup
Parking
- Parking description:Attached Carport
- Carport spaces:1

New listings near 216 W Crider Street
- New
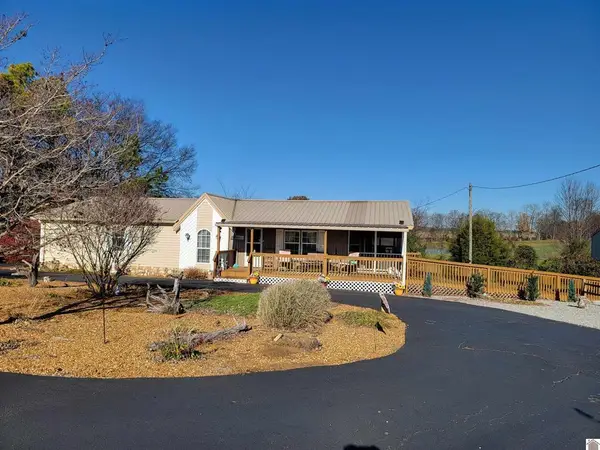 $218,900Active3 beds 2 baths1,675 sq. ft.
122 Breezy Loop, Fredonia, KY 42411
MLS# 26016759Listed by: ELITE REALTY  $14,900Pending1.35 Acres
103 Gosche Hollow Road, Fredonia, KY 42411
MLS# 26012954Listed by: WTC REALTY LLC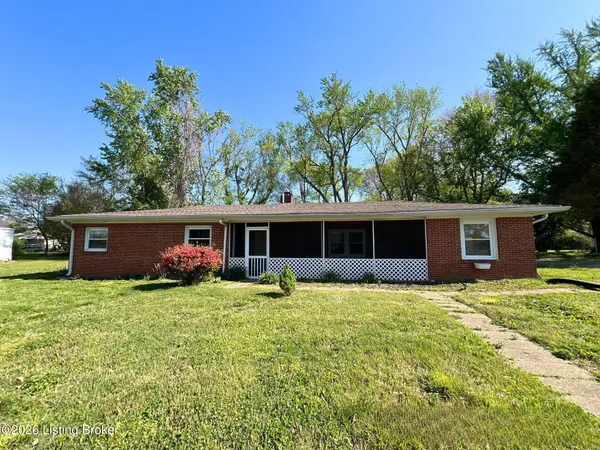 $94,900Active3 beds 2 baths1,648 sq. ft.
110 W Pierson St, Fredonia, KY 42411
MLS# 1714235Listed by: GREEN TEAM REAL ESTATE SERVICES


Protect your home and budget from life's surprises with an Assurant Home Warranty, backed by a partner that supports you through every step of homeownership. Explore Plans.
©2026 Century 21 Real Estate LLC. All rights reserved. CENTURY 21®, the CENTURY 21 Logo and C21® are service marks owned by Century 21 Real Estate LLC. Century 21 Real Estate LLC fully supports the principles of the Fair Housing Act and the Equal Opportunity Act. Each office is independently owned and operated. Listing information is deemed reliable but not guaranteed accurate.