
95 Zane Lane, Garrison, KY 41141
Local realty services provided by:CENTURY 21 Empire Realty, S .E.
Listed by:
 Matt Schackart(740) 357 - 3893CENTURY 21 Empire Realty, S. E.
Office: century 21 empire realty se
MLS#:155738
Source:OH_GPAMLS
Price summary
- Price:$68,000
- Price per sq. ft.:$29.51
About this home
This 18-acre wooded property sits near Kinniconick Creek, offering prime hunting terrain and homesteading potential. A paved driveway leads up to the acreage, which features mature trees, a large pole barn, and a detached two-car garage for equipment and storage. The existing house needs a full rehab but has the bones to become a solid country home or hunting camp. With water access nearby and plenty of privacy, this land is ready for a buyer willing to put in the sweat equity to make it their own.
Contact an agent
Home facts
- Year built:1986
- Listing ID #:155738
- Added:56 day(s) ago
- Updated:September 25, 2026 at 09:05 AM
Rooms and interior
- Bedrooms:2
- Total bathrooms:1
- Full bathrooms:1
- Rooms Total:5
- Living area:2,304 sq. ft.
Heating and cooling
- Heating:Wood
Structure and exterior
- Roof:Asphalt
- Year built:1986
- Building area:2,304 sq. ft.
- Lot area:18 Acres
- Lot Features:Hills, Irregular, Meadow, Trees, Wooded
- Architectural Style:2 Story
- Construction Materials:Block, Frame, Wood Siding
- Exterior Features:Trees
- Foundation Description:Asphalt
- Levels:2 Story
Utilities
- Water:Well
- Sewer:Septic Tank
Finances and disclosures
- Price:$68,000
- Price per sq. ft.:$29.51
Parking
- Parking description:Asphalt Driveway
New listings near 95 Zane Lane
 $134,500Active4 beds 2 baths1,500 sq. ft.
173 Garrison Lane, Garrison, KY 41141
MLS# 26024861Listed by: HOMELAND REAL ESTATE INC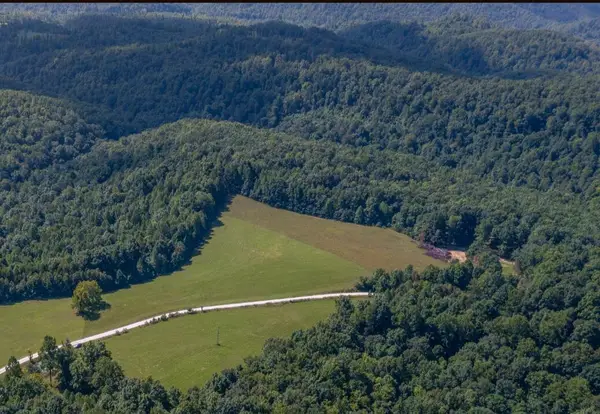 $75,000Active19.38 Acres
TBD Boone Ridge Road, Garrison, KY 41141
MLS# 26022802Listed by: BERKSHIRE HATHAWAY HOMESERVICES FOSTER REALTORS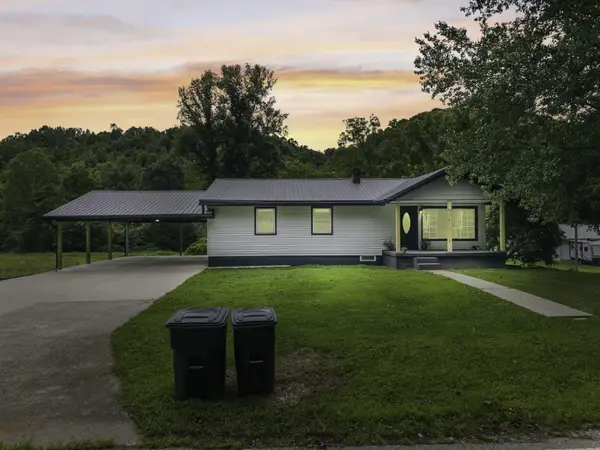 $285,000Pending3 beds 3 baths2,000 sq. ft.
19558 Kentucky 784, Garrison, KY 41141
MLS# 26021033Listed by: KELLER WILLIAMS LEGACY GROUP $154,500Pending3 beds 1 baths1,000 sq. ft.
139 Kilbreth Lane, Garrison, KY 41141
MLS# 26020720Listed by: HOMELAND REAL ESTATE INC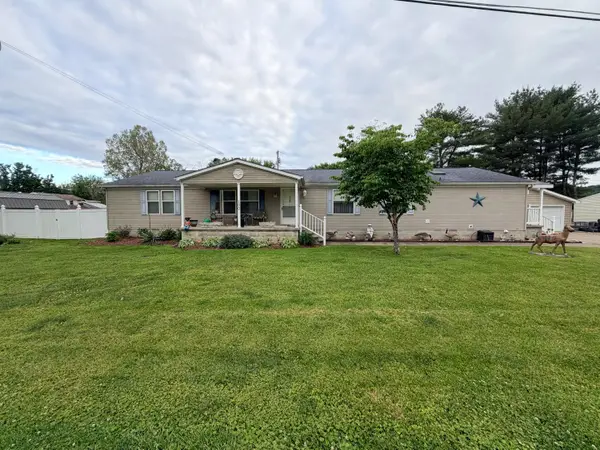 $265,000Active3 beds 2 baths2,432 sq. ft.
100 Blue Waters Drive, Vanceburg, KY 41179
MLS# 26011234Listed by: KY PROPERTY HUNTERS $199,000Pending4 beds 3 baths2,240 sq. ft.
49 Millstone Ln, Garrison, KY 41141
MLS# 155474Listed by: KELLER WILLIAMS BLUEGRASS REALTY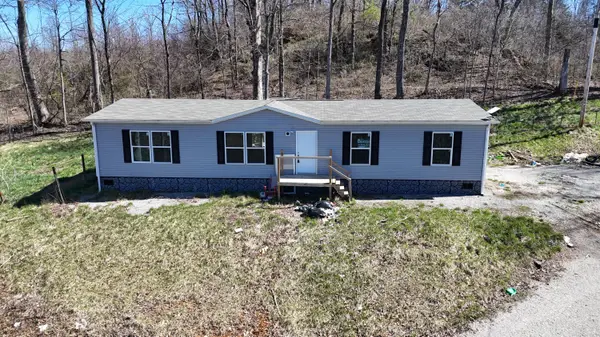 $117,900Active4 beds 2 baths1,680 sq. ft.
423 Bertram Hollow Road, Garrison, KY 41141
MLS# 26007434Listed by: THRESHOLD REAL ESTATE SERVICES


Protect your home and budget from life's surprises with an Assurant Home Warranty, backed by a partner that supports you through every step of homeownership. Explore Plans.
©2026 Century 21 Real Estate LLC. All rights reserved. CENTURY 21®, the CENTURY 21 Logo and C21® are service marks owned by Century 21 Real Estate LLC. Century 21 Real Estate LLC fully supports the principles of the Fair Housing Act and the Equal Opportunity Act. Each office is independently owned and operated. Listing information is deemed reliable but not guaranteed accurate.