
103 Bainbridge Drive, Georgetown, KY 40324
Local realty services provided by:CENTURY 21 Advantage Realty
103 Bainbridge Drive,Georgetown, KY 40324
$329,000
- 3 Beds
- 3 Baths
- 2,076 sq. ft.
- Single family
- Active
Listed by: vanessa l coffman williams
Office: keller williams commonwealth
MLS#:26029429
Source:KY_LBAR
Price summary
- Price:$329,000
- Price per sq. ft.:$158.48
About this home
Move-in ready two story home with huge fully fenced backyard, large addition with secondary kitchen prep area perfect for large gatherings. This space could also easily be converted into a fourth bedroom.
Contact an agent
Home facts
- Year built:1998
- Subdivision & Development:Colonial Heights
- Listing ID #:26029429
- Added:2 day(s) ago
- Updated:October 26, 2026 at 03:08 PM
Rooms and interior
- Bedrooms:3
- Total bathrooms:3
- Full bathrooms:2
- Half bathrooms:1
- Rooms Total:11
- Flooring:Carpet, Ceramic Tile
- Basement:Yes
- Basement Description:Crawl Space
- Living area:2,076 sq. ft.
Heating and cooling
- Cooling:Electric
- Heating:Electric, Forced Air, Heat Pump
- Central air:Yes
Structure and exterior
- Year built:1998
- Building area:2,076 sq. ft.
- Lot area:0.27 Acres
- Construction Materials:Brick, Vinyl Siding
Schools
- High school:Scott Co
- Middle school:Scott Co
- Elementary school:Anne Mason
Utilities
- Water:Public
- Sewer:Public Sewer
Finances and disclosures
- Price:$329,000
- Price per sq. ft.:$158.48
Features and amenities
- Laundry features:Electric Dryer Hookup, Gas Dryer Hookup, Washer Hookup
- Amenities:Blinds, Ceiling Fan(s), Insulated Windows, Screens
Parking
- Parking description:Driveway, Garage Door Opener, Garage Faces Front, Off Street
- Garage:Yes
- Garage spaces:2

New listings near 103 Bainbridge Drive
- New
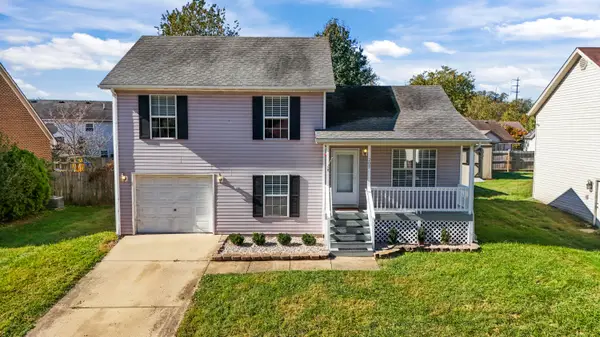 $270,500Active3 beds 2 baths1,314 sq. ft.
207 Dale Hollow Drive, Georgetown, KY 40324
MLS# 26029510Listed by: KENTUCKY LAND AND HOME - New
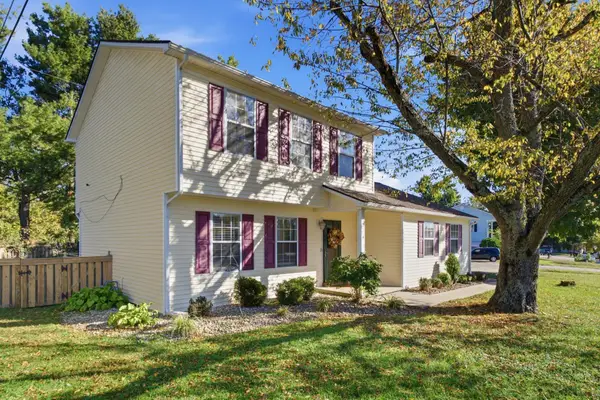 $299,999Active3 beds 3 baths1,352 sq. ft.
1125 Southpoint Drive, Georgetown, KY 40324
MLS# 26029484Listed by: KELLER WILLIAMS LEGACY GROUP - New
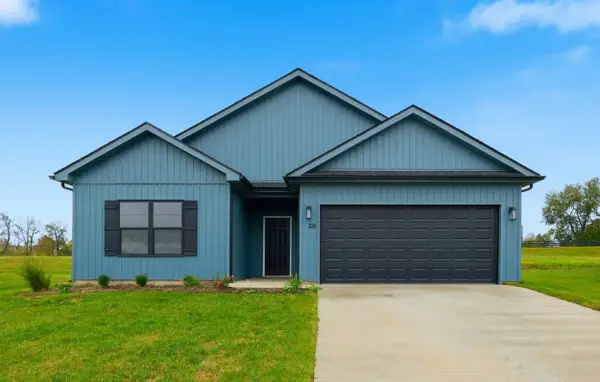 $321,218Active3 beds 2 baths1,384 sq. ft.
113 Hidden Treasure Drive, Georgetown, KY 40324
MLS# 26029468Listed by: KELLER WILLIAMS COMMONWEALTH - New
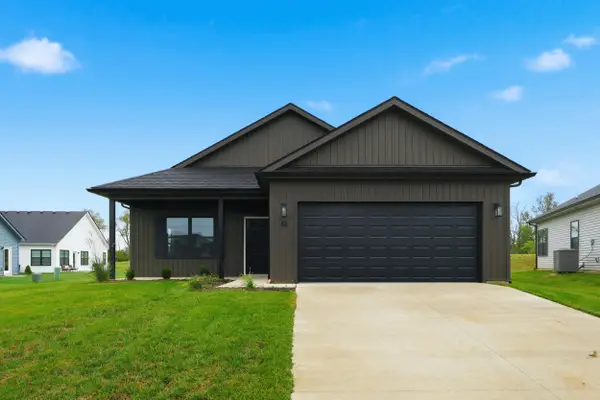 $323,918Active3 beds 2 baths1,353 sq. ft.
103 Hidden Treasure Drive, Georgetown, KY 40324
MLS# 26029470Listed by: KELLER WILLIAMS COMMONWEALTH - New
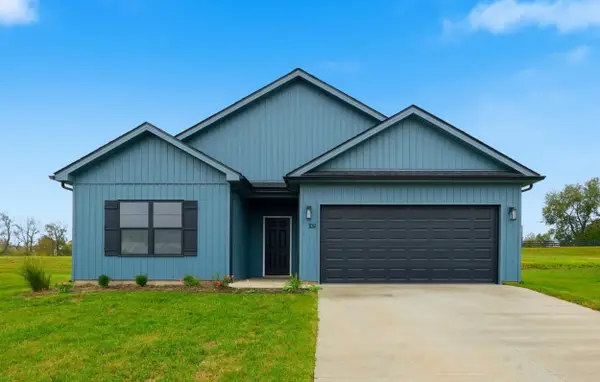 $322,236Active3 beds 2 baths1,384 sq. ft.
105 Hidden Treasure Drive, Georgetown, KY 40324
MLS# 26029472Listed by: KELLER WILLIAMS COMMONWEALTH - New
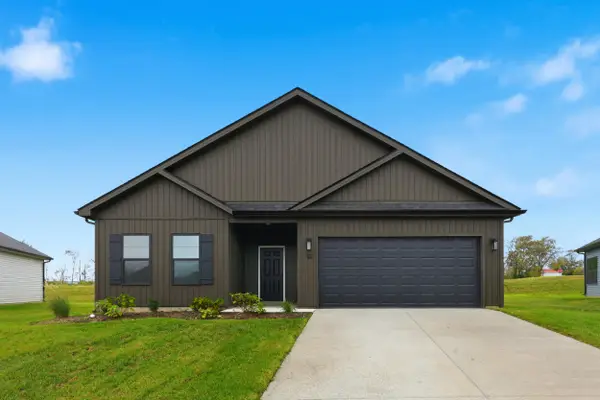 $324,554Active3 beds 2 baths1,390 sq. ft.
107 Hidden Treasure Drive, Georgetown, KY 40324
MLS# 26029473Listed by: KELLER WILLIAMS COMMONWEALTH - New
 $324,554Active3 beds 2 baths1,384 sq. ft.
109 Hidden Treasure Drive, Georgetown, KY 40324
MLS# 26029474Listed by: KELLER WILLIAMS COMMONWEALTH - New
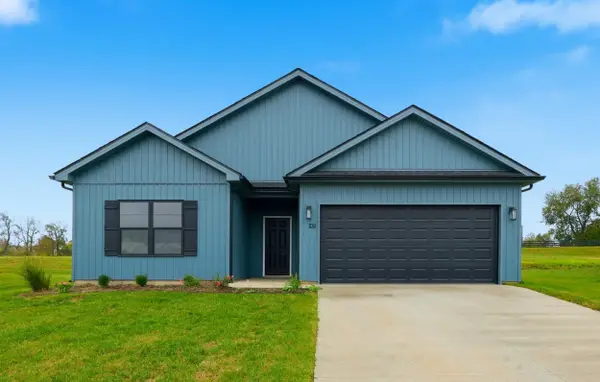 $321,218Active3 beds 2 baths1,384 sq. ft.
117 Hidden Treasure Drive, Georgetown, KY 40324
MLS# 26029475Listed by: KELLER WILLIAMS COMMONWEALTH - Open Sat, 2 to 4pmNew
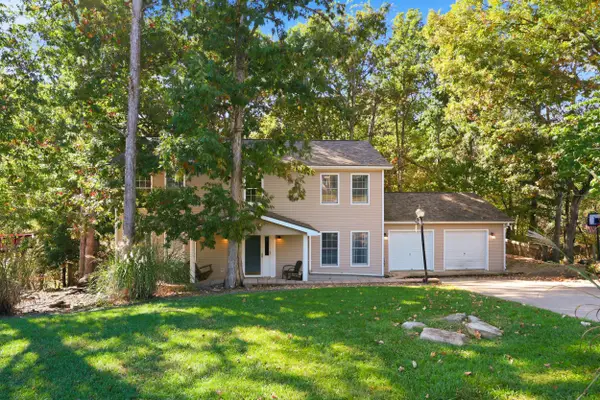 $419,900Active4 beds 4 baths3,143 sq. ft.
107 Shoveler Court, Georgetown, KY 40324
MLS# 26029428Listed by: CHRISTIES INTERNATIONAL REAL ESTATE BLUEGRASS


Protect your home and budget from life's surprises with an Assurant Home Warranty, backed by a partner that supports you through every step of homeownership. Explore Plans.
©2026 Century 21 Real Estate LLC. All rights reserved. CENTURY 21®, the CENTURY 21 Logo and C21® are service marks owned by Century 21 Real Estate LLC. Century 21 Real Estate LLC fully supports the principles of the Fair Housing Act and the Equal Opportunity Act. Each office is independently owned and operated. Listing information is deemed reliable but not guaranteed accurate.