
1125 Southpoint Drive, Georgetown, KY 40324
Local realty services provided by:CENTURY 21 Simpson & Associates
1125 Southpoint Drive,Georgetown, KY 40324
$299,999
- 3 Beds
- 3 Baths
- 1,352 sq. ft.
- Single family
- Active
Listed by: brandon hillard, kacy hillard
Office: keller williams legacy group
MLS#:26029484
Source:KY_LBAR
Price summary
- Price:$299,999
- Price per sq. ft.:$221.89
About this home
Set on a large corner lot in Georgetown, this home offers plenty of room to enjoy the outdoors, with a spacious fenced backyard and a large deck ready for cookouts and relaxing evenings! A two-car garage and oversized driveway provide ample parking. Inside, you'll find 3 bedrooms, 2.5 baths, fresh paint, recently refinished real hardwood floors, and new vinyl flooring in the kitchen. The newly remodeled primary bathroom is a highlight, featuring a beautiful tile shower and tile floors. Add in a convenient location, and there's plenty to appreciate about this home. Schedule your showing today!
Contact an agent
Home facts
- Year built:1989
- Subdivision & Development:Mt Vernon
- Listing ID #:26029484
- Added:1 day(s) ago
- Updated:October 26, 2026 at 08:20 PM
Rooms and interior
- Bedrooms:3
- Total bathrooms:3
- Full bathrooms:2
- Half bathrooms:1
- Rooms Total:11
- Flooring:Hardwood, Tile, Vinyl
- Basement:Yes
- Basement Description:Crawl Space
- Living area:1,352 sq. ft.
Heating and cooling
- Cooling:Electric
- Heating:Forced Air, Natural Gas
- Central air:Yes
Structure and exterior
- Year built:1989
- Building area:1,352 sq. ft.
- Lot area:0.24 Acres
- Construction Materials:Vinyl Siding
Schools
- High school:Great Crossing
- Middle school:Georgetown
- Elementary school:Southern
Utilities
- Water:Public
- Sewer:Public Sewer
Finances and disclosures
- Price:$299,999
- Price per sq. ft.:$221.89
Features and amenities
- Laundry features:Electric Dryer Hookup, Main Level, Washer Hookup
- Amenities:Blinds, Ceiling Fan(s)
Parking
- Parking description:Driveway, Garage Door Opener, Garage Faces Side
- Garage:Yes
- Garage spaces:2

New listings near 1125 Southpoint Drive
- New
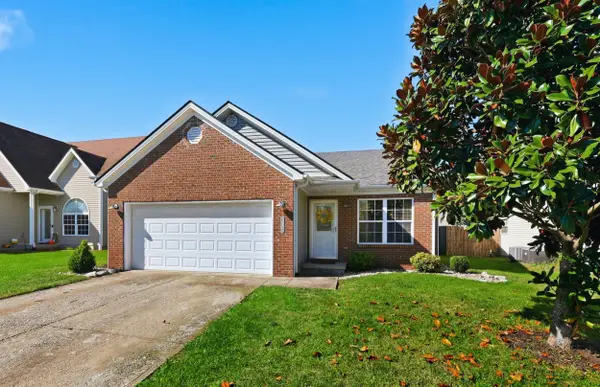 $295,000Active3 beds 2 baths1,305 sq. ft.
131 Placid Drive, Georgetown, KY 40324
MLS# 26029554Listed by: INDIGO & CO - New
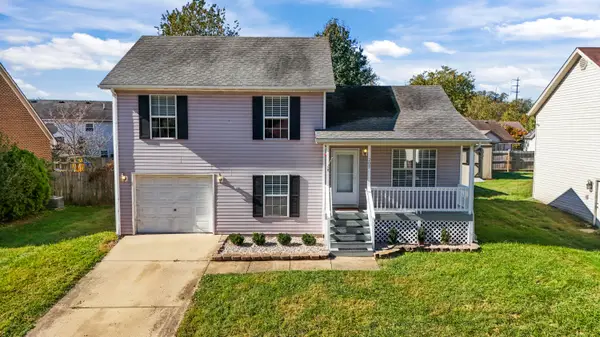 $270,500Active3 beds 2 baths1,314 sq. ft.
207 Dale Hollow Drive, Georgetown, KY 40324
MLS# 26029510Listed by: KENTUCKY LAND AND HOME - New
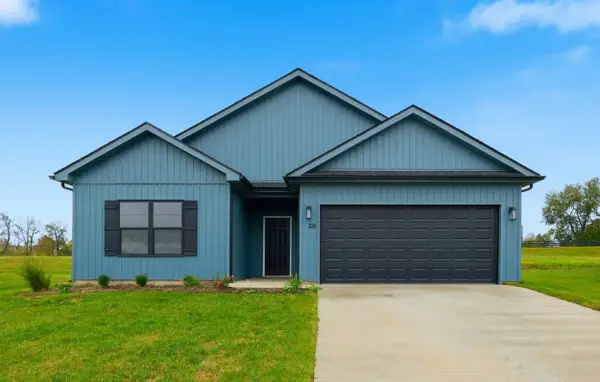 $321,218Active3 beds 2 baths1,384 sq. ft.
113 Hidden Treasure Drive, Georgetown, KY 40324
MLS# 26029468Listed by: KELLER WILLIAMS COMMONWEALTH - New
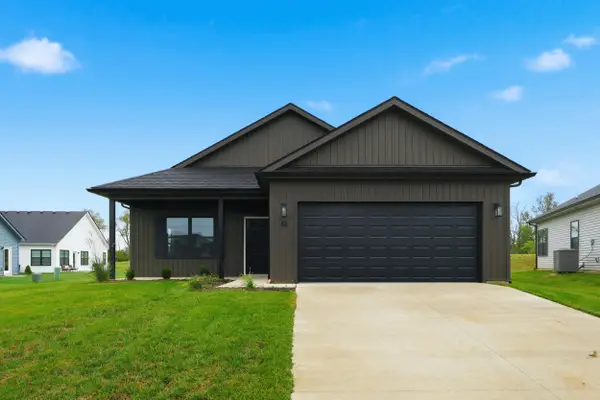 $323,918Active3 beds 2 baths1,353 sq. ft.
103 Hidden Treasure Drive, Georgetown, KY 40324
MLS# 26029470Listed by: KELLER WILLIAMS COMMONWEALTH - New
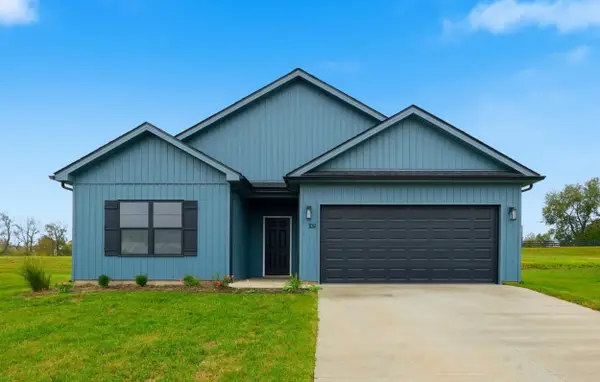 $322,236Active3 beds 2 baths1,384 sq. ft.
105 Hidden Treasure Drive, Georgetown, KY 40324
MLS# 26029472Listed by: KELLER WILLIAMS COMMONWEALTH - New
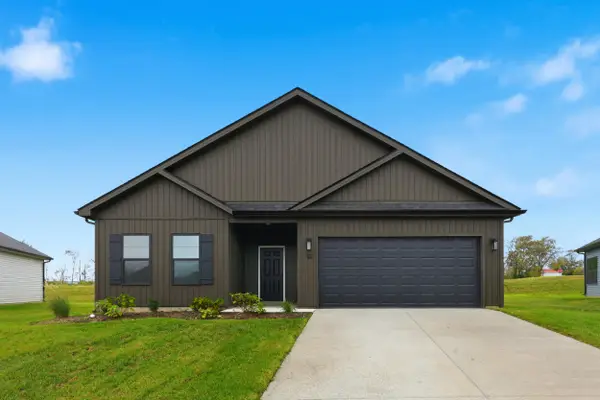 $324,554Active3 beds 2 baths1,390 sq. ft.
107 Hidden Treasure Drive, Georgetown, KY 40324
MLS# 26029473Listed by: KELLER WILLIAMS COMMONWEALTH - New
 $324,554Active3 beds 2 baths1,384 sq. ft.
109 Hidden Treasure Drive, Georgetown, KY 40324
MLS# 26029474Listed by: KELLER WILLIAMS COMMONWEALTH - New
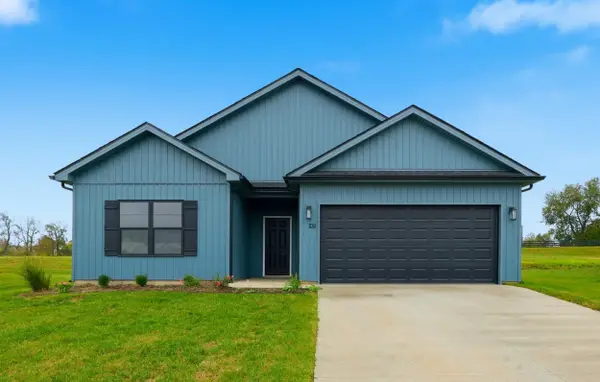 $321,218Active3 beds 2 baths1,384 sq. ft.
117 Hidden Treasure Drive, Georgetown, KY 40324
MLS# 26029475Listed by: KELLER WILLIAMS COMMONWEALTH - New
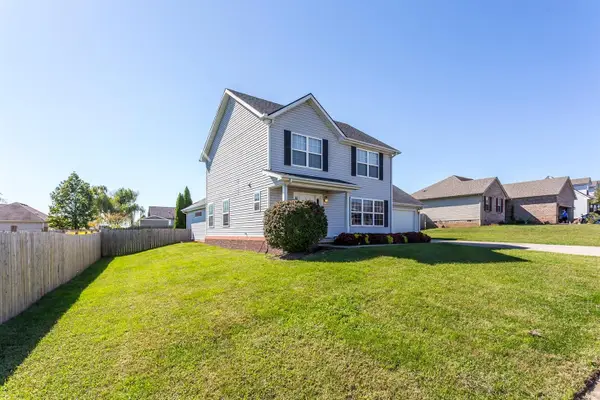 $329,000Active3 beds 3 baths2,076 sq. ft.
103 Bainbridge Drive, Georgetown, KY 40324
MLS# 26029429Listed by: KELLER WILLIAMS COMMONWEALTH


Protect your home and budget from life's surprises with an Assurant Home Warranty, backed by a partner that supports you through every step of homeownership. Explore Plans.
©2026 Century 21 Real Estate LLC. All rights reserved. CENTURY 21®, the CENTURY 21 Logo and C21® are service marks owned by Century 21 Real Estate LLC. Century 21 Real Estate LLC fully supports the principles of the Fair Housing Act and the Equal Opportunity Act. Each office is independently owned and operated. Listing information is deemed reliable but not guaranteed accurate.