
105 Man O War Court, Georgetown, KY 40324
Local realty services provided by:CENTURY 21 Pinnacle
105 Man O War Court,Georgetown, KY 40324
$675,000
- 4 Beds
- 3 Baths
- 4,058 sq. ft.
- Single family
- Active
Listed by: kevin bradley, kb realty group -kevin bradley
Office: kb realty group
MLS#:26027321
Source:KY_LBAR
Price summary
- Price:$675,000
- Price per sq. ft.:$166.34
- Monthly HOA dues:$135
About this home
This is anything but your average ranch! This impressive 4000+ SQ FT home located in Georgetown's gated Victoria Estates lake community offers four bedrooms, three full baths, a dedicated office, a versatile flex room, and an exceptional finished basement. The main living room is anchored by a truly one-of-a-kind mantel crafted from historic hand-hewn timber reclaimed from Louisville's famed Whiskey Row. The kitchen features new granite countertops, while LED lighting upgrades have been completed throughout most of the home. The recently remodeled primary suite feels like a spacious retreat. Its stunning bathroom features heated floors and an oversized luxury shower, while the primary closet has built-in cabinetry for beautifully organized storage. The first floor boasts motorized shades throughout. Downstairs, you'll find a finished walkout basement that the sellers lovingly refer to as "The Entertainer." At its heart is an expansive custom walnut bar inspired by the warmth and character of a classic speakeasy. New flooring runs throughout the basement, and the open layout comfortably accommodates gatherings of 40 or more guests. The television area features a built-in ceiling zoned audio system with Dolby Atmos, with additional audio zones serving the bar area and outdoor entertaining area. The experience continues outside, where the seller extensively invested in creating an extraordinary backyard retreat. The expansive covered porch features ceiling fans and flows into extensive custom hardscaping centered around a massive boulder fire pit. The metal-fenced backyard is framed by thoughtfully placed trees and abundant greenery, creating an exceptional sense of privacy rarely found in a neighborhood. After sunset, a professional low-voltage landscape lighting system showcases the property and creates an inviting atmosphere well into the evening. This backyard is ideal for pets, recreation, and outdoor gatherings, while seasonal lake views add another special touch to the setting. Situated on approximately three-quarters of an acre, the lushly landscaped grounds feel like a private paradise. Rich in character, thoughtfully updated, and built to entertain on a grand scale, this is not simply another ranch with a basement, it is a home meant to be experienced....
Contact an agent
Home facts
- Year built:2000
- Subdivision & Development:Victoria Estates
- Listing ID #:26027321
- Added:1 day(s) ago
- Updated:October 04, 2026 at 03:10 PM
Rooms and interior
- Bedrooms:4
- Total bathrooms:3
- Full bathrooms:3
- Rooms Total:12
- Flooring:Carpet, Hardwood, Tile
- Basement:Yes
- Basement Description:Finished, Full
- Living area:4,058 sq. ft.
Heating and cooling
- Cooling:Electric, Heat Pump, Zoned
- Heating:Electric, Heat Pump, Zoned
Structure and exterior
- Year built:2000
- Building area:4,058 sq. ft.
- Lot area:0.76 Acres
- Construction Materials:Brick Veneer, Vinyl Siding
Schools
- High school:Great Crossing
- Middle school:Scott Co
- Elementary school:Stamping Ground
Utilities
- Water:Public
- Sewer:Lagoon System, Private Sewer
Finances and disclosures
- Price:$675,000
- Price per sq. ft.:$166.34
Features and amenities
- Laundry features:Main Level
- Amenities:Ceiling Fan(s)
Parking
- Parking description:Attached Carport, Driveway, Garage Faces Side
- Garage:Yes
- Garage spaces:2

New listings near 105 Man O War Court
- New
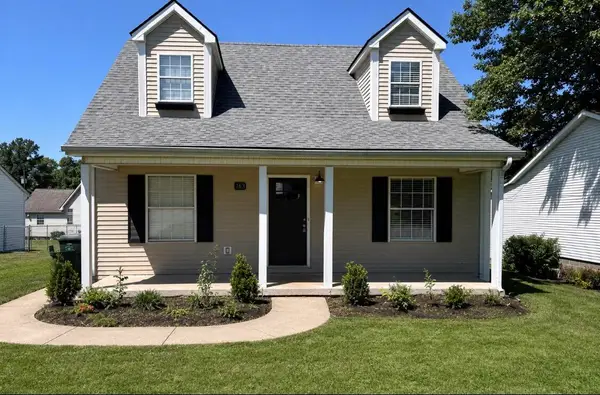 $315,000Active3 beds 2 baths1,320 sq. ft.
163 Williamsburg Lane, Georgetown, KY 40324
MLS# 26027405Listed by: STEWART & CO REALTY LLC - New
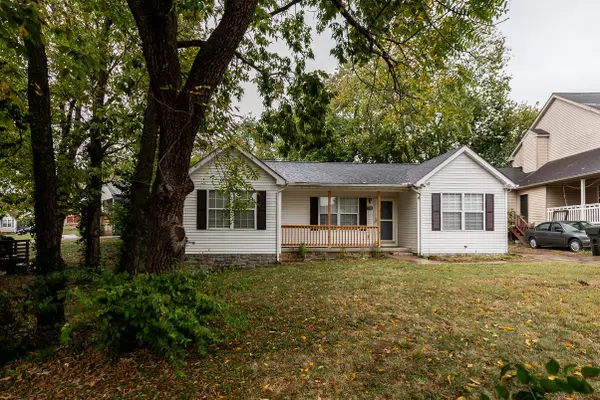 $259,900Active3 beds 2 baths1,236 sq. ft.
176 Williamsburg Lane, Georgetown, KY 40324
MLS# 26027408Listed by: LIFSTYL REAL ESTATE - New
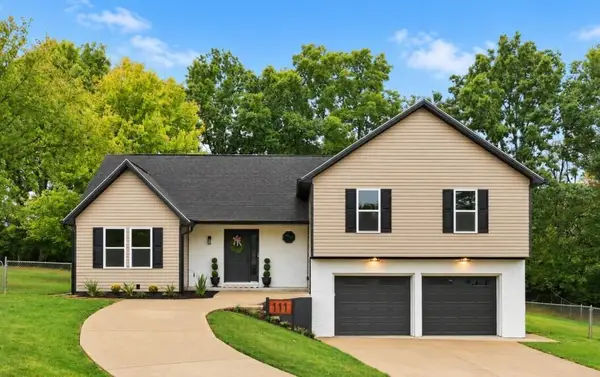 $429,750Active4 beds 3 baths1,696 sq. ft.
111 Sheppard Court, Georgetown, KY 40324
MLS# 26027395Listed by: STEWART & CO REALTY LLC - Open Sun, 1 to 3pmNew
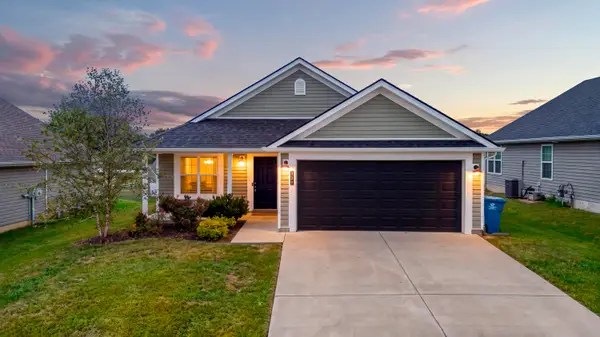 $299,000Active3 beds 2 baths1,242 sq. ft.
137 White Owl Way, Georgetown, KY 40324
MLS# 26027264Listed by: TRUEBLOOD REAL ESTATE KY LLC - New
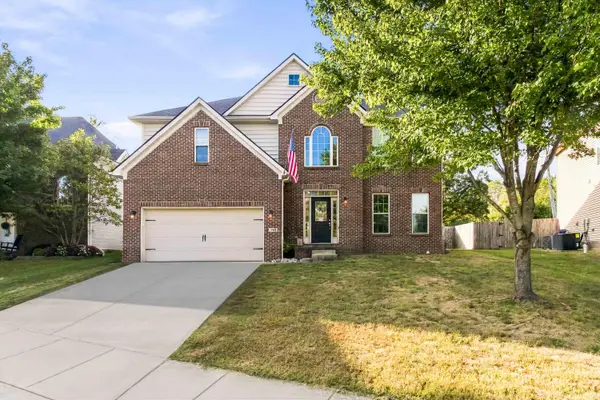 $484,900Active4 beds 3 baths2,946 sq. ft.
113 Waterside Drive, Georgetown, KY 40324
MLS# 26025919Listed by: FOUR SEASONS REALTY 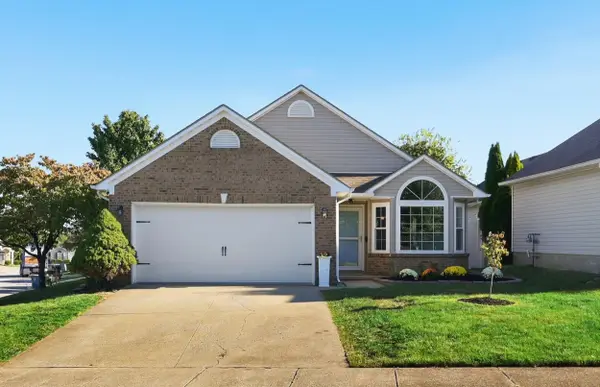 $264,500Pending2 beds 2 baths1,118 sq. ft.
102 Timberwood Trace, Georgetown, KY 40324
MLS# 26026998Listed by: REAL BROKER, LLC- Open Sun, 2 to 4pmNew
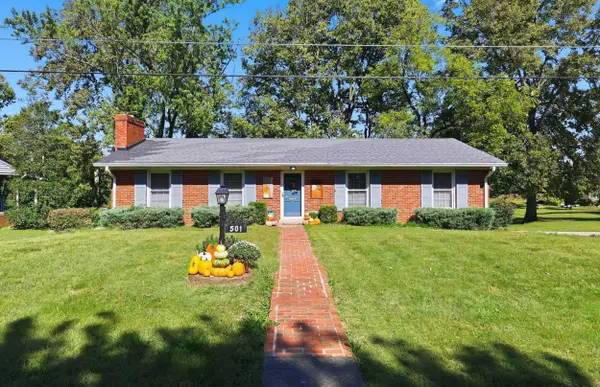 $325,000Active3 beds 2 baths1,592 sq. ft.
501 Pueblo Trail, Georgetown, KY 40324
MLS# 26027023Listed by: KELLER WILLIAMS BLUEGRASS REALTY - New
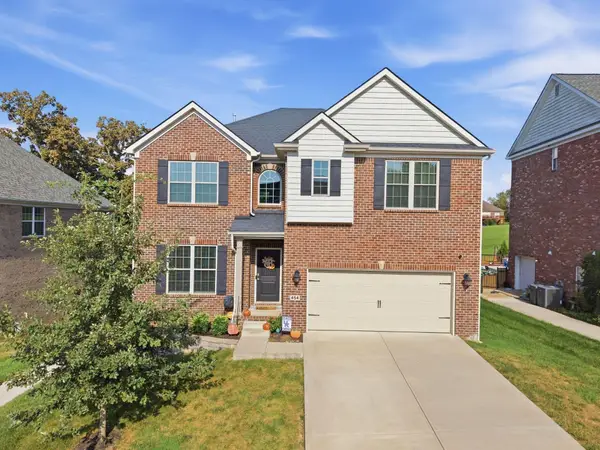 $725,000Active6 beds 5 baths4,602 sq. ft.
454 General John Payne Boulevard, Georgetown, KY 40324
MLS# 26027212Listed by: KELLER WILLIAMS LEGACY GROUP - Open Sun, 1 to 3pmNew
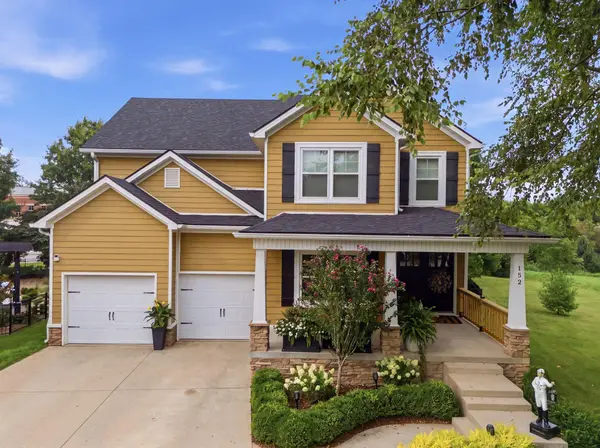 $599,000Active3 beds 3 baths3,535 sq. ft.
152 Arbor Grove Circle, Georgetown, KY 40324
MLS# 26026675Listed by: INDIGO & CO


Protect your home and budget from life's surprises with an Assurant Home Warranty, backed by a partner that supports you through every step of homeownership. Explore Plans.
©2026 Century 21 Real Estate LLC. All rights reserved. CENTURY 21®, the CENTURY 21 Logo and C21® are service marks owned by Century 21 Real Estate LLC. Century 21 Real Estate LLC fully supports the principles of the Fair Housing Act and the Equal Opportunity Act. Each office is independently owned and operated. Listing information is deemed reliable but not guaranteed accurate.