
454 General John Payne Boulevard, Georgetown, KY 40324
Local realty services provided by:CENTURY 21 Pinnacle
Listed by: d clay hall
Office: keller williams legacy group
MLS#:26027212
Source:KY_LBAR
Price summary
- Price:$725,000
- Price per sq. ft.:$157.54
- Monthly HOA dues:$150
About this home
The current owners spared no expense in making this home something truly special. From new flooring throughout and a beautifully updated kitchen to a fully finished basement, heated saltwater in-ground pool (3 years old), multiple outdoor entertaining spaces, and golf course views, 454 General John Payne Boulevard offers the kind of home where everyday life can feel like a getaway, while still being part of everything the Canewood community has to offer. The main level features an open-concept layout designed for bringing people together. The beautifully updated kitchen features granite countertops, a gas range, and an oversized island with plenty of room for morning breakfasts, weeknight dinners, or friends and family gathered around while you entertain. The kitchen overlooks the spacious living room, allowing everyone to stay connected whether you're cooking, watching the game, or hosting for the holidays. Also on the first floor are a dining room, full bathroom, and a versatile sixth bedroom currently being used as an office—an ideal setup for working from home or providing additional space for overnight guests. Step outside onto the covered deck overlooking the backyard, with stairs leading directly down to the patio and pool area, creating an easy flow between the indoor and outdoor living spaces. Upstairs, the spacious primary suite feels like a retreat of its own. The en suite bathroom features a double vanity, soaking tub, walk-in shower, and walk-in closet, while a private covered balcony gives you your own place to start the morning with a cup of coffee or unwind at the end of the day while overlooking the pool, backyard, and golf course. Three additional bedrooms are located upstairs, each with access to its own dedicated bathroom, giving everyone plenty of space and privacy. The utility room is also conveniently located upstairs near the bedrooms, along with additional open space. Downstairs, the fully finished walkout basement creates an entirely new level of living. A spacious recreation area and wet bar make it easy to picture game nights, birthday parties, holidays, or a house full of friends without ever feeling short on space. There's also a dedicated home gym, giving you the convenience of getting a workout in without ever leaving the house. A basement bedroom and full bathroom create an ideal setup for out-of-town family or weekend guests, giving them a comfortable space of their own while still being part of everything happening in the home. From the lower level, walk directly outside to the backyard and the centerpiece of the outdoor living area: a beautiful 36-by-16-foot heated, saltwater in-ground pool with a swim pad. Spend summer afternoons by the pool, host friends for a weekend cookout, or wind down around the fire pit in the evening while overlooking the golf course. With multiple levels of outdoor living and easy access from both the main and lower levels, the home was made for enjoying time together. And while this home gives you plenty of reasons to stay in, you're also right in the heart of Canewood, a golf course community just minutes from the Canewood Clubhouse and restaurant. The home sits along the 12th hole of Canewood Golf Course, putting you in a prime location to enjoy the course and the neighborhood. The area is also a popular spot for watching the annual July 4th fireworks and puts you right in the middle of many of Canewood's annual community events. With six bedrooms, multiple living and entertaining spaces, extensive updates, a finished walkout basement, home gym, heated saltwater pool, golf course views, and a setting designed for making memories with the people you love, this property truly has it all. Whether it's quiet mornings on the balcony, afternoons by the pool, family staying for the weekend, or a house full of friends for the big game, 454 General John Payne Boulevard offers the space and setting to enjoy it all without leaving home....
Contact an agent
Home facts
- Year built:2019
- Subdivision & Development:Canewood
- Listing ID #:26027212
- Added:2 day(s) ago
- Updated:October 04, 2026 at 03:10 PM
Rooms and interior
- Bedrooms:6
- Total bathrooms:5
- Full bathrooms:4
- Half bathrooms:1
- Rooms Total:18
- Flooring:Tile
- Basement:Yes
- Basement Description:Finished
- Living area:4,602 sq. ft.
Heating and cooling
- Cooling:Electric, Heat Pump
- Heating:Forced Air, Natural Gas
Structure and exterior
- Year built:2019
- Building area:4,602 sq. ft.
- Lot area:0.24 Acres
- Lot Features:On Golf Course
- Construction Materials:Brick, Vinyl Siding
Schools
- High school:Great Crossing
- Middle school:Scott Co
- Elementary school:Western
Utilities
- Water:Public
- Sewer:Public Sewer
Finances and disclosures
- Price:$725,000
- Price per sq. ft.:$157.54
Features and amenities
- Laundry features:Electric Dryer Hookup, Washer Hookup
- Amenities:Blinds, Ceiling Fan(s), Wet Bar
Parking
- Garage:Yes
- Garage spaces:2

New listings near 454 General John Payne Boulevard
- New
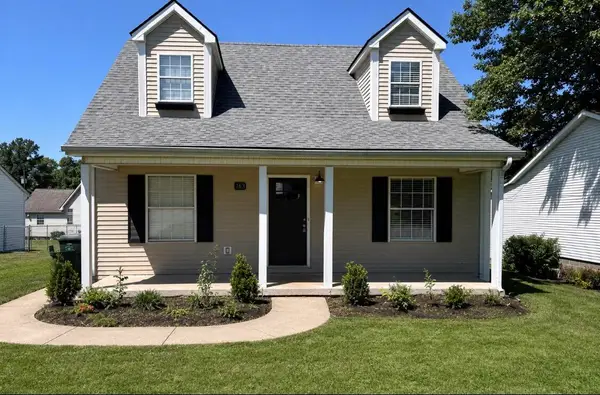 $315,000Active3 beds 2 baths1,320 sq. ft.
163 Williamsburg Lane, Georgetown, KY 40324
MLS# 26027405Listed by: STEWART & CO REALTY LLC - New
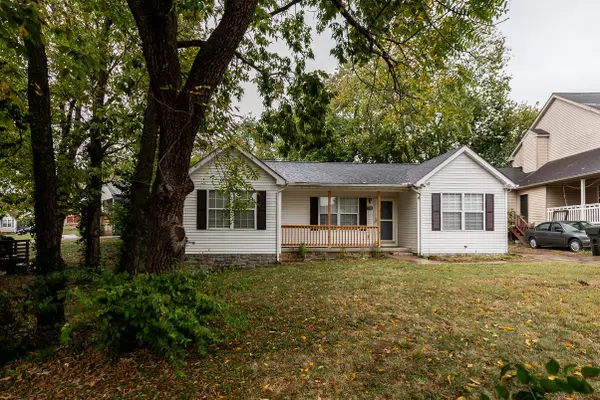 $259,900Active3 beds 2 baths1,236 sq. ft.
176 Williamsburg Lane, Georgetown, KY 40324
MLS# 26027408Listed by: LIFSTYL REAL ESTATE - New
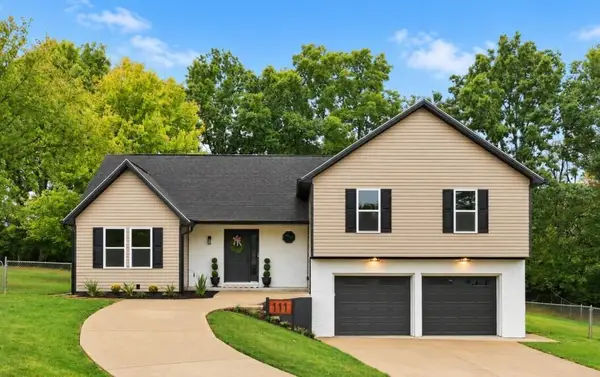 $429,750Active4 beds 3 baths1,696 sq. ft.
111 Sheppard Court, Georgetown, KY 40324
MLS# 26027395Listed by: STEWART & CO REALTY LLC - New
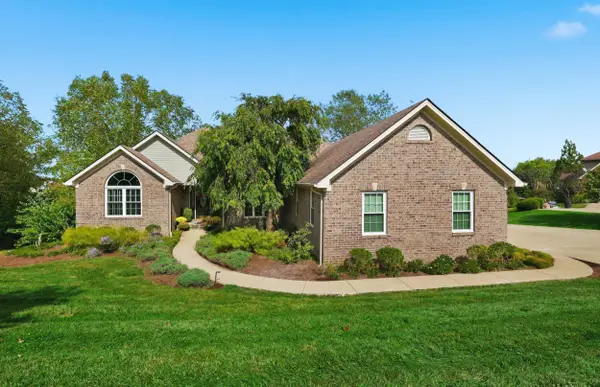 $675,000Active4 beds 3 baths4,058 sq. ft.
105 Man O War Court, Georgetown, KY 40324
MLS# 26027321Listed by: KB REALTY GROUP - Open Sun, 1 to 3pmNew
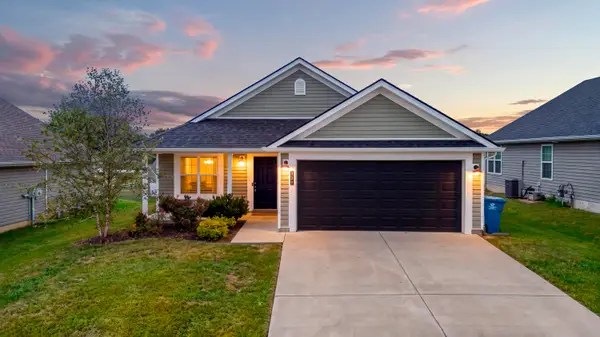 $299,000Active3 beds 2 baths1,242 sq. ft.
137 White Owl Way, Georgetown, KY 40324
MLS# 26027264Listed by: TRUEBLOOD REAL ESTATE KY LLC - New
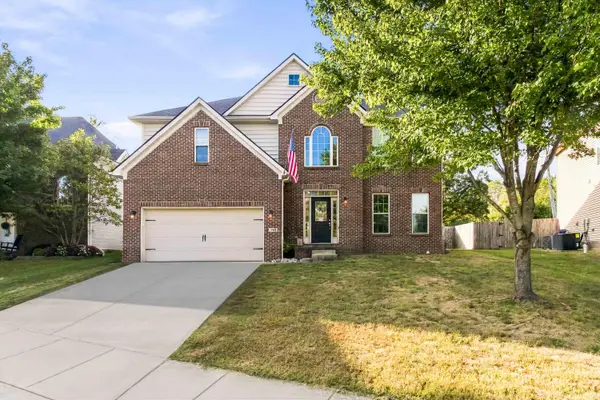 $484,900Active4 beds 3 baths2,946 sq. ft.
113 Waterside Drive, Georgetown, KY 40324
MLS# 26025919Listed by: FOUR SEASONS REALTY 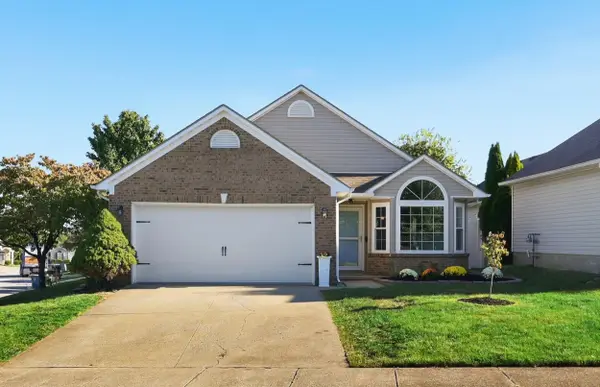 $264,500Pending2 beds 2 baths1,118 sq. ft.
102 Timberwood Trace, Georgetown, KY 40324
MLS# 26026998Listed by: REAL BROKER, LLC- Open Sun, 2 to 4pmNew
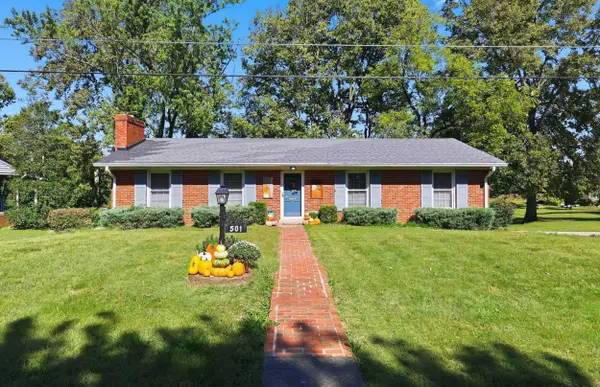 $325,000Active3 beds 2 baths1,592 sq. ft.
501 Pueblo Trail, Georgetown, KY 40324
MLS# 26027023Listed by: KELLER WILLIAMS BLUEGRASS REALTY - Open Sun, 1 to 3pmNew
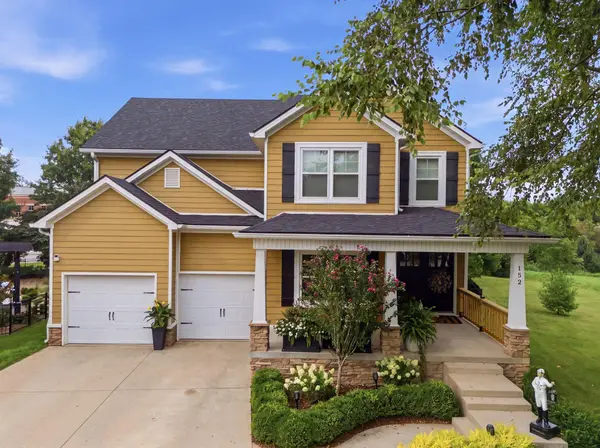 $599,000Active3 beds 3 baths3,535 sq. ft.
152 Arbor Grove Circle, Georgetown, KY 40324
MLS# 26026675Listed by: INDIGO & CO


Protect your home and budget from life's surprises with an Assurant Home Warranty, backed by a partner that supports you through every step of homeownership. Explore Plans.
©2026 Century 21 Real Estate LLC. All rights reserved. CENTURY 21®, the CENTURY 21 Logo and C21® are service marks owned by Century 21 Real Estate LLC. Century 21 Real Estate LLC fully supports the principles of the Fair Housing Act and the Equal Opportunity Act. Each office is independently owned and operated. Listing information is deemed reliable but not guaranteed accurate.