
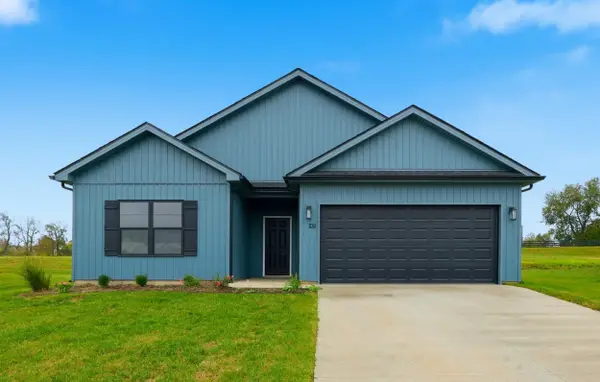
120 Thorndale Drive, Georgetown, KY 40324
Local realty services provided by:CENTURY 21 Advantage Realty
120 Thorndale Drive,Georgetown, KY 40324
$299,900
- 3 Beds
- 2 Baths
- 1,368 sq. ft.
- Single family
- Pending
Listed by:
 Susan Wilburn(859) 621 - 0424CENTURY 21 Advantage Realty
Office: century 21 advantage realty - georgetown
MLS#:26028766
Source:KY_LBAR
Price summary
- Price:$299,900
- Price per sq. ft.:$219.23
- Monthly HOA dues:$18.33
About this home
Cute as a button and ready for its next owner! This adorable 3-bedroom, 2-bath home offers approximately 1,400 square feet of comfortable, easy living, all on ONE level! No steps, no carpet, and no projects waiting for you when you move in! Meticulously maintained and exceptionally clean, this home is truly move-in ready. The primary bathroom features a brand-new walk-in shower, adding another touch of comfort and convenience! Outside, you'll love the fully fenced backyard, huge back deck, attached garage, and additional parking pad with room for two vehicles. And the location? You're close to just about everything you need without having to drive all over creation to get there! If you've been looking for a well-loved home that's as practical as it is charming, this one checks all the boxes. Easy to maintain, conveniently located, and absolutely adorable. All that's missing is you!
Contact an agent
Home facts
- Year built:2015
- Subdivision & Development:Rocky Creek Farm
- Listing ID #:26028766
- Added:11 day(s) ago
- Updated:October 26, 2026 at 10:42 PM
Rooms and interior
- Bedrooms:3
- Total bathrooms:2
- Full bathrooms:2
- Rooms Total:2
- Flooring:Laminate, Vinyl
- Living area:1,368 sq. ft.
Heating and cooling
- Cooling:Electric, Heat Pump
- Heating:Heat Pump
Structure and exterior
- Year built:2015
- Building area:1,368 sq. ft.
- Lot area:0.15 Acres
- Construction Materials:Brick Veneer, Vinyl Siding
Schools
- High school:Scott Co
- Middle school:Royal Spring
- Elementary school:Eastern
Utilities
- Water:Public
- Sewer:Public Sewer
Finances and disclosures
- Price:$299,900
- Price per sq. ft.:$219.23
Features and amenities
- Amenities:Blinds, Ceiling Fan(s), Insulated Windows
Parking
- Parking description:Driveway
- Garage:Yes
- Garage spaces:1
New listings near 120 Thorndale Drive
- New
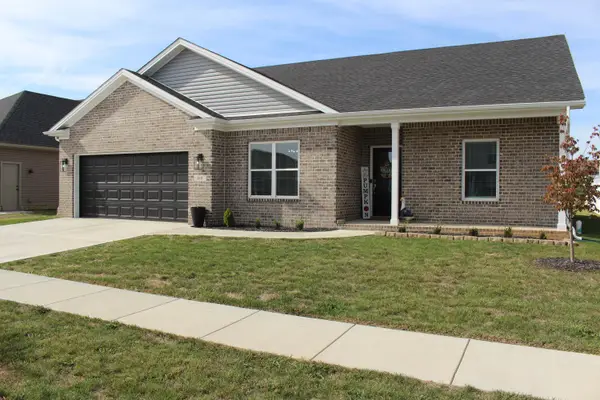 $399,900Active3 beds 2 baths1,596 sq. ft.
169 Watercrest Way, Georgetown, KY 40324
MLS# 26029605Listed by: KELLER WILLIAMS COMMONWEALTH - New
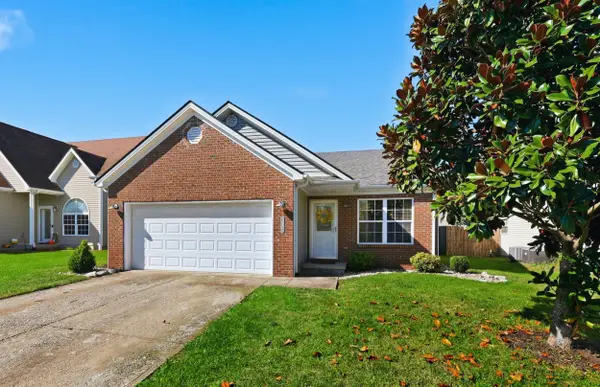 $295,000Active3 beds 2 baths1,305 sq. ft.
131 Placid Drive, Georgetown, KY 40324
MLS# 26029554Listed by: INDIGO & CO - New
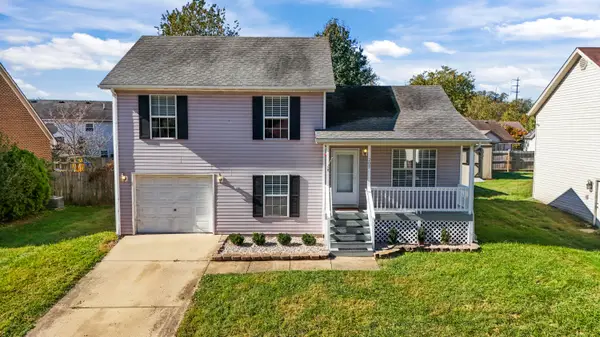 $270,500Active3 beds 2 baths1,314 sq. ft.
207 Dale Hollow Drive, Georgetown, KY 40324
MLS# 26029510Listed by: KENTUCKY LAND AND HOME - New
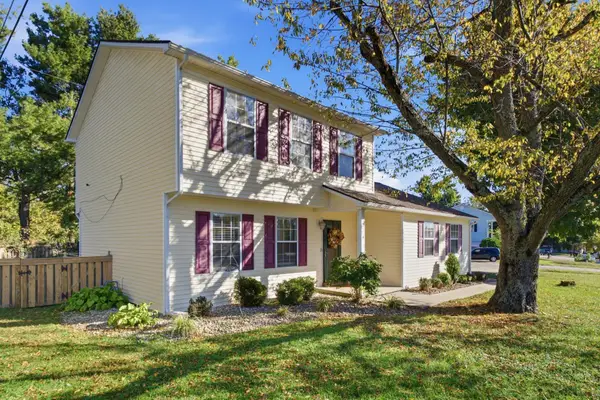 $299,999Active3 beds 3 baths1,352 sq. ft.
1125 Southpoint Drive, Georgetown, KY 40324
MLS# 26029484Listed by: KELLER WILLIAMS LEGACY GROUP - New
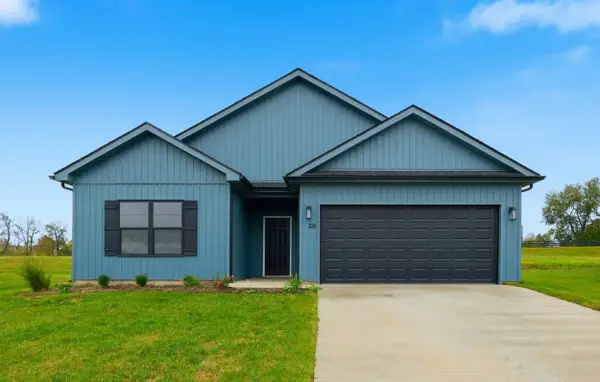 $321,218Active3 beds 2 baths1,384 sq. ft.
113 Hidden Treasure Drive, Georgetown, KY 40324
MLS# 26029468Listed by: KELLER WILLIAMS COMMONWEALTH - New
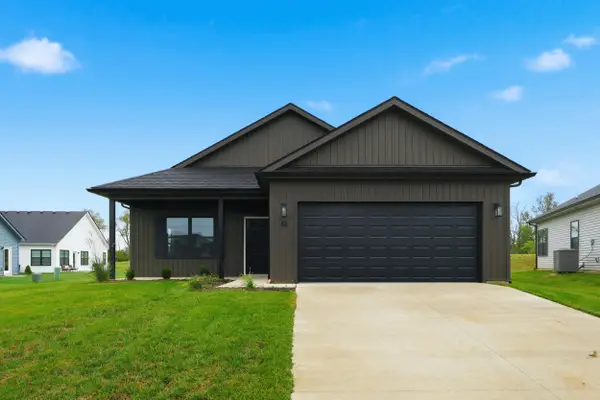 $323,918Active3 beds 2 baths1,353 sq. ft.
103 Hidden Treasure Drive, Georgetown, KY 40324
MLS# 26029470Listed by: KELLER WILLIAMS COMMONWEALTH - New
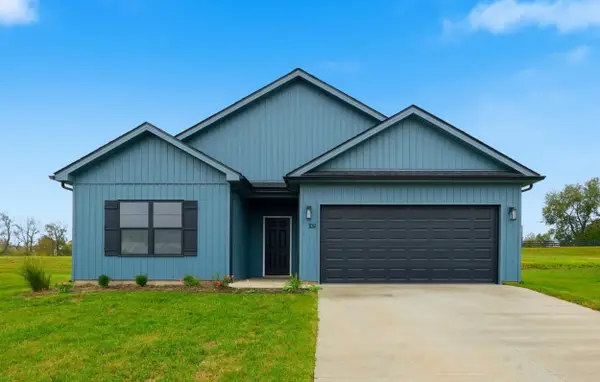 $322,236Active3 beds 2 baths1,384 sq. ft.
105 Hidden Treasure Drive, Georgetown, KY 40324
MLS# 26029472Listed by: KELLER WILLIAMS COMMONWEALTH - New
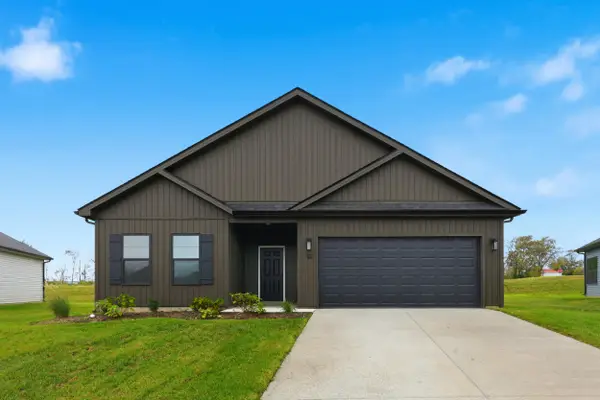 $324,554Active3 beds 2 baths1,390 sq. ft.
107 Hidden Treasure Drive, Georgetown, KY 40324
MLS# 26029473Listed by: KELLER WILLIAMS COMMONWEALTH - New
 $324,554Active3 beds 2 baths1,384 sq. ft.
109 Hidden Treasure Drive, Georgetown, KY 40324
MLS# 26029474Listed by: KELLER WILLIAMS COMMONWEALTH - New
 $321,218Active3 beds 2 baths1,384 sq. ft.
117 Hidden Treasure Drive, Georgetown, KY 40324
MLS# 26029475Listed by: KELLER WILLIAMS COMMONWEALTH


Protect your home and budget from life's surprises with an Assurant Home Warranty, backed by a partner that supports you through every step of homeownership. Explore Plans.
©2026 Century 21 Real Estate LLC. All rights reserved. CENTURY 21®, the CENTURY 21 Logo and C21® are service marks owned by Century 21 Real Estate LLC. Century 21 Real Estate LLC fully supports the principles of the Fair Housing Act and the Equal Opportunity Act. Each office is independently owned and operated. Listing information is deemed reliable but not guaranteed accurate.