
123 Kingston Drive, Georgetown, KY 40324
Local realty services provided by:CENTURY 21 Pinnacle
123 Kingston Drive,Georgetown, KY 40324
$724,900
- 4 Beds
- 4 Baths
- 3,304 sq. ft.
- Single family
- Active
Listed by: joyce a ward
Office: rector hayden realtors
MLS#:26021825
Source:KY_LBAR
Price summary
- Price:$724,900
- Price per sq. ft.:$219.4
- Monthly HOA dues:$41.67
About this home
If you are looking for a beautiful home this one checks all the boxes. This well maintained home in Cherry Blossom Village offers 4 bedrooms, 3½ bathrooms on a full unfinished basement. Offering over 3,300 square feet. As you walk into the foyer you have there is a study on the right with lots of built-ins, beautiful living room with a fireplace and bookshelves on both sides. Open floorplan that flows into the gourmet kitchen with gas stove stainless appliances and granite and decorated backsplash. Beautiful primary bedroom on the first floor, also 2 jack n jill bedrooms all with walk-in closets. Mudroom off the kitchen goes into the 3-car garage. Laundry room with lots of cabinets. Upstairs you will find another bedroom and a huge bonus room. Bonus room has microwave, mini fridge and sinks. Home is situated on a large lot, offers screened in porch and a deck. This home is well maintained with roof only 3 years old, 2 units for heating and cooling (gas heat). Washer and dryer stay! Call for your personal tour....
Contact an agent
Home facts
- Year built:2011
- Subdivision & Development:Cherry Blossom Village
- Listing ID #:26021825
- Added:50 day(s) ago
- Updated:October 09, 2026 at 03:08 PM
Rooms and interior
- Bedrooms:4
- Total bathrooms:4
- Full bathrooms:3
- Half bathrooms:1
- Rooms Total:3
- Flooring:Carpet, Ceramic Tile, Tile, Vinyl, Wood
- Basement:Yes
- Basement Description:Full, Unfinished
- Living area:3,304 sq. ft.
Heating and cooling
- Cooling:Electric, Zoned
- Heating:Forced Air, Natural Gas, Zoned
- Central air:Yes
Structure and exterior
- Year built:2011
- Building area:3,304 sq. ft.
- Lot area:0.31 Acres
- Construction Materials:Brick Veneer, Solid Masonry, Vinyl Siding
Schools
- High school:Scott Co
- Middle school:Royal Spring
- Elementary school:Creekside
Utilities
- Water:Public
- Sewer:Public Sewer
Finances and disclosures
- Price:$724,900
- Price per sq. ft.:$219.4
Features and amenities
- Laundry features:Electric Dryer Hookup, Washer Hookup
- Amenities:Blinds, Ceiling Fan(s), Insulated Windows, Screens, Window Treatments
Parking
- Garage:Yes
- Garage spaces:3

New listings near 123 Kingston Drive
- New
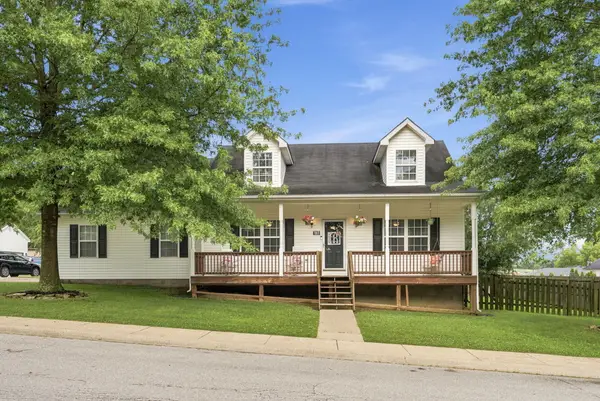 $339,900Active3 beds 3 baths1,712 sq. ft.
103 Dancers Image Drive, Georgetown, KY 40324
MLS# 26027909Listed by: THE BROKERAGE - New
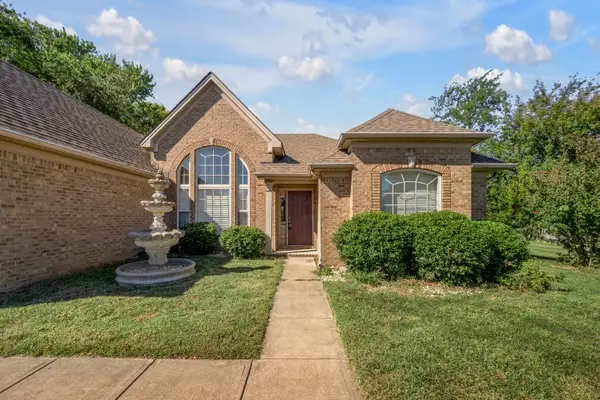 $399,900Active3 beds 2 baths2,209 sq. ft.
105 Stamping Court, Georgetown, KY 40324
MLS# 26027888Listed by: BLUEGRASS SOTHEBY'S INTERNATIONAL REALTY - Open Sat, 2 to 4pmNew
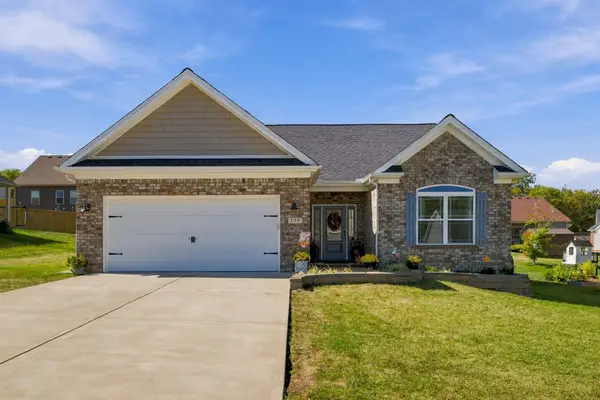 $399,900Active3 beds 2 baths1,675 sq. ft.
155 Fallow Circle, Georgetown, KY 40324
MLS# 26027857Listed by: CHRISTIES INTERNATIONAL REAL ESTATE BLUEGRASS - Open Sun, 1 to 3pmNew
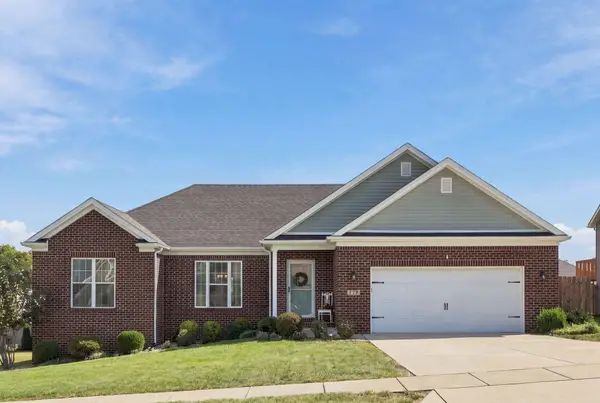 $369,900Active3 beds 2 baths1,702 sq. ft.
179 Fallow Circle, Georgetown, KY 40324
MLS# 26027507Listed by: NATIONAL REAL ESTATE - New
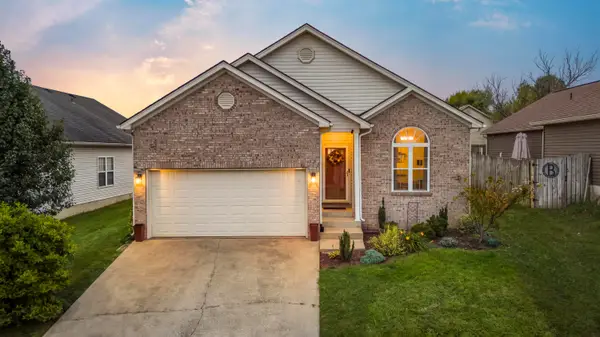 $284,000Active3 beds 2 baths1,350 sq. ft.
107 Pickett Lane, Georgetown, KY 40324
MLS# 26027763Listed by: KENTUCKY LAND AND HOME - New
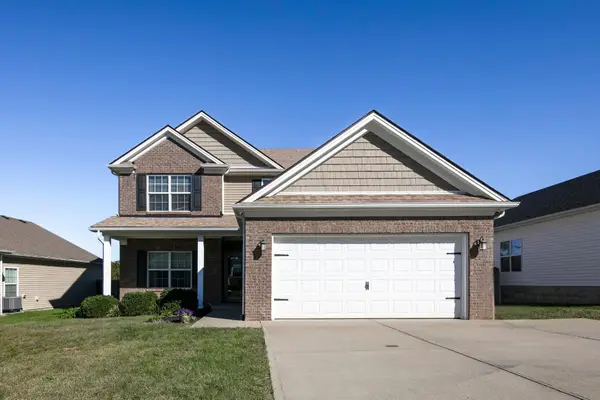 $379,900Active3 beds 3 baths2,007 sq. ft.
105 Stephen Drive, Georgetown, KY 40324
MLS# 26027766Listed by: KELLER WILLIAMS COMMONWEALTH 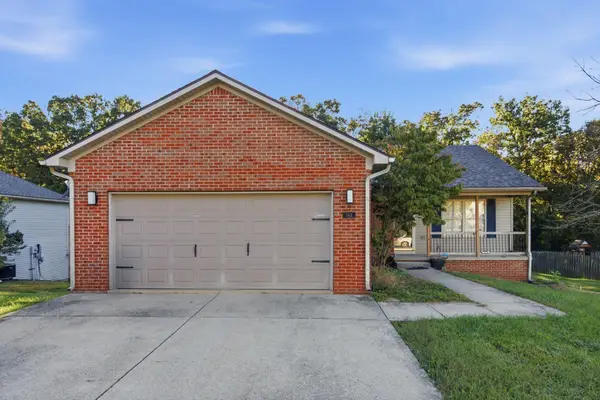 $359,000Pending4 beds 3 baths2,176 sq. ft.
143 S Bold Forbes Boulevard, Georgetown, KY 40324
MLS# 26027677Listed by: COLDWELL BANKER MCMAHAN- Open Sun, 1 to 3pmNew
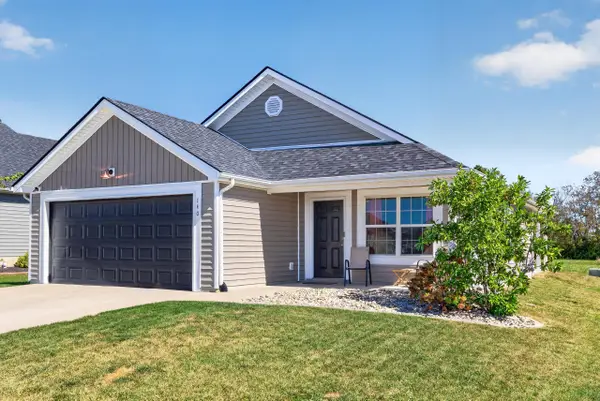 $300,000Active3 beds 2 baths1,224 sq. ft.
140 Perseverance Way, Georgetown, KY 40324
MLS# 26027634Listed by: ERA SELECT REAL ESTATE - New
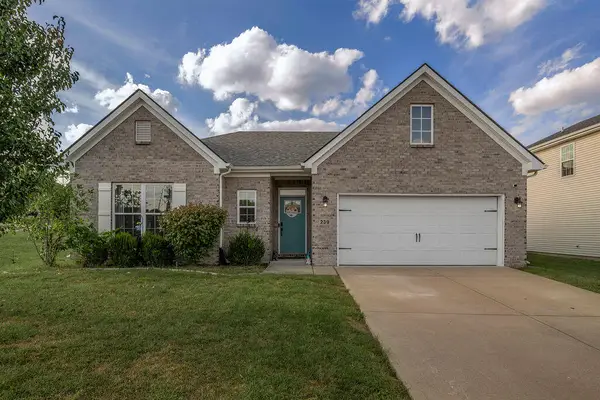 $360,000Active3 beds 2 baths1,719 sq. ft.
239 Redding Road, Georgetown, KY 40324
MLS# 26027576Listed by: KELLER WILLIAMS LEGACY GROUP - New
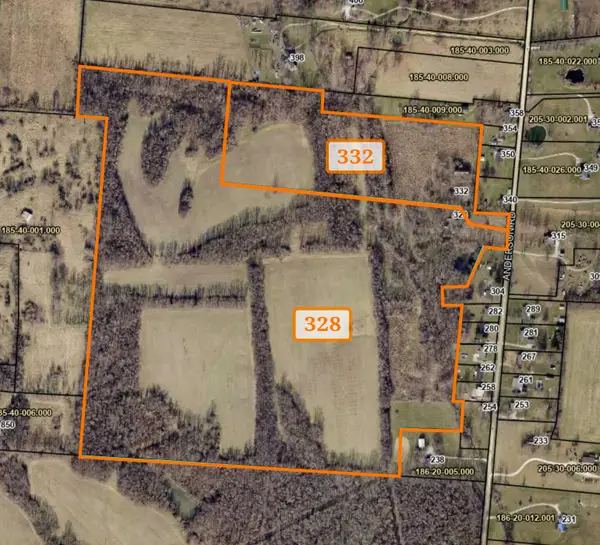 $1,800,000Active90 Acres
328 Anderson Road, Georgetown, KY 40324
MLS# 26027517Listed by: STONE REAL ESTATE


Protect your home and budget from life's surprises with an Assurant Home Warranty, backed by a partner that supports you through every step of homeownership. Explore Plans.
©2026 Century 21 Real Estate LLC. All rights reserved. CENTURY 21®, the CENTURY 21 Logo and C21® are service marks owned by Century 21 Real Estate LLC. Century 21 Real Estate LLC fully supports the principles of the Fair Housing Act and the Equal Opportunity Act. Each office is independently owned and operated. Listing information is deemed reliable but not guaranteed accurate.