
123 Prestwick Drive, Georgetown, KY 40324
Local realty services provided by:CENTURY 21 Advantage Realty
Listed by: kristine cassata
Office: indigo & co
MLS#:26026955
Source:KY_LBAR
Price summary
- Price:$525,000
- Price per sq. ft.:$263.16
- Monthly HOA dues:$41.67
About this home
Golf course living at its finest in Georgetown's Cherry Blossom community! This full brick and stone ranch overlooks the par-4 third hole. It offers 3 bedrooms, 2.5 baths and almost 2,000 sq ft, all on one level. Double front doors open to a welcoming foyer with hand-scraped hardwood floors and an open plan. The oversized formal dining room has upgraded molding. The living room centers on a gas fireplace with stone surround and wood mantel. The eat-in kitchen has granite counters, stainless appliances and views of the fairway. The split-bedroom layout gives the primary suite privacy, with a tray ceiling, recessed lighting, double vanities, a jetted tub, a tiled shower and a custom walk-in closet. Outside, you can relax on the covered patio or soak up the sun on the open patio, both surrounded by beautiful landscaping. Other features include a laundry room with sink and extra cabinets and a 2-car garage with an oversized bump-out. It's a convenient commute to Toyota and I-75. Schedule your private showing today!...
Contact an agent
Home facts
- Year built:2012
- Subdivision & Development:Cherry Blossom Village
- Listing ID #:26026955
- Added:1 day(s) ago
- Updated:September 30, 2026 at 03:44 AM
Rooms and interior
- Bedrooms:3
- Total bathrooms:3
- Full bathrooms:2
- Half bathrooms:1
- Rooms Total:12
- Flooring:Carpet, Hardwood, Tile
- Basement:Yes
- Basement Description:Crawl Space
- Living area:1,995 sq. ft.
Heating and cooling
- Cooling:Electric
- Heating:Electric, Heat Pump
Structure and exterior
- Year built:2012
- Building area:1,995 sq. ft.
- Lot area:0.21 Acres
- Lot Features:On Golf Course
- Construction Materials:Brick Veneer, Stone, Vinyl Siding
Schools
- High school:Scott Co
- Middle school:Royal Spring
- Elementary school:Creekside
Utilities
- Water:Public
- Sewer:Public Sewer
Finances and disclosures
- Price:$525,000
- Price per sq. ft.:$263.16
Features and amenities
- Laundry features:Electric Dryer Hookup, Main Level, Washer Hookup
- Amenities:Blinds, Ceiling Fan(s), Insulated Windows, Screens
Parking
- Parking description:Driveway, Garage Door Opener, Garage Faces Front
- Garage:Yes
- Garage spaces:2

New listings near 123 Prestwick Drive
- New
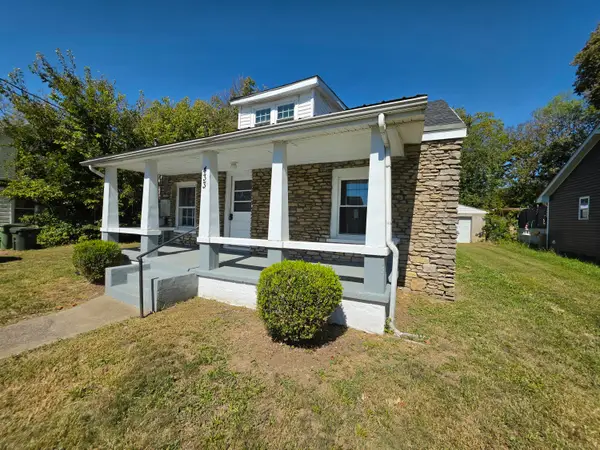 $189,900Active3 beds 1 baths1,296 sq. ft.
433 Main Avenue, Georgetown, KY 40324
MLS# 26026959Listed by: KELLER WILLIAMS COMMONWEALTH - New
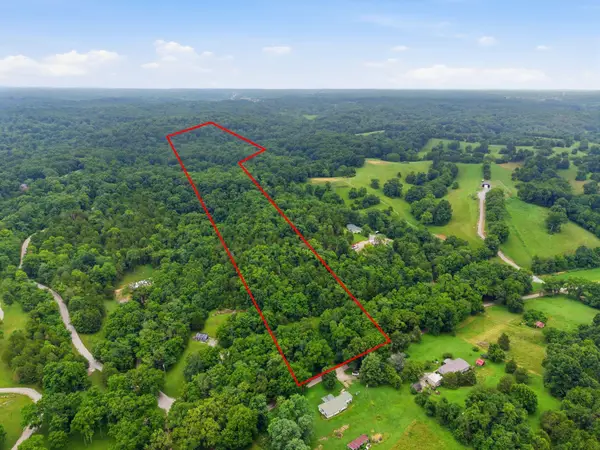 $175,000Active7.42 Acres
2675 Burton Pike, Georgetown, KY 40324
MLS# 26026941Listed by: TURF TOWN PROPERTIES - New
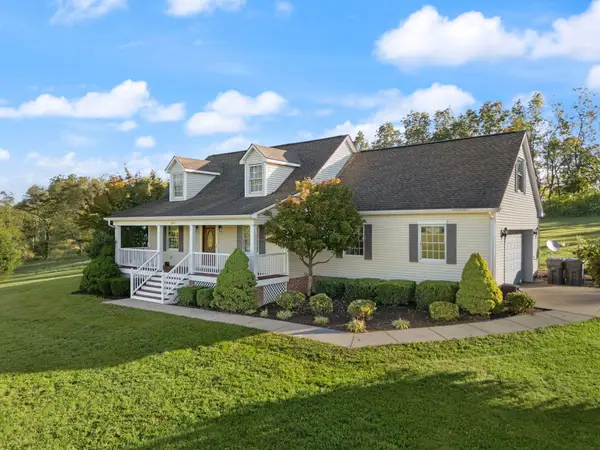 $675,000Active3 beds 3 baths2,396 sq. ft.
144 Highview Path, Georgetown, KY 40324
MLS# 26026945Listed by: KELLER WILLIAMS BLUEGRASS REALTY - New
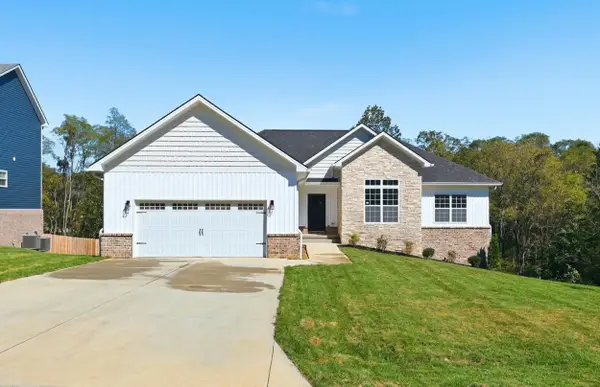 $599,000Active3 beds 3 baths2,151 sq. ft.
263 Harbor Village Drive, Georgetown, KY 40324
MLS# 26026935Listed by: KB REALTY GROUP - New
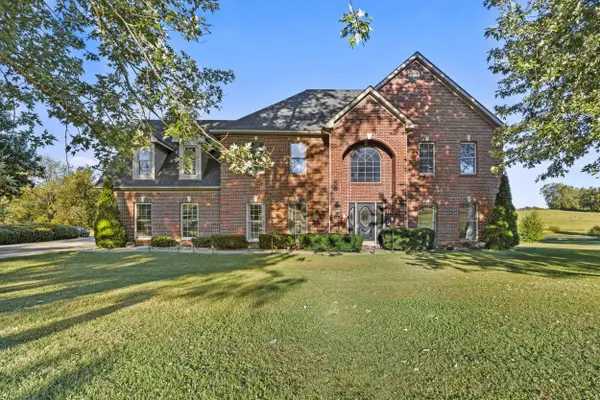 $1,075,000Active4 beds 4 baths4,178 sq. ft.
122 Wise Path, Georgetown, KY 40324
MLS# 26026888Listed by: LIFSTYL REAL ESTATE - New
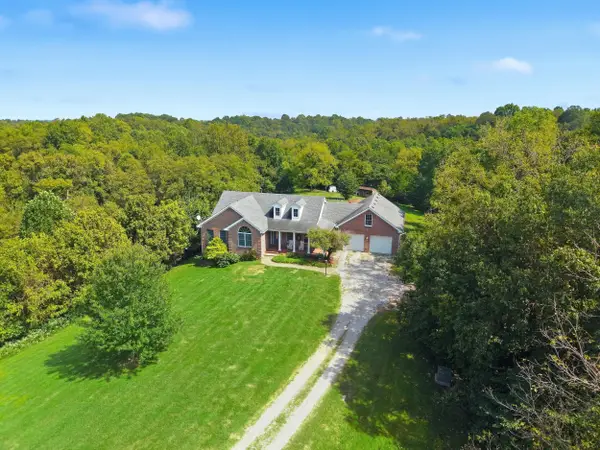 $799,000Active4 beds 3 baths4,948 sq. ft.
121 Forest Path Drive, Georgetown, KY 40324
MLS# 26026645Listed by: DIAMOND REAL ESTATE GROUP, INC 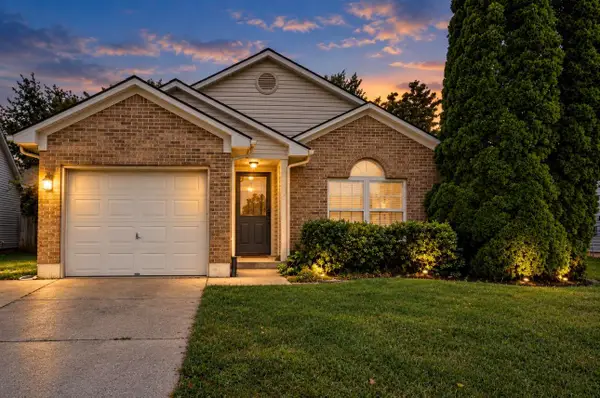 $265,000Pending3 beds 2 baths1,208 sq. ft.
104 W Chopin Way, Georgetown, KY 40324
MLS# 26026653Listed by: REALTY HEADQUARTERS LLC- New
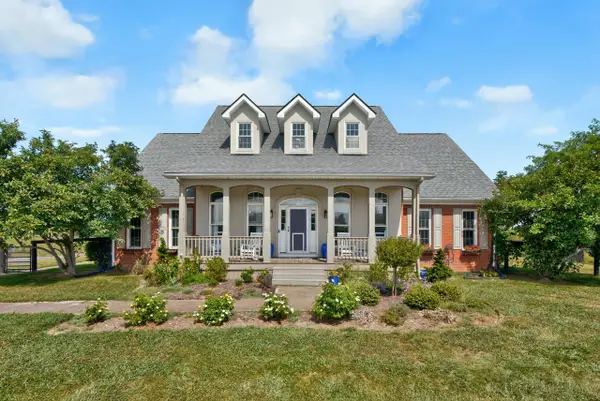 $875,000Active4 beds 5 baths6,040 sq. ft.
598 Victoria Way, Georgetown, KY 40324
MLS# 26026266Listed by: KELLER WILLIAMS BLUEGRASS REALTY 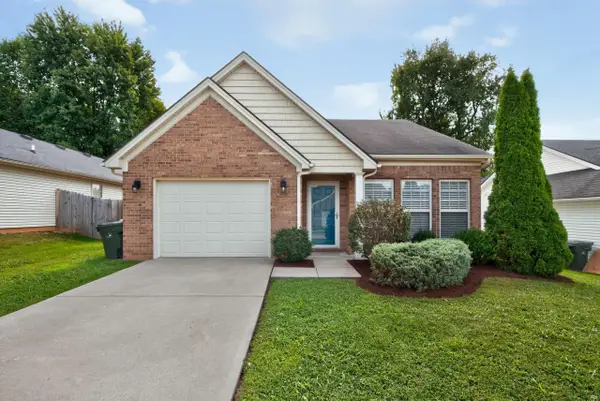 $314,900Pending3 beds 2 baths1,427 sq. ft.
222 Falmouth Drive, Georgetown, KY 40324
MLS# 26026602Listed by: RECTOR HAYDEN REALTORS


Protect your home and budget from life's surprises with an Assurant Home Warranty, backed by a partner that supports you through every step of homeownership. Explore Plans.
©2026 Century 21 Real Estate LLC. All rights reserved. CENTURY 21®, the CENTURY 21 Logo and C21® are service marks owned by Century 21 Real Estate LLC. Century 21 Real Estate LLC fully supports the principles of the Fair Housing Act and the Equal Opportunity Act. Each office is independently owned and operated. Listing information is deemed reliable but not guaranteed accurate.