
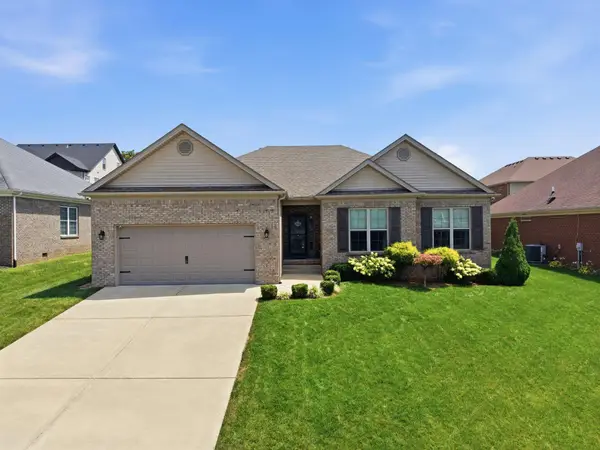
128 Wilderness Cove Lane, Georgetown, KY 40324
Local realty services provided by:CENTURY 21 Simpson & Associates
128 Wilderness Cove Lane,Georgetown, KY 40324
$389,000
- 4 Beds
- 3 Baths
- 2,191 sq. ft.
- Single family
- Active
Upcoming open houses
- Sun, Aug 2302:00 pm - 04:00 pm
Listed by: lyndsey martin
Office: kentucky land and home
MLS#:26022861
Source:KY_LBAR
Price summary
- Price:$389,000
- Price per sq. ft.:$177.54
- Monthly HOA dues:$8.33
About this home
Welcome home to this adorable 4-bedroom home tucked away on a quiet cul-de-sac in Georgetown! Inside, you'll find a super cute, inviting aesthetic with plenty of space to make your own. Out back, the large yard is surrounded by mature trees, creating a private setting perfect for relaxing, entertaining, or letting the kids and pets play. A full unfinished basement offers tons of storage and endless potential for future living space. Great location, plenty of room, and a backyard you'll love!
Contact an agent
Home facts
- Year built:1997
- Subdivision & Development:Elkhorn Green
- Listing ID #:26022861
- Added:1 day(s) ago
- Updated:August 22, 2026 at 01:50 AM
Rooms and interior
- Bedrooms:4
- Total bathrooms:3
- Full bathrooms:2
- Half bathrooms:1
- Rooms Total:13
- Flooring:Carpet, Vinyl
- Basement:Yes
- Basement Description:Full, Unfinished
- Living area:2,191 sq. ft.
Heating and cooling
- Cooling:Electric
- Heating:Forced Air, Natural Gas
Structure and exterior
- Year built:1997
- Building area:2,191 sq. ft.
- Lot area:0.27 Acres
- Construction Materials:Brick Veneer, Vinyl Siding
Schools
- High school:Scott Co
- Middle school:Royal Spring
- Elementary school:Creekside
Utilities
- Water:Public
- Sewer:Public Sewer
Finances and disclosures
- Price:$389,000
- Price per sq. ft.:$177.54
Features and amenities
- Amenities:Ceiling Fan(s)
Parking
- Parking description:Driveway, Garage Faces Front
- Garage:Yes
- Garage spaces:2

New listings near 128 Wilderness Cove Lane
- Open Sun, 2 to 4pmNew
 $675,000Active5 beds 5 baths4,384 sq. ft.
171 Coachman Place, Georgetown, KY 40324
MLS# 26022823Listed by: KENTUCKY LAND AND HOME - Open Sun, 2 to 4pmNew
 $580,000Active5 beds 3 baths2,837 sq. ft.
160 Limestone Lane, Georgetown, KY 40324
MLS# 26022827Listed by: INDIGO & CO - New
 $275,000Active3 beds 2 baths1,467 sq. ft.
106 Final Turn Circle, Georgetown, KY 40324
MLS# 26022642Listed by: KENTUCKY LAND AND HOME - Open Sun, 1 to 3pmNew
 $434,900Active3 beds 2 baths1,986 sq. ft.
116 Meadow Lark Trail, Georgetown, KY 40324
MLS# 26022502Listed by: COLDWELL BANKER MCMAHAN - New
 $349,900Active3 beds 3 baths1,829 sq. ft.
106 Furlong Court, Georgetown, KY 40324
MLS# 26022602Listed by: RE/MAX CREATIVE REALTY - New
 $724,900Active4 beds 4 baths3,304 sq. ft.
123 Kingston Drive, Georgetown, KY 40324
MLS# 26021825Listed by: RECTOR HAYDEN REALTORS  $277,000Pending3 beds 2 baths1,632 sq. ft.
400 Hiawatha Trail, Georgetown, KY 40324
MLS# 26022545Listed by: KELLER WILLIAMS BLUEGRASS REALTY- Open Sun, 2 to 4pmNew
 $519,900Active4 beds 3 baths2,624 sq. ft.
107 Dunmore Lane, Georgetown, KY 40324
MLS# 26022544Listed by: CHRISTIES INTERNATIONAL REAL ESTATE BLUEGRASS - Open Sat, 12 to 2pmNew
 $349,999Active3 beds 2 baths2,040 sq. ft.
1111 Comanche Trail, Georgetown, KY 40324
MLS# 26022558Listed by: KENTUCKY LAND AND HOME


Protect your home and budget from life's surprises with an Assurant Home Warranty, backed by a partner that supports you through every step of homeownership. Explore Plans.
©2026 Century 21 Real Estate LLC. All rights reserved. CENTURY 21®, the CENTURY 21 Logo and C21® are service marks owned by Century 21 Real Estate LLC. Century 21 Real Estate LLC fully supports the principles of the Fair Housing Act and the Equal Opportunity Act. Each office is independently owned and operated. Listing information is deemed reliable but not guaranteed accurate.