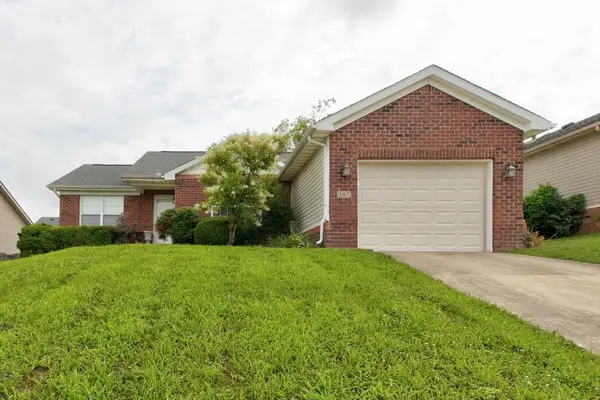
132 John Davis Drive, Georgetown, KY 40324
Local realty services provided by:CENTURY 21 Virginia Wilder Real Estate
132 John Davis Drive,Georgetown, KY 40324
$292,500
- 3 Beds
- 2 Baths
- 1,136 sq. ft.
- Single family
- Active
Listed by: chelsea morguson, double barrel holdings real estate group - chelsea morguson
Office: mccallie real estate
MLS#:26020010
Source:KY_LBAR
Price summary
- Price:$292,500
- Price per sq. ft.:$257.48
About this home
Welcome to this beautifully maintained 3-bedroom, 2-bath residence nestled in the desirable Pleasant Valley subdivision of Georgetown. Thoughtfully designed with comfort and functionality in mind, this inviting home offers the perfect balance of modern convenience and everyday elegance. Step inside to discover a light-filled interior featuring an open, flowing floor plan ideal for both entertaining and daily living. The spacious living area seamlessly connects to the kitchen and dining space, creating the perfect setting for hosting family gatherings or enjoying quiet evenings at home. The private primary suite offers a relaxing retreat with an en-suite bath, while two additional bedrooms provide flexibility for family, guests, or a home office. Outside, enjoy a peaceful backyard with ample space for grilling, gardening, or simply unwinding after a long day. Whether you're sipping your morning coffee or entertaining friends, this outdoor space is ready to become your personal oasis. Perfectly positioned just minutes from Toyota Manufacturing, downtown Georgetown, shopping, dining, parks, and I-75, this home offers exceptional convenience while maintaining the charm of an established neighborhood....
Contact an agent
Home facts
- Year built:2018
- Listing ID #:26020010
- Added:1 day(s) ago
- Updated:July 27, 2026 at 10:42 PM
Rooms and interior
- Bedrooms:3
- Total bathrooms:2
- Full bathrooms:2
- Rooms Total:6
- Flooring:Carpet, Vinyl
- Living area:1,136 sq. ft.
Heating and cooling
- Cooling:Electric, Heat Pump
- Heating:Electric, Forced Air, Heat Pump
Structure and exterior
- Year built:2018
- Building area:1,136 sq. ft.
- Lot area:0.16 Acres
- Construction Materials:Vinyl Siding
Schools
- High school:Scott Co
- Middle school:Royal Spring
- Elementary school:Eastern
Utilities
- Water:Public
- Sewer:Public Sewer
Finances and disclosures
- Price:$292,500
- Price per sq. ft.:$257.48
Features and amenities
- Laundry features:Electric Dryer Hookup, Gas Dryer Hookup, Main Level, Washer Hookup
- Amenities:Ceiling Fan(s), Insulated Windows, Screens
Parking
- Parking description:Garage Door Opener
- Garage:Yes
- Garage spaces:1

New listings near 132 John Davis Drive
- New
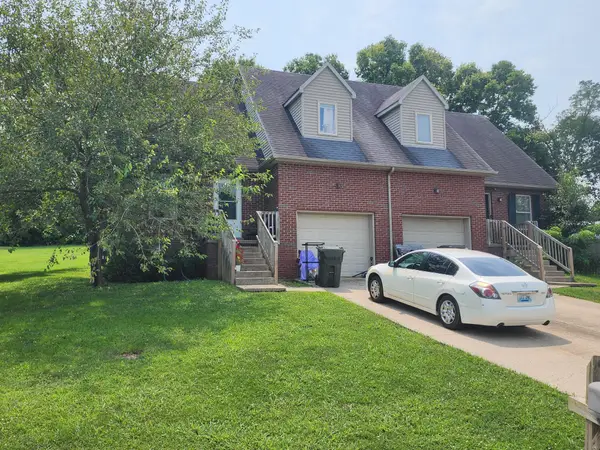 $410,000Active6 beds 6 baths2,945 sq. ft.
236-238 Brookside Drive, Georgetown, KY 40324
MLS# 26020006Listed by: GEORGETOWN REAL ESTATE CONNECTION - New
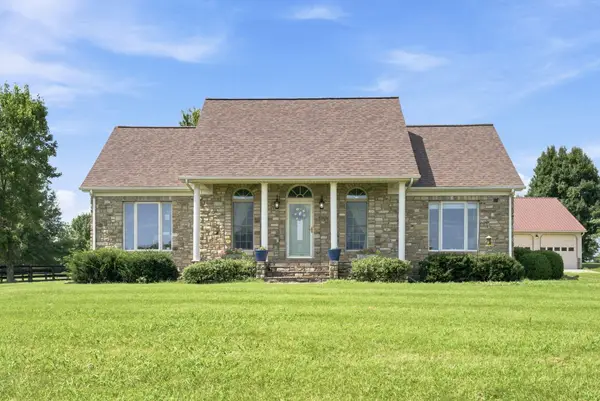 $900,000Active3 beds 4 baths2,461 sq. ft.
101 Sterling Drive, Georgetown, KY 40324
MLS# 26019971Listed by: KELLER WILLIAMS BLUEGRASS REALTY - New
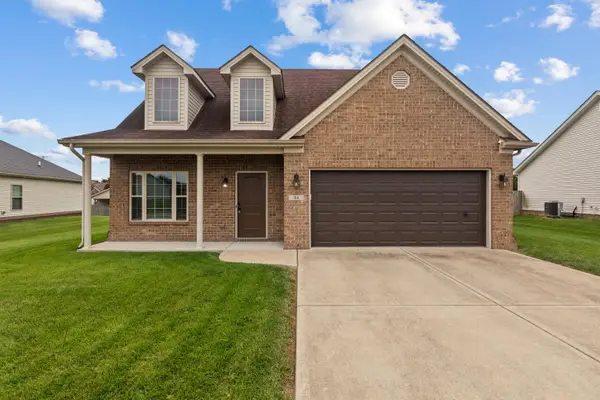 $370,000Active4 beds 3 baths1,808 sq. ft.
94 This Way Home Drive, Georgetown, KY 40324
MLS# 26019965Listed by: KY LOCAL - New
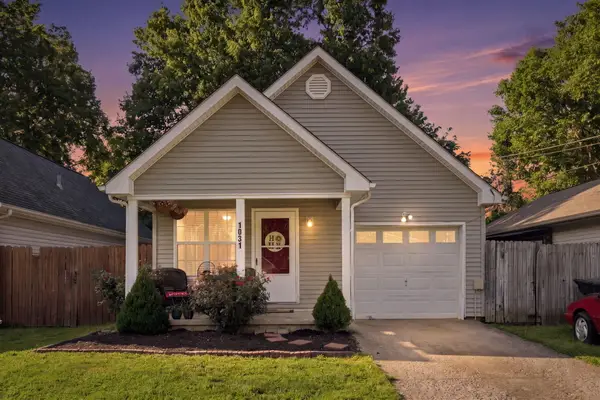 $215,000Active2 beds 1 baths889 sq. ft.
1031 Marshall Park Drive, Georgetown, KY 40324
MLS# 26019810Listed by: KENTUCKY LAND AND HOME - New
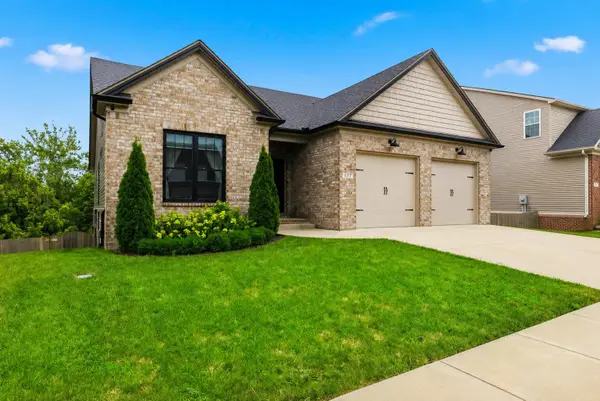 $559,900Active5 beds 3 baths3,772 sq. ft.
177 Waterside Drive, Georgetown, KY 40324
MLS# 26019753Listed by: PRIME REALTY GROUP, LLC - New
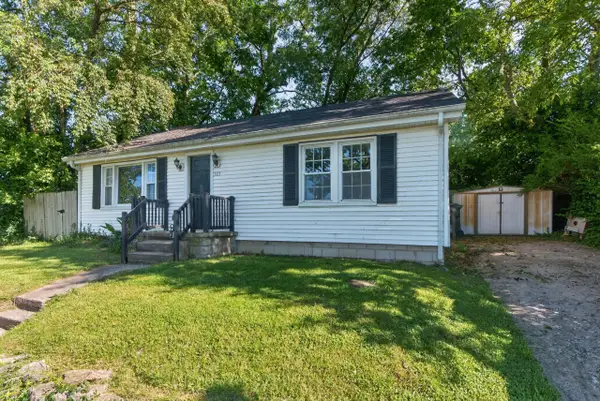 $150,000Active2 beds 1 baths1,004 sq. ft.
325 Old Lemons Mill Road, Georgetown, KY 40324
MLS# 26019721Listed by: LPT REALTY - New
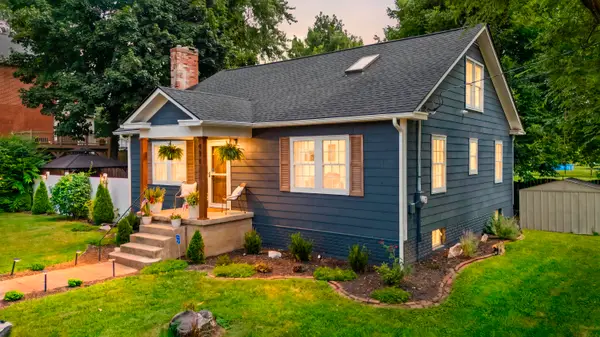
 $275,000Active3 beds 2 baths1,696 sq. ft.
416 Chestnut Street, Georgetown, KY 40324
MLS# 26019685Listed by: CENTURY 21 ADVANTAGE REALTY - GEORGETOWN 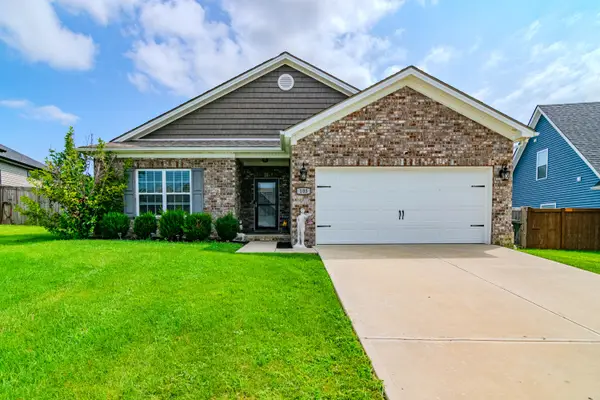 $345,000Pending3 beds 2 baths1,525 sq. ft.
103 Sequoia Bend Court, Georgetown, KY 40324
MLS# 26019223Listed by: EXP REALTY, LLC- New
 $275,000Active3 beds 2 baths1,235 sq. ft.
107 Santa Monica Drive, Georgetown, KY 40324
MLS# 26019450Listed by: RE/MAX CREATIVE REALTY


Protect your home and budget from life's surprises with an Assurant Home Warranty, backed by a partner that supports you through every step of homeownership. Explore Plans.
©2026 Century 21 Real Estate LLC. All rights reserved. CENTURY 21®, the CENTURY 21 Logo and C21® are service marks owned by Century 21 Real Estate LLC. Century 21 Real Estate LLC fully supports the principles of the Fair Housing Act and the Equal Opportunity Act. Each office is independently owned and operated. Listing information is deemed reliable but not guaranteed accurate.