
168 Whitley Way, Georgetown, KY 40324
Local realty services provided by:CENTURY 21 Pinnacle
168 Whitley Way,Georgetown, KY 40324
$487,000
- 4 Beds
- 3 Baths
- 2,565 sq. ft.
- Single family
- Active
Listed by: susan tackett
Office: realty world tnt
MLS#:26022275
Source:KY_LBAR
Price summary
- Price:$487,000
- Price per sq. ft.:$189.86
- Monthly HOA dues:$13.33
About this home
Wow!!! Upon entering this new lovely four bedroom home you will quicky see it has style and class. You will have your choice of three options of where to go. Extras such as wainscot wood trim in the formal dinning creates a charming appeal. The double door pantry connecting the dinning to the kitchen is very convenient. In the kitchen, the quartz island bar, and countertops are very impressive. Recessed lighting with lighting under the soft close cabinets adds a touch of class. There is another pantry in the kitchen area for convenience as well. There is plenty of space to prepare the perfect meal for family and friends. The spacious living room and kitchen area are connected creating an easy flow. The area has a wall of windows inviting the beautiful outdoors inside. The ventless fireplace provides a warm cozy place for relaxing. It has matching built-in bookcases to choose a book for a quiet time. The second level has a large hall to access the bedrooms and hall closets with plush carpet. All of the bathrooms have tile floors and quartz countertops. The luxurious master bath gives a relaxing spa feel. Having double entry doors, double sinks and a double shower, adds to the elegance of the bath. The spacious master suite includes a cozy window nook, the perfect place to have morning coffee. A large walk in closet adds plenty of storage. AI generated photos are to show a furnished room. This home is a must see and move-in ready!...
Contact an agent
Home facts
- Year built:2026
- Subdivision & Development:Oxford Reserve
- Listing ID #:26022275
- Added:53 day(s) ago
- Updated:October 09, 2026 at 03:09 PM
Rooms and interior
- Bedrooms:4
- Total bathrooms:3
- Full bathrooms:3
- Rooms Total:2
- Flooring:Carpet, Tile
- Living area:2,565 sq. ft.
Heating and cooling
- Cooling:Heat Pump
- Heating:Electric, Heat Pump
- Central air:Yes
Structure and exterior
- Year built:2026
- Building area:2,565 sq. ft.
- Lot area:0.19 Acres
- Architectural Style:Contemporary
- Construction Materials:Brick, Stone, Vinyl Siding
Schools
- High school:Scott Co
- Middle school:Royal Spring
- Elementary school:Eastern
Utilities
- Water:Public
- Sewer:Public Sewer
Finances and disclosures
- Price:$487,000
- Price per sq. ft.:$189.86
Features and amenities
- Laundry features:Electric Dryer Hookup, Washer Hookup
- Amenities:Ceiling Fan(s), Insulated Windows, Screens
Parking
- Parking description:Driveway, Garage Door Opener, Garage Faces Front
- Garage:Yes
- Garage spaces:2

New listings near 168 Whitley Way
- New
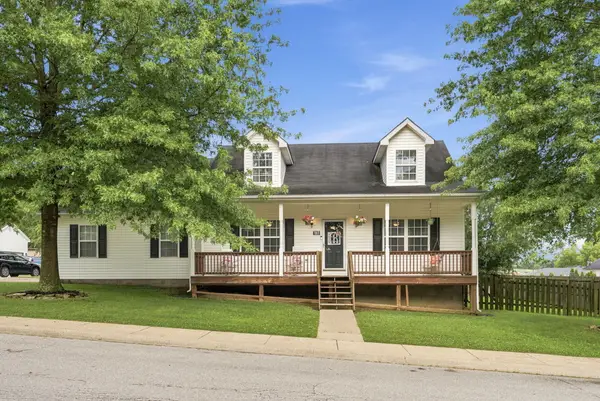 $339,900Active3 beds 3 baths1,712 sq. ft.
103 Dancers Image Drive, Georgetown, KY 40324
MLS# 26027909Listed by: THE BROKERAGE - New
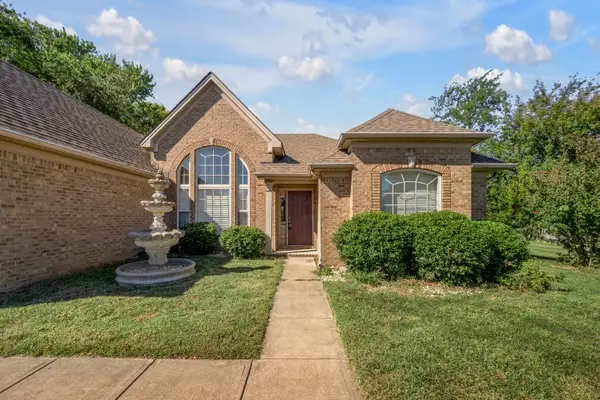 $399,900Active3 beds 2 baths2,209 sq. ft.
105 Stamping Court, Georgetown, KY 40324
MLS# 26027888Listed by: BLUEGRASS SOTHEBY'S INTERNATIONAL REALTY - Open Sat, 2 to 4pmNew
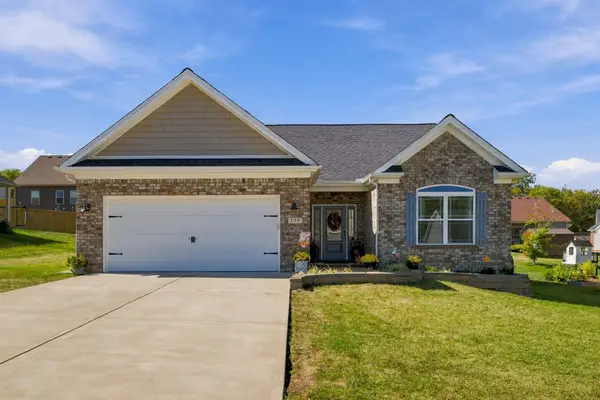 $399,900Active3 beds 2 baths1,675 sq. ft.
155 Fallow Circle, Georgetown, KY 40324
MLS# 26027857Listed by: CHRISTIES INTERNATIONAL REAL ESTATE BLUEGRASS - Open Sun, 1 to 3pmNew
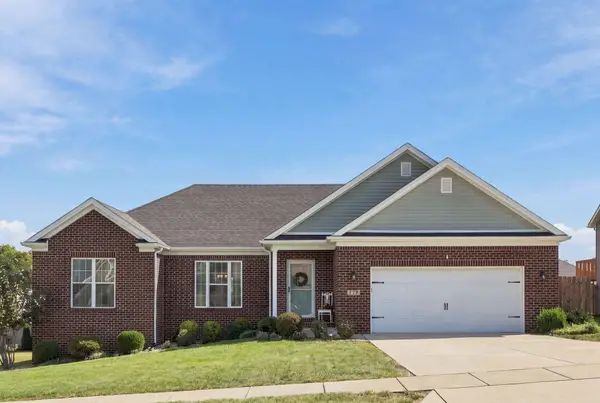 $369,900Active3 beds 2 baths1,702 sq. ft.
179 Fallow Circle, Georgetown, KY 40324
MLS# 26027507Listed by: NATIONAL REAL ESTATE - New
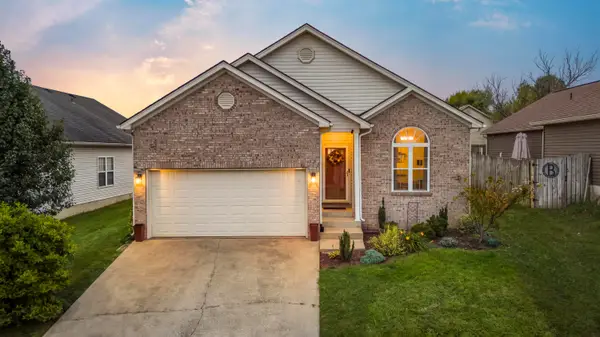 $284,000Active3 beds 2 baths1,350 sq. ft.
107 Pickett Lane, Georgetown, KY 40324
MLS# 26027763Listed by: KENTUCKY LAND AND HOME - New
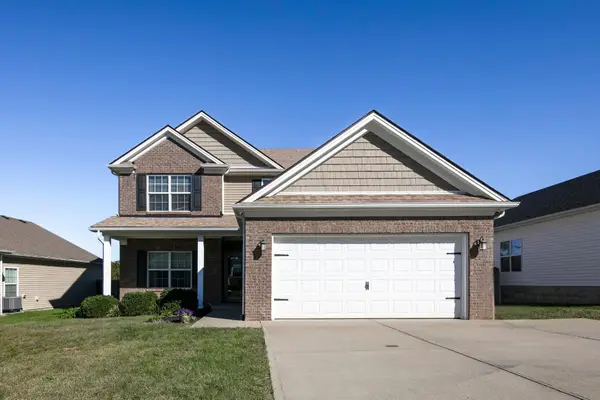 $379,900Active3 beds 3 baths2,007 sq. ft.
105 Stephen Drive, Georgetown, KY 40324
MLS# 26027766Listed by: KELLER WILLIAMS COMMONWEALTH 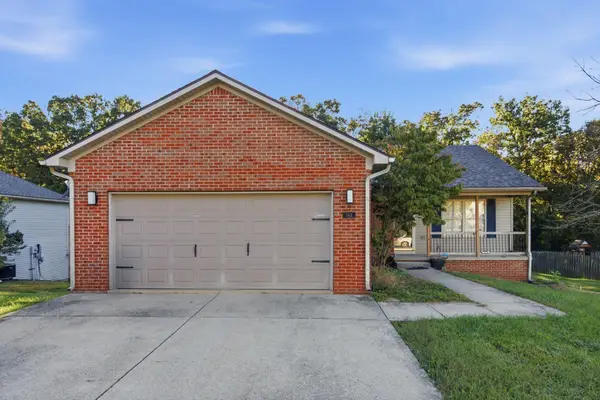 $359,000Pending4 beds 3 baths2,176 sq. ft.
143 S Bold Forbes Boulevard, Georgetown, KY 40324
MLS# 26027677Listed by: COLDWELL BANKER MCMAHAN- Open Sun, 1 to 3pmNew
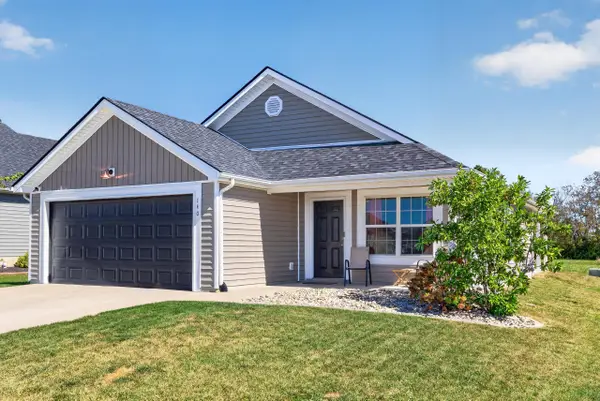 $300,000Active3 beds 2 baths1,224 sq. ft.
140 Perseverance Way, Georgetown, KY 40324
MLS# 26027634Listed by: ERA SELECT REAL ESTATE - New
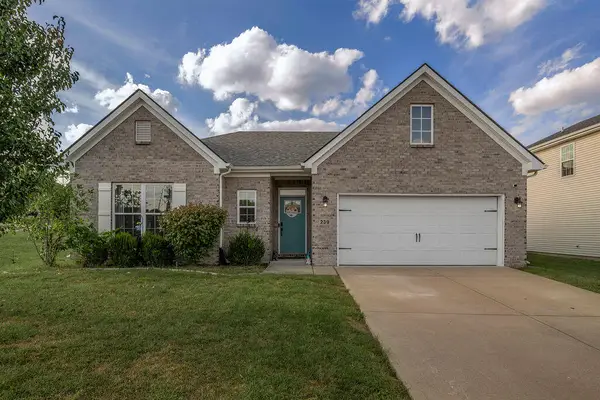 $360,000Active3 beds 2 baths1,719 sq. ft.
239 Redding Road, Georgetown, KY 40324
MLS# 26027576Listed by: KELLER WILLIAMS LEGACY GROUP - New
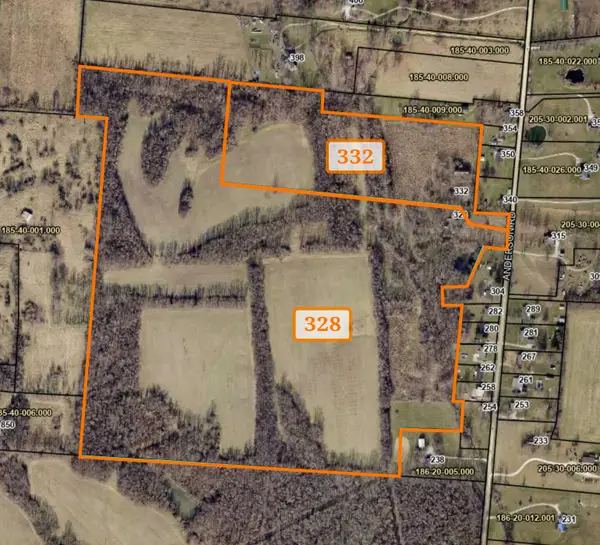 $1,800,000Active90 Acres
328 Anderson Road, Georgetown, KY 40324
MLS# 26027517Listed by: STONE REAL ESTATE


Protect your home and budget from life's surprises with an Assurant Home Warranty, backed by a partner that supports you through every step of homeownership. Explore Plans.
©2026 Century 21 Real Estate LLC. All rights reserved. CENTURY 21®, the CENTURY 21 Logo and C21® are service marks owned by Century 21 Real Estate LLC. Century 21 Real Estate LLC fully supports the principles of the Fair Housing Act and the Equal Opportunity Act. Each office is independently owned and operated. Listing information is deemed reliable but not guaranteed accurate.