139 Waterside Drive, Georgetown, KY 40324
Local realty services provided by:CENTURY 21 Advantage Realty
139 Waterside Drive,Georgetown, KY 40324
$479,900
- 4 Beds
- 3 Baths
- 2,767 sq. ft.
- Single family
- Pending
Listed by: shaun ring
Office: east of elm
MLS#:26028748
Source:KY_LBAR
Price summary
- Price:$479,900
- Price per sq. ft.:$173.44
- Monthly HOA dues:$27.08
About this home
Walk in, and I promise---you're going to be drawn straight ahead to the views. Imagine living in the city and feeling like you're on vacation in the country. This home backs up to a beautiful, mature treeline along Lanes Run tributary. Open the double sliders wide and you'll hear the gentle sound of the creek before you even walk onto the covered deck and immerse yourself in the setting. Enchanting. *** Other features I know you'll love: * 2-story entry * plank floors * 9ft ceilings * a kitchen made for actually cooking (tons of cabinets and countertop space) * open concept along the rear of the house (kitchen, breakfast area, living room) right where the views are, and where you and your guests will no doubt spend a ton of time making memories * fireplace with gas logs * pocket office off the kitchen * separate dining room * enormous primary suite with all the amenities you'll need (large tiled shower, garden tub, extra long vanity with tons of storage and countertop space, huge closet with attic storage access) * spacious laundry room with cabinets and folding area located right in the heart of the upstairs between all four bedrooms *** BONUS *** This home provides an unbelievable value, as it sits on nearly 1200sqft of walkout basement space RIPE for finishing (which would then bring the total square footage close to 4000sqft). A full bathroom has been roughed in and the ceilings have drywall already installed. You're going to be so happy you found this. Come see quickly!...
Contact an agent
Home facts
- Year built:2015
- Subdivision & Development:Village at Lanes Run
- Listing ID #:26028748
- Added:2 day(s) ago
- Updated:October 19, 2026 at 10:45 AM
Rooms and interior
- Bedrooms:4
- Total bathrooms:3
- Full bathrooms:2
- Half bathrooms:1
- Rooms Total:2
- Flooring:Carpet, Laminate, Tile
- Basement:Yes
- Basement Description:Full, Unfinished
- Living area:2,767 sq. ft.
Heating and cooling
- Cooling:Electric, Zoned
- Heating:Forced Air, Natural Gas, Zoned
Structure and exterior
- Year built:2015
- Building area:2,767 sq. ft.
- Lot area:0.16 Acres
- Lot Features:Wooded
- Construction Materials:Brick Veneer, Vinyl Siding
Schools
- High school:Scott Co
- Middle school:Royal Spring
- Elementary school:Creekside
Utilities
- Water:Public
- Sewer:Public Sewer
Finances and disclosures
- Price:$479,900
- Price per sq. ft.:$173.44
Features and amenities
- Amenities:Ceiling Fan(s), Screens
Parking
- Parking description:Garage Door Opener
- Garage:Yes
- Garage spaces:2

New listings near 139 Waterside Drive
- New
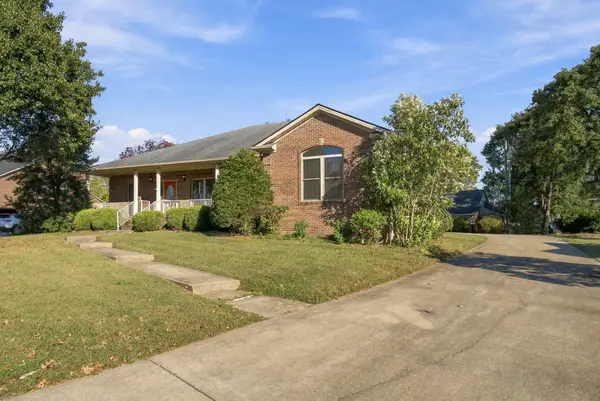 $595,000Active3 beds 3 baths2,751 sq. ft.
109 Lee Drive, Georgetown, KY 40324
MLS# 26028793Listed by: INDIGO & CO - New
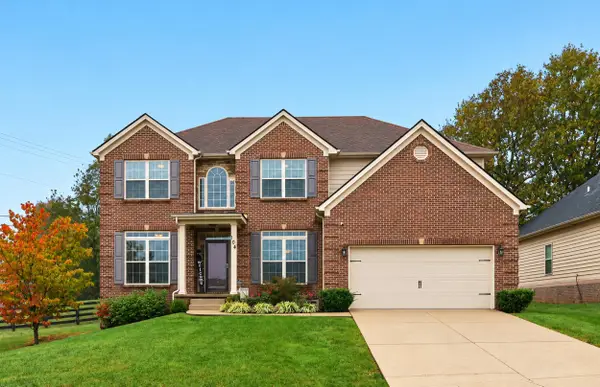 $589,900Active5 beds 5 baths4,739 sq. ft.
104 Anne Jennings Way, Georgetown, KY 40324
MLS# 26028719Listed by: KB REALTY GROUP 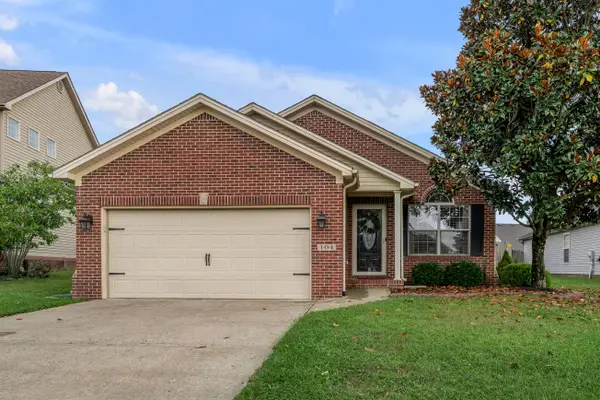 $310,000Pending3 beds 2 baths1,404 sq. ft.
104 Bottletop Court, Georgetown, KY 40324
MLS# 26028677Listed by: BLUEGRASS SOTHEBY'S INTERNATIONAL REALTY- New
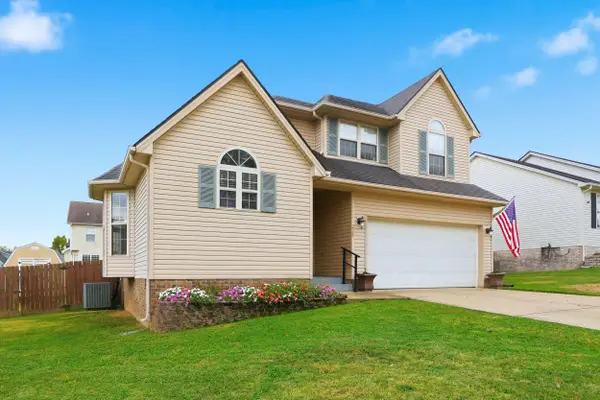 $323,750Active4 beds 3 baths1,714 sq. ft.
228 Colony Boulevard, Georgetown, KY 40324
MLS# 26028664Listed by: BERKSHIRE HATHAWAY DE MOVELLAN PROPERTIES - New
 $369,000Active3 beds 2 baths1,922 sq. ft.
122 Mcintosh Park, Georgetown, KY 40324
MLS# 26028274Listed by: CHRISTIES INTERNATIONAL REAL ESTATE BLUEGRASS - New
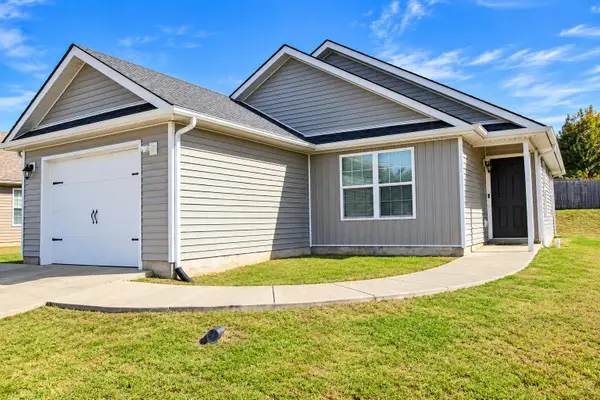 $285,000Active3 beds 2 baths1,216 sq. ft.
159 John Davis Drive, Georgetown, KY 40324
MLS# 26028649Listed by: KELLER WILLIAMS LEGACY GROUP - New
 $279,000Active3 beds 2 baths1,456 sq. ft.
2472 Cincinnati Road, Georgetown, KY 40324
MLS# 26028650Listed by: BLUEGRASS REAL ESTATE ALLIANCE  $315,000Pending3 beds 3 baths1,679 sq. ft.
103 Rich Lane, Georgetown, KY 40324
MLS# 26028389Listed by: THE BROKERAGE- New

 $299,900Active3 beds 2 baths1,368 sq. ft.
120 Thorndale Drive, Georgetown, KY 40324
MLS# 26028766Listed by: CENTURY 21 ADVANTAGE REALTY - GEORGETOWN


Protect your home and budget from life's surprises with an Assurant Home Warranty, backed by a partner that supports you through every step of homeownership. Explore Plans.
©2026 Century 21 Real Estate LLC. All rights reserved. CENTURY 21®, the CENTURY 21 Logo and C21® are service marks owned by Century 21 Real Estate LLC. Century 21 Real Estate LLC fully supports the principles of the Fair Housing Act and the Equal Opportunity Act. Each office is independently owned and operated. Listing information is deemed reliable but not guaranteed accurate.