
218 Harmony Ridge Road, Georgetown, KY 40324
Local realty services provided by:CENTURY 21 Virginia Wilder Real Estate
218 Harmony Ridge Road,Georgetown, KY 40324
$425,000
- 6 Beds
- 3 Baths
- 2,931 sq. ft.
- Single family
- Active
Listed by: isaac fryman
Office: national real estate
MLS#:26029635
Source:KY_LBAR
Price summary
- Price:$425,000
- Price per sq. ft.:$145
About this home
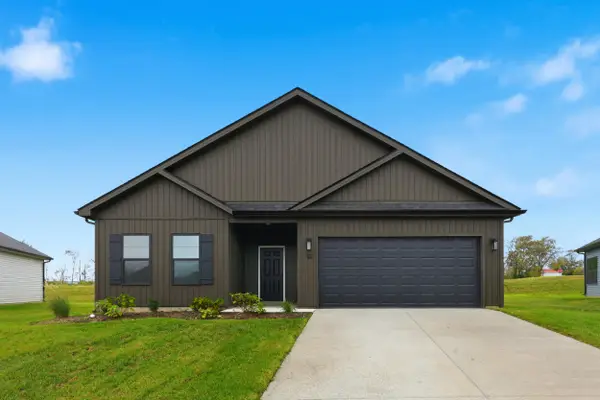
Welcome to 218 Harmony Ridge Road, a well-maintained home in Georgetown's growing Harmony Ridge community. With 5 bedrooms, 2.5 bathrooms, and 2,931 square feet of living space, this home offers a versatile layout with plenty of room to enjoy both inside and out. The first floor features a spacious primary suite, convenient laundry, and an open-concept kitchen and dining area. Modern amenities, tall ceilings, and a wood-burning fireplace create a welcoming gathering space, while direct access to the expansive rear deck makes it easy to enjoy the outdoors. The finished walkout basement adds even more flexibility, with space for recreation, hobbies, storage, or multigenerational living. A fully enclosed concrete-block storm shelter provides additional peace of mind, while generously sized closets and an attached two-car garage offer plenty of storage throughout the home. Outside, the impressive two-story deck and covered patio create multiple spaces to entertain, unwind, and enjoy the warmer months. A private pool adds to the outdoor appeal, with the liner and pump replaced approximately one year ago. Located in Harmony Ridge, this home offers convenient access to I-75, Toyota, shopping, schools, and the Blue Grass Airport. Downtown Lexington is only a short drive away, making it easy to enjoy Georgetown's local amenities while staying connected to the greater Lexington area. With flexible living spaces, inviting outdoor areas, and a convenient location, 218 Harmony Ridge Road offers plenty of possibilities for your next chapter. Schedule your private showing today!...
Contact an agent
Home facts
- Year built:2004
- Subdivision & Development:Harmony Ridge
- Listing ID #:26029635
- Added:1 day(s) ago
- Updated:October 27, 2026 at 06:56 PM
Rooms and interior
- Bedrooms:6
- Total bathrooms:3
- Full bathrooms:2
- Half bathrooms:1
- Rooms Total:13
- Flooring:Carpet, Tile
- Basement:Yes
- Basement Description:Finished, Full
- Living area:2,931 sq. ft.
Heating and cooling
- Cooling:Electric, Heat Pump
- Heating:Ceiling, Electric, Heat Pump
- Central air:Yes
Structure and exterior
- Year built:2004
- Building area:2,931 sq. ft.
- Lot area:0.14 Acres
- Construction Materials:Stone, Vinyl Siding
Schools
- High school:Scott Co
- Middle school:Scott Co
- Elementary school:Lemons Mill
Utilities
- Water:Public
- Sewer:Public Sewer
Finances and disclosures
- Price:$425,000
- Price per sq. ft.:$145
Features and amenities
- Laundry features:Electric Dryer Hookup, Main Level, Washer Hookup
- Amenities:Blinds, Ceiling Fan(s), Insulated Windows
Parking
- Parking description:Driveway, Garage Faces Front, Off Street
- Garage:Yes
- Garage spaces:2

New listings near 218 Harmony Ridge Road
- New
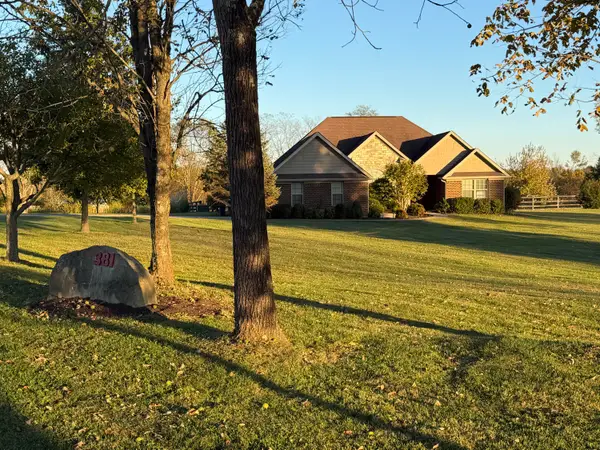 $699,900Active3 beds 2 baths
381 Anderson Road, Georgetown, KY 40324
MLS# 647886Listed by: CARR REALTY & AUCTION CO. - New
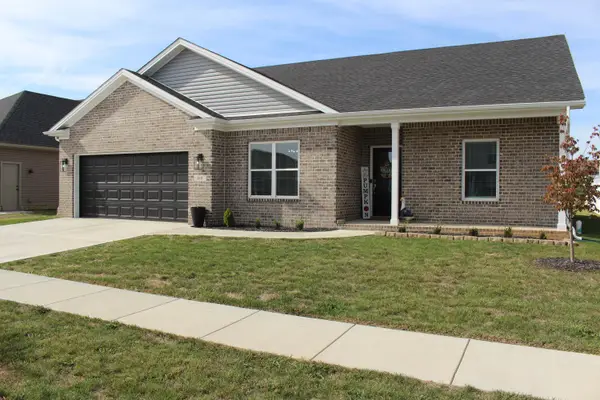 $399,900Active3 beds 2 baths1,596 sq. ft.
169 Watercrest Way, Georgetown, KY 40324
MLS# 26029605Listed by: KELLER WILLIAMS COMMONWEALTH - New
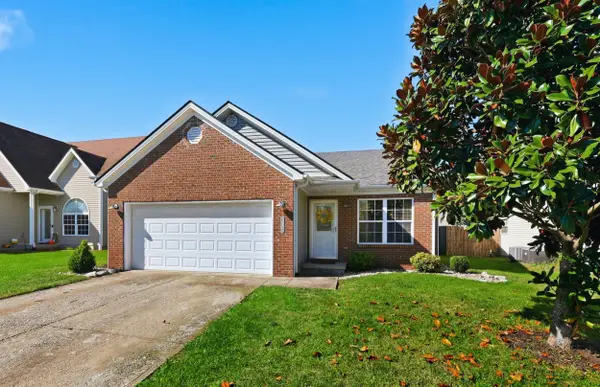 $295,000Active3 beds 2 baths1,305 sq. ft.
131 Placid Drive, Georgetown, KY 40324
MLS# 26029554Listed by: INDIGO & CO - New
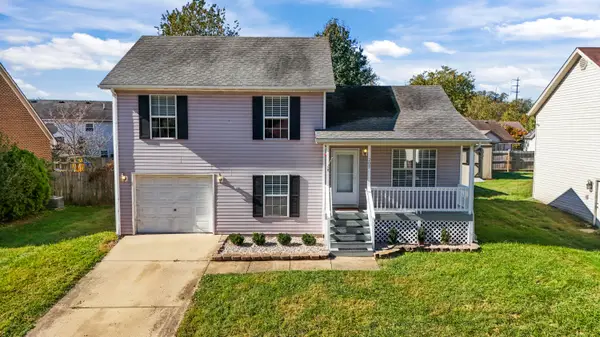 $270,500Active3 beds 2 baths1,314 sq. ft.
207 Dale Hollow Drive, Georgetown, KY 40324
MLS# 26029510Listed by: KENTUCKY LAND AND HOME - New
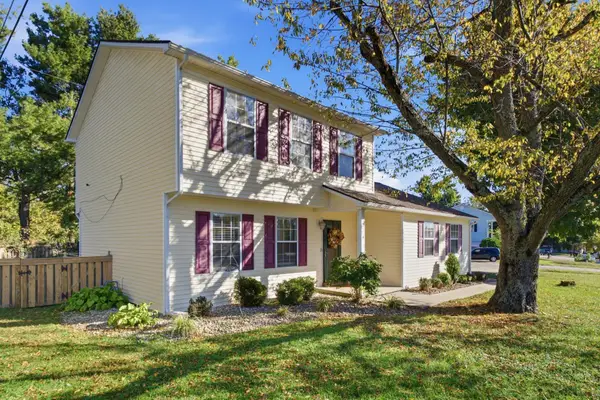 $299,999Active3 beds 3 baths1,352 sq. ft.
1125 Southpoint Drive, Georgetown, KY 40324
MLS# 26029484Listed by: KELLER WILLIAMS LEGACY GROUP - New
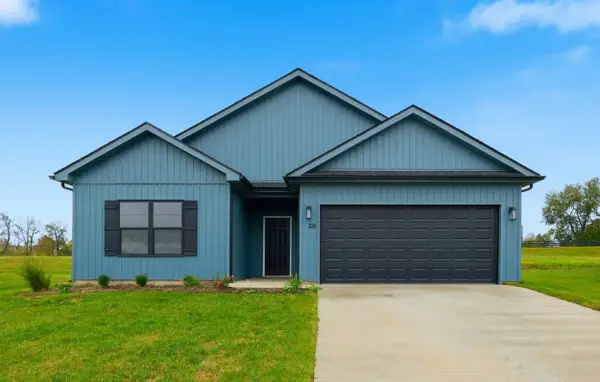 $321,218Active3 beds 2 baths1,384 sq. ft.
113 Hidden Treasure Drive, Georgetown, KY 40324
MLS# 26029468Listed by: KELLER WILLIAMS COMMONWEALTH - New
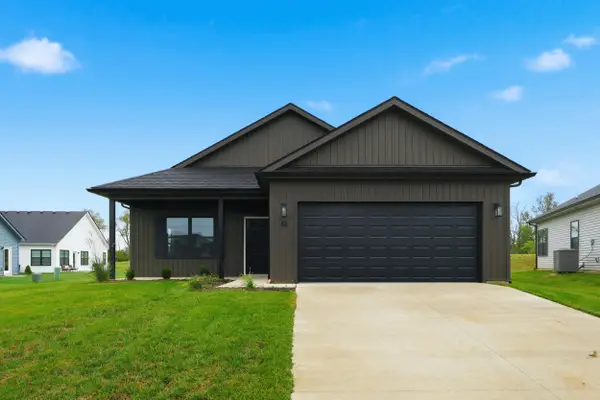 $323,918Active3 beds 2 baths1,353 sq. ft.
103 Hidden Treasure Drive, Georgetown, KY 40324
MLS# 26029470Listed by: KELLER WILLIAMS COMMONWEALTH - New
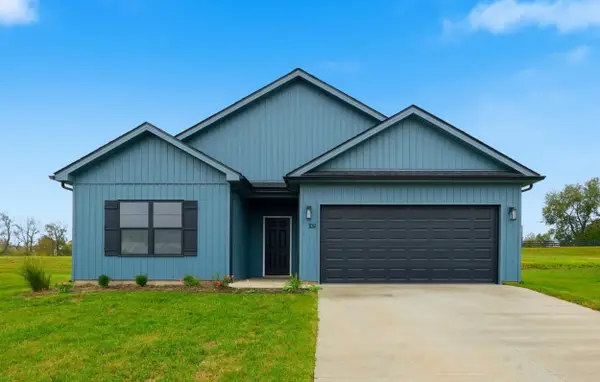 $322,236Active3 beds 2 baths1,384 sq. ft.
105 Hidden Treasure Drive, Georgetown, KY 40324
MLS# 26029472Listed by: KELLER WILLIAMS COMMONWEALTH - New
 $324,554Active3 beds 2 baths1,390 sq. ft.
107 Hidden Treasure Drive, Georgetown, KY 40324
MLS# 26029473Listed by: KELLER WILLIAMS COMMONWEALTH


Protect your home and budget from life's surprises with an Assurant Home Warranty, backed by a partner that supports you through every step of homeownership. Explore Plans.
©2026 Century 21 Real Estate LLC. All rights reserved. CENTURY 21®, the CENTURY 21 Logo and C21® are service marks owned by Century 21 Real Estate LLC. Century 21 Real Estate LLC fully supports the principles of the Fair Housing Act and the Equal Opportunity Act. Each office is independently owned and operated. Listing information is deemed reliable but not guaranteed accurate.