
178 Sherwood Drive, Gilbertsville, KY 42044
Local realty services provided by:CENTURY 21 Virginia Wilder Real Estate
178 Sherwood Drive,Gilbertsville, KY 42044
$759,900
- 3 Beds
- 2 Baths
- 1,582 sq. ft.
- Single family
- Active
Listed by: jeff smith
Office: re/max real estate associates
MLS#:26017673
Source:KY_LBAR
Price summary
- Price:$759,900
- Price per sq. ft.:$480.34
About this home
Amazing Panoramic view of Kentucky Lake! Great for Vacation or Air BnB property.Home features 3 bedrooms, 2 baths with open floor plan, finished walkout basement with bedroom, bath and living room, lower patio and wrap around deck, partially fenced back yard, Private dock with boat lift!
Contact an agent
Home facts
- Year built:1970
- Subdivision & Development:Sherwood Shores
- Listing ID #:26017673
- Added:62 day(s) ago
- Updated:September 12, 2026 at 02:50 AM
Rooms and interior
- Bedrooms:3
- Total bathrooms:2
- Full bathrooms:2
- Rooms Total:8
- Flooring:Carpet, Ceramic Tile
- Basement:Yes
- Basement Description:Finished
- Living area:1,582 sq. ft.
Heating and cooling
- Cooling:Electric
- Heating:Forced Air, Natural Gas
- Central air:Yes
Structure and exterior
- Year built:1970
- Building area:1,582 sq. ft.
- Lot area:0.35 Acres
- Construction Materials:Vinyl Siding
Schools
- High school:Marshall
- Middle school:North Marshall
- Elementary school:Central
Utilities
- Water:Public
- Sewer:Septic Tank
Finances and disclosures
- Price:$759,900
- Price per sq. ft.:$480.34
Features and amenities
- Laundry features:Electric Dryer Hookup, Main Level, Washer Hookup
- Amenities:Blinds, Ceiling Fan(s), Insulated Windows, Screens
Parking
- Parking description:Detached Carport, Driveway
- Carport spaces:2

New listings near 178 Sherwood Drive
- New
 $1,195,000Active4 beds 4 baths2,580 sq. ft.
394 Knottingham Drive, Gilbertsville, KY 42044
MLS# 26024754Listed by: RE/MAX REAL ESTATE ASSOCIATES - New
 $259,900Active2 beds 2 baths1,654 sq. ft.
30 Black River Rd, Gilbertsville, KY 42044
MLS# 26024285Listed by: RE/MAX REAL ESTATE ASSOCIATES - New
 $215,000Active2 beds 1 baths729 sq. ft.
143 Knox Drive, Gilbertsville, KY 42044
MLS# 26024288Listed by: ELITE REALTY - New
 $1,395,000Active3 beds 3 baths2,184 sq. ft.
185 Arthur Court, Gilbertsville, KY 42044
MLS# 26024251Listed by: HRE ADVISORS - New
 $550,000Active0.65 Acres
231 Captain Lane, Gilbertsville, KY 42044
MLS# 26024225Listed by: HRE ADVISORS  $1,200,000Pending4 beds 3 baths2,560 sq. ft.
579 Sherwood Drive, Gilbertsville, KY 42044
MLS# 26023710Listed by: WESTWIND REAL ESTATE & DEVELOPMENT $169,900Active2 beds 2 baths1,152 sq. ft.
2397 Gilbertsville Highway, Gilbertsville, KY 42044
MLS# 26023437Listed by: THE JETER GROUP $299,000Active1.1 Acres
0 Cove Lane, Gilbertsville, KY 42044
MLS# 26023069Listed by: HRE ADVISORS Active4 beds 3 baths2,424 sq. ft.
34 Leadline Road, Gilbertsville, KY 42044
MLS# 26023050Listed by: HARRIS REAL ESTATE & AUCTION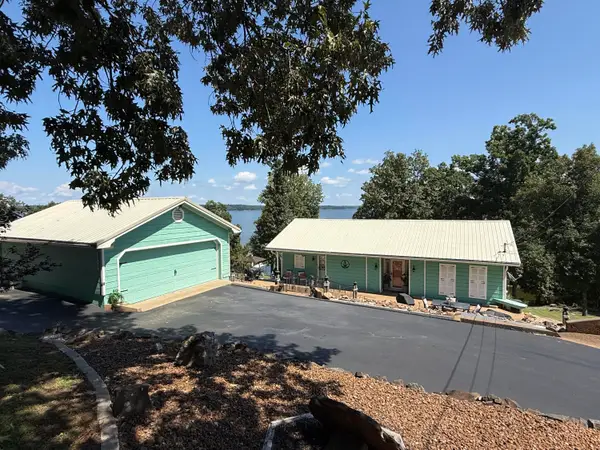 $899,900Active3 beds 3 baths2,848 sq. ft.
136 Sherwood Drive, Gilbertsville, KY 42044
MLS# 26022872Listed by: RE/MAX REAL ESTATE ASSOCIATES


Protect your home and budget from life's surprises with an Assurant Home Warranty, backed by a partner that supports you through every step of homeownership. Explore Plans.
©2026 Century 21 Real Estate LLC. All rights reserved. CENTURY 21®, the CENTURY 21 Logo and C21® are service marks owned by Century 21 Real Estate LLC. Century 21 Real Estate LLC fully supports the principles of the Fair Housing Act and the Equal Opportunity Act. Each office is independently owned and operated. Listing information is deemed reliable but not guaranteed accurate.