
10511 Buckeye Trace, Goshen, KY 40026
Local realty services provided by:CENTURY 21 Simpson & Associates
10511 Buckeye Trace,Goshen, KY 40026
$1,099,000
- 4 Beds
- 3 Baths
- 3,345 sq. ft.
- Single family
- Active
Listed by: paige williams, t. scott dooley
Office: united real estate louisville
MLS#:1717824
Source:KY_MSMLS
Price summary
- Price:$1,099,000
- Price per sq. ft.:$415.5
About this home
Perfectly positioned in the heart of Goshen between Hermitage Farm and St. Francis School, this exceptional equestrian farmette offers the rare combination of privacy, equestrian amenities, modern style, and everyday convenience on over 5 beautiful acres. Set behind a gated entrance with multiple fenced pastures, this move-in ready property delivers the acreage lifestyle buyers dream about while remaining close to Prospect, Louisville, and highly sought-after Oldham County amenities. Fresh interior and exterior paint give the home a clean, updated feel, while black quartz countertops, dark allure finishes, and thoughtfully designed spaces create a modern, sophisticated vibe throughout. The spacious floor plan includes 4 bedrooms, 2.5 baths, and a finished basement featuring a large great room, billiards room, and generous storage space ideal for entertaining, recreation, hobbies, or flexible living needs. The primary suite serves as a true retreat with an oversized walk-in closet and spa-like bath featuring a large walk-in shower. Outdoors, enjoy peaceful evenings under the covered trellis patio overlooking your own private setting. Equestrian enthusiasts, hobby farmers, or buyers simply seeking room to roam will appreciate the 3-stall barn with tack room and multiple fenced pastures ready for horses or recreational use. PLUS access to riding trails. Rarely does a gated equestrian farmette in this location become available—offering the perfect blend of refined country living, modern style, and Goshen convenience....
Contact an agent
Home facts
- Year built:1978
- Subdivision & Development:BUCKEYE TRACE
- Listing ID #:1717824
- Added:156 day(s) ago
- Updated:October 22, 2026 at 03:11 PM
Rooms and interior
- Bedrooms:4
- Total bathrooms:3
- Full bathrooms:2
- Half bathrooms:1
- Rooms Total:12
- Basement:Yes
- Basement Description:Finished, Partially Finished
- Living area:3,345 sq. ft.
Heating and cooling
- Cooling:Central Air
- Heating:Electric
- Central air:Yes
Structure and exterior
- Year built:1978
- Building area:3,345 sq. ft.
- Lot area:5.27 Acres
- Architectural Style:Traditional
- Construction Materials:Wood Frame, brick
- Exterior Features:Patio, Porch
- Foundation Description:Poured Concrete
Finances and disclosures
- Price:$1,099,000
- Price per sq. ft.:$415.5
Parking
- Parking description:Attached, Driveway
- Garage:Yes
- Garage spaces:2
New listings near 10511 Buckeye Trace
- New
 $1,650,000Active4 beds 5 baths5,010 sq. ft.
1006 Yellow Poplar Dr, Goshen, KY 40026
MLS# 1732437Listed by: KENTUCKY SELECT PROPERTIES 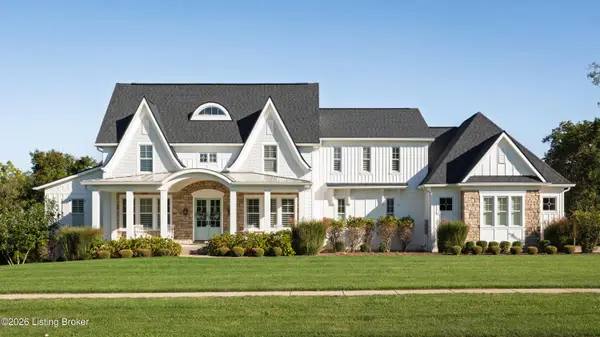 $2,249,999Active5 beds 5 baths7,125 sq. ft.
12505 Poplar Woods Dr, Goshen, KY 40026
MLS# 1731329Listed by: MLSCO REALTY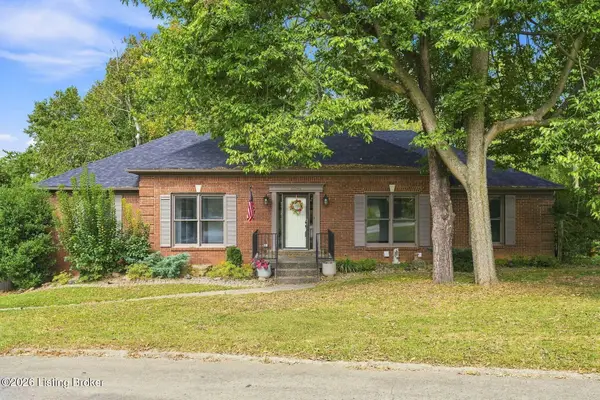 $410,000Active3 beds 2 baths2,838 sq. ft.
13201 Snowden Valley, Goshen, KY 40026
MLS# 1730759Listed by: LENIHAN SOTHEBY'S INT'L REALTY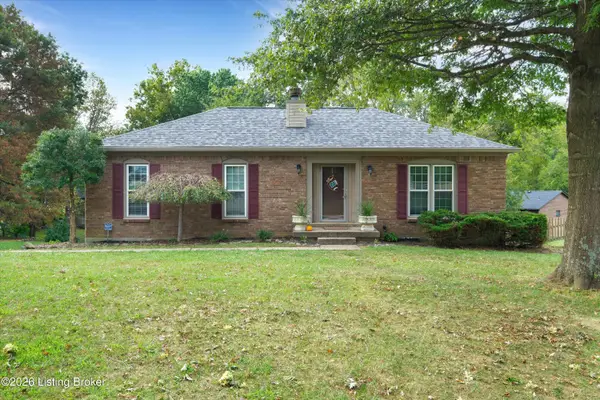 $355,000Active3 beds 3 baths1,975 sq. ft.
12120 Rosewood Ln, Goshen, KY 40026
MLS# 1729761Listed by: SEMONIN REALTORS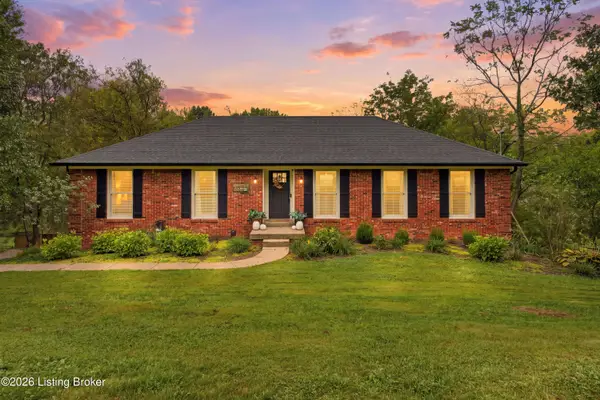 $399,900Active4 beds 2 baths2,275 sq. ft.
1029 Rollingwood Ln, Goshen, KY 40026
MLS# 1729653Listed by: 85W REAL ESTATE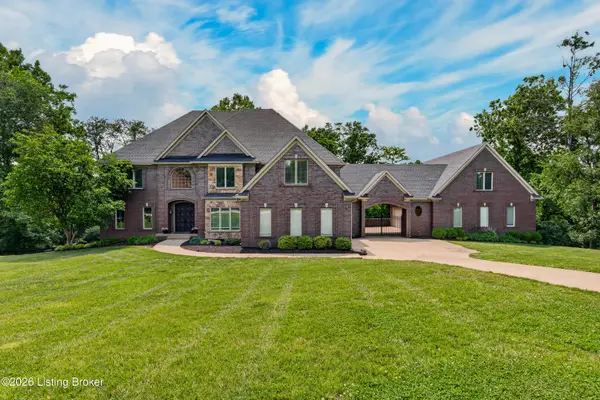 $1,075,000Active5 beds 5 baths5,862 sq. ft.
12307 Ridgeview Dr, Goshen, KY 40026
MLS# 1729202Listed by: EXP REALTY LLC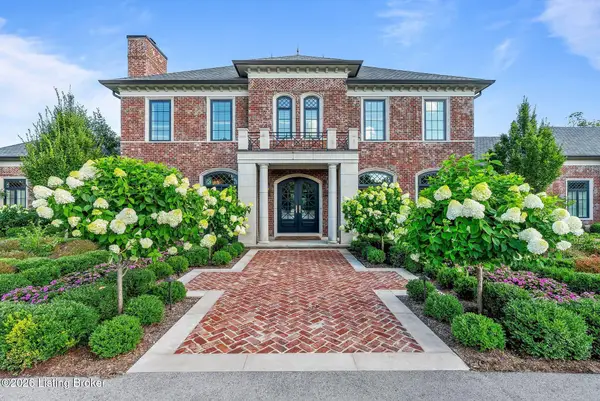 $4,895,000Active6 beds 7 baths10,973 sq. ft.
12330 Enclave Dr, Goshen, KY 40026
MLS# 1728794Listed by: TRUEBLOOD REAL ESTATE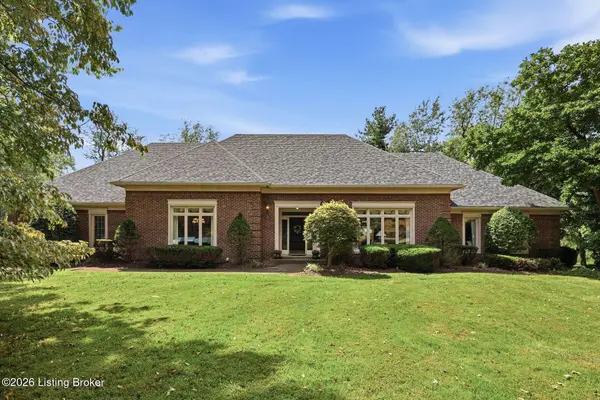 $725,000Active3 beds 3 baths3,725 sq. ft.
1126 N Highway 1793, Goshen, KY 40026
MLS# 1728640Listed by: HOMEPAGE REALTY $629,000Active5 beds 3 baths4,251 sq. ft.
1705 Jaxon Way, Goshen, KY 40026
MLS# 1727528Listed by: SEMONIN REALTORS $385,000Active3 beds 3 baths2,352 sq. ft.
1000 Cliffwood Dr, Goshen, KY 40026
MLS# 1727479Listed by: COLDWELL BANKER MCMAHAN


Protect your home and budget from life's surprises with an Assurant Home Warranty, backed by a partner that supports you through every step of homeownership. Explore Plans.
©2026 Century 21 Real Estate LLC. All rights reserved. CENTURY 21®, the CENTURY 21 Logo and C21® are service marks owned by Century 21 Real Estate LLC. Century 21 Real Estate LLC fully supports the principles of the Fair Housing Act and the Equal Opportunity Act. Each office is independently owned and operated. Listing information is deemed reliable but not guaranteed accurate.