
1600 Saratoga Trace, Goshen, KY 40026
Local realty services provided by:CENTURY 21 Simpson & Associates
1600 Saratoga Trace,Goshen, KY 40026
$495,000
- 4 Beds
- 4 Baths
- 2,990 sq. ft.
- Single family
- Active
Listed by: the weil team
Office: coldwell banker mcmahan
MLS#:1725227
Source:KY_MSMLS
Price summary
- Price:$495,000
- Price per sq. ft.:$202.87
About this home
Located in a highly sought-after neighborhood, this beautifully maintained home offers unmatched convenience, just a short walk to schools and Creasey Mahan Nature Preserve. There is even a quaint footbridge that connects you to the North Oldham schools campus. Freshly kept, the home is move-in ready and designed for comfortable everyday living. Once inside, there is a living room on the right currently being used as an office. To your left is the formal dining room complete with wainscoting and elegant chandelier. The spacious eat-in kitchen features a prep island, bay window, pantry, convenient access to the back deck, and planning desk, creating a functional and inviting space for cooking and gathering. The family room is rich with character, showcasing a brick fireplace, built-in bookcases, separate access to the back deck, and extensive custom millwork. Don't miss the conveniently located powder room down the hallway. Upstairs, the primary suite offers a hip ceiling, walk-in closet, and double vanities in the en-suite primary bathroom. There are three additional bedrooms on the second level as well as a full hallway bathroom and laundry. The spacious walkout basement offers a family room showcasing a brick fireplace as the centerpiece. Easy access to the covered deck allows for spending cool nights soaking in the hot tub. In the basement, there is also a half bathroom and enough storage space to accommodate all your extras. Additional highlights include beautiful views off the spacious dual rear decks, extensive landscaping, and a quiet cul-de-sac setting. The oversized 2.5-car garage provides ample storage space. Additional features and upgrades include: 2024 new wood flooring upstairs, new carpet on stairs, bathroom vanities & mirrors upstairs, new light fixtures, new toilet in primary suite bath, upstairs painted, new tile in bathrooms, 2022 new roof gutters and water spouts, 2022 new A/C, furnace and water heater, 2022 new LVP flooring in basement and new stairs with new spindles & railing, new closet with barn door, 2022 new handrails to front porch, 2021 new landscaping in front of house, 2021 new front door and front porch wood replaced with maintenance free material, & new back basement door. Make your appointment to tour today; don't miss this opportunity!...
Contact an agent
Home facts
- Year built:1987
- Subdivision & Development:SPINDLETOP
- Listing ID #:1725227
- Added:51 day(s) ago
- Updated:September 12, 2026 at 03:08 PM
Rooms and interior
- Bedrooms:4
- Total bathrooms:4
- Full bathrooms:2
- Half bathrooms:2
- Rooms Total:14
- Basement:Yes
- Basement Description:Walkout Finished
- Living area:2,990 sq. ft.
Heating and cooling
- Cooling:Central Air, Heat Pump
- Heating:Electric, FORCED AIR, Heat Pump
- Central air:Yes
Structure and exterior
- Year built:1987
- Building area:2,990 sq. ft.
- Lot area:0.39 Acres
- Architectural Style:Traditional
- Construction Materials:Wood Frame
- Exterior Features:Deck
- Foundation Description:Poured Concrete
Utilities
- Sewer:Public Sewer
Finances and disclosures
- Price:$495,000
- Price per sq. ft.:$202.87
Parking
- Parking description:Attached, Entry Side, Lower Level
- Garage:Yes
- Garage spaces:2
New listings near 1600 Saratoga Trace
- New
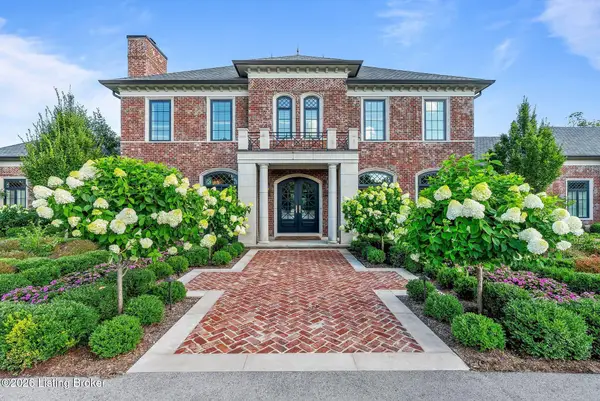 $4,895,000Active6 beds 7 baths10,973 sq. ft.
12330 Enclave Dr, Goshen, KY 40026
MLS# 1728794Listed by: TRUEBLOOD REAL ESTATE - Open Sun, 2 to 4pmNew
 $435,000Active3 beds 3 baths2,838 sq. ft.
13201 Snowden Valley, Goshen, KY 40026
MLS# 1728673Listed by: LENIHAN SOTHEBY'S INT'L REALTY - Open Sun, 2 to 4pmNew
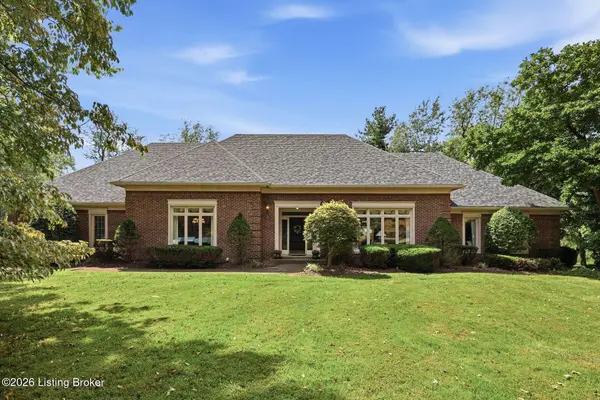 $750,000Active3 beds 3 baths3,725 sq. ft.
1126 N Highway 1793, Goshen, KY 40026
MLS# 1728640Listed by: HOMEPAGE REALTY - Open Sun, 2 to 4pm
 $629,000Active5 beds 3 baths4,251 sq. ft.
1705 Jaxon Way, Goshen, KY 40026
MLS# 1727528Listed by: SEMONIN REALTORS  $399,900Active3 beds 3 baths2,352 sq. ft.
1000 Cliffwood Dr, Goshen, KY 40026
MLS# 1727479Listed by: COLDWELL BANKER MCMAHAN $399,000Pending3 beds 3 baths2,328 sq. ft.
1003 Forest Ln, Goshen, KY 40026
MLS# 1727414Listed by: LENIHAN SOTHEBY'S INT'L REALTY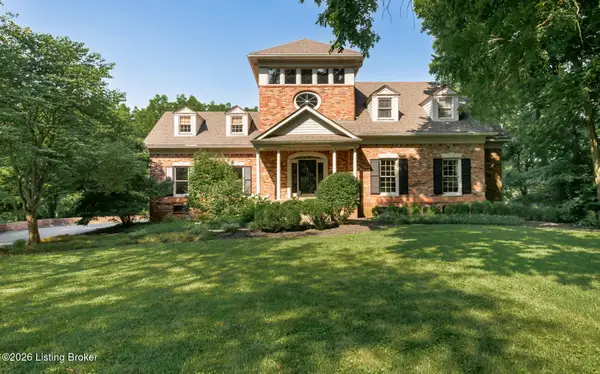 $949,900Active4 beds 3 baths4,853 sq. ft.
13018 Surrey Rd, Goshen, KY 40026
MLS# 1726744Listed by: UNITED REAL ESTATE LOUISVILLE $859,900Pending5 beds 4 baths4,480 sq. ft.
12218 Ridgeview Dr, Goshen, KY 40026
MLS# 1726379Listed by: SCHULER BAUER REAL ESTATE SERVICES ERA POWERED $710,000Active5 beds 5 baths4,959 sq. ft.
1518 Goshen Ln, Goshen, KY 40026
MLS# 1726392Listed by: RE/MAX PREMIER PROPERTIES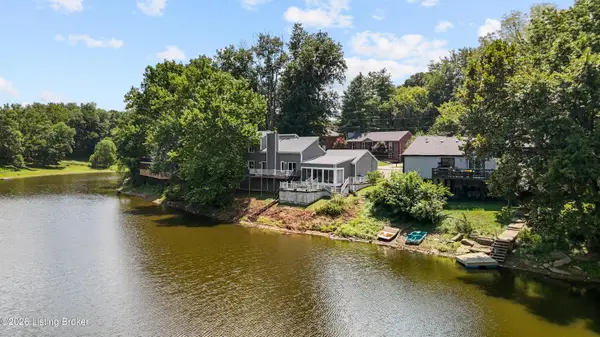 $419,900Pending3 beds 2 baths2,200 sq. ft.
1225 Hollendale Way, Goshen, KY 40026
MLS# 1725786Listed by: REAL BROKER, LLC


Protect your home and budget from life's surprises with an Assurant Home Warranty, backed by a partner that supports you through every step of homeownership. Explore Plans.
©2026 Century 21 Real Estate LLC. All rights reserved. CENTURY 21®, the CENTURY 21 Logo and C21® are service marks owned by Century 21 Real Estate LLC. Century 21 Real Estate LLC fully supports the principles of the Fair Housing Act and the Equal Opportunity Act. Each office is independently owned and operated. Listing information is deemed reliable but not guaranteed accurate.