386 Upper Grassy Road, Grayson, KY 41143
Local realty services provided by:CENTURY 21 Garner Properties
386 Upper Grassy Road,Grayson, KY 41143
$249,999
- 3 Beds
- 2 Baths
- 1,680 sq. ft.
- Single family
- Pending
Listed by: jeff stamper
Office: whitetail properties real est
MLS#:646766
Source:KY_NKMLS
Price summary
- Price:$249,999
- Price per sq. ft.:$148.81
About this home
Tucked away on 47.59± acres in Carter County, Kentucky, this well-maintained property offers a great combination of country living, privacy, and recreational opportunity while providing convenient access just off the AA Highway. A private drive leads to the secluded homesite, surrounded primarily by wooded acreage.
The property features a 28' x 60' Patriot double-wide home with three bedrooms and two bathrooms. An attached 22' x 16' back deck provides a great place to relax and enjoy the peaceful setting. A creek runs behind the home, adding to the property's country atmosphere. Utilities and improvements include electric, septic, well water, and an installed water softener system.
Additional improvements include a 24' x 35' metal garage, a 16' x 10' outbuilding, and a 20' x 12' man cave/outbuilding, providing plenty of space for vehicles, equipment, tools, storage, or recreational gear.
The mostly wooded acreage has been well manicured and features an established trail system providing access throughout the property. Established tree stand locations and feeding sites are already in place, offering a solid setup for the outdoor enthusiast and hunter. The combination of wooded terrain, water, trails, and established hunting locations creates excellent recreational potential right out the back door.
Approximately three acres of the property are located on the opposite side of the AA Highway and are included with the parcel.
Whether you're looking for a secluded full-time residence, hunting property, or a private country retreat with acreage and plenty of improvements already in place, this Carter County property offers a versatile opportunity with convenient highway access....
Contact an agent
Home facts
- Year built:2017
- Subdivision & Development:Unknown
- Listing ID #:646766
- Added:1 day(s) ago
- Updated:September 18, 2026 at 11:53 PM
Rooms and interior
- Bedrooms:3
- Total bathrooms:2
- Full bathrooms:2
- Rooms Total:3
- Kitchen Description:Convection Oven, Dishwasher, Electric Cooktop, Electric Oven, Electric Range, Kitchen Island, Microwave, Refrigerator
- Living area:1,680 sq. ft.
Heating and cooling
- Cooling:Central Air
- Heating:Electric
- Central air:Yes
Structure and exterior
- Year built:2017
- Building area:1,680 sq. ft.
- Lot Features:Rolling Slope
- Construction Materials:Vinyl Siding
- Exterior Features:Deck, Fire Pit, Porch, Private Yard
- Foundation Description:Block
Schools
- High school:East Carter High School
- Middle school:East Carter Middle School
- Elementary school:Prichard Elementary School
Utilities
- Water:Water Available, Well
- Sewer:Septic Tank
Finances and disclosures
- Price:$249,999
- Price per sq. ft.:$148.81
Features and amenities
- Appliances:Microwave, Refrigerator
- Amenities:Ceiling Fan(s), Vinyl Frames
Parking
- Garage:Yes
- Garage spaces:2425
New listings near 386 Upper Grassy Road
- New

 $115,000Active3 beds 2 baths1,540 sq. ft.
597 Daveys Run, grayson, KY 41143
MLS# 61265Listed by: CENTURY 21 EXCELLENCE REALTY - New
 $79,900Active0 Acres
0 Corral Park, grayson, KY 41143
MLS# 61252Listed by: CENTURY 21 EXCELLENCE REALTY - New
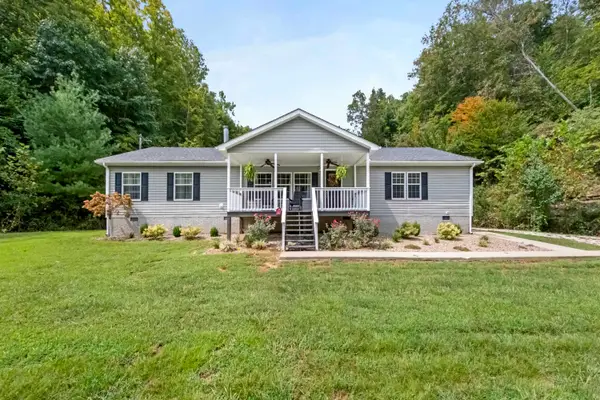 $219,900Active3 beds 2 baths2,112 sq. ft.
295 Sunny Brook Drive, grayson, KY 41143
MLS# 61245Listed by: CENTURY 21 EXCELLENCE REALTY  $309,900Active3 beds 2 baths1,600 sq. ft.
96 Blackstone Lane, grayson, KY 41143
MLS# 61127Listed by: CENTURY 21 EXCELLENCE REALTY $490,000Active4 beds 4 baths3,380 sq. ft.
81 Empress Drive, grayson, KY 41143
MLS# 61097Listed by: CENTURY 21 EXCELLENCE REALTY $45,000Active3 beds 2 baths1,396 sq. ft.
209 S Hill Street, Grayson, KY 41143
MLS# 26019665Listed by: SPOTLIGHT REALTY LLC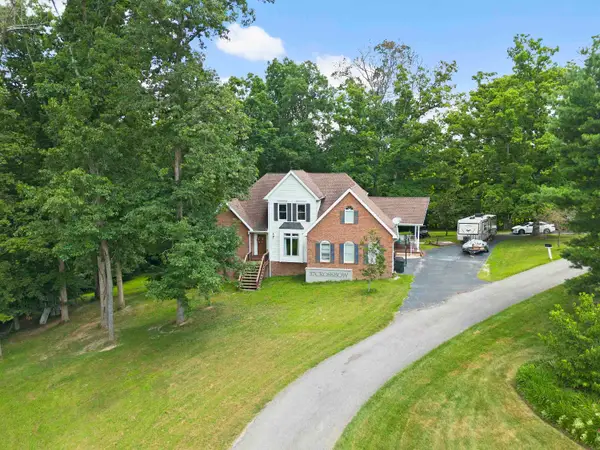 $399,900Active6 beds 4 baths4,028 sq. ft.
37 Crossbow Road, grayson, KY 41143
MLS# 60987Listed by: CENTURY 21 EXCELLENCE REALTY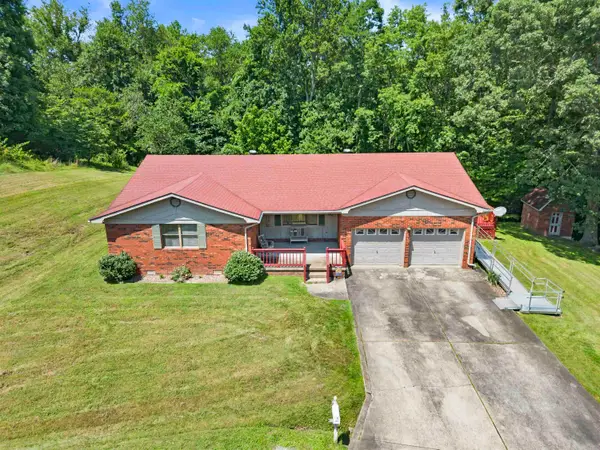 $249,900Active3 beds 2 baths1,992 sq. ft.
159 East Cretcher Street, grayson, KY 41143
MLS# 60954Listed by: CENTURY 21 EXCELLENCE REALTY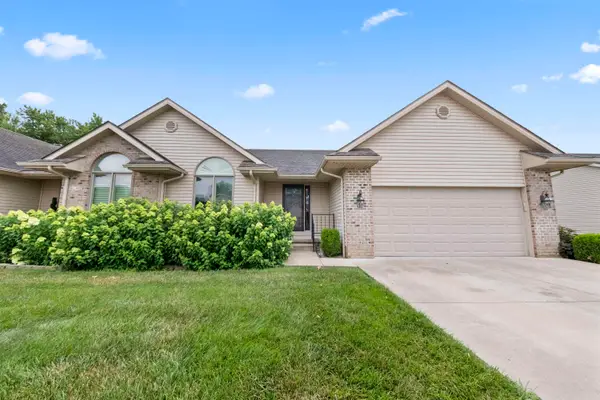 $235,000Active2 beds 2 baths1,300 sq. ft.
208 Condominium Drive, grayson, KY 41143
MLS# 60924Listed by: CENTURY 21 EXCELLENCE REALTY


Protect your home and budget from life's surprises with an Assurant Home Warranty, backed by a partner that supports you through every step of homeownership. Explore Plans.
©2026 Century 21 Real Estate LLC. All rights reserved. CENTURY 21®, the CENTURY 21 Logo and C21® are service marks owned by Century 21 Real Estate LLC. Century 21 Real Estate LLC fully supports the principles of the Fair Housing Act and the Equal Opportunity Act. Each office is independently owned and operated. Listing information is deemed reliable but not guaranteed accurate.