
1983 Us Highway 62 W, Greenville, KY 42345
Local realty services provided by:CENTURY 21 Premier
1983 Us Highway 62 W,Greenville, KY 42345
$129,900
- 3 Beds
- 1 Baths
- 1,439 sq. ft.
- Single family
- Active
Listed by: michael e miller
Office: re/max preferred & auction
MLS#:3308989
Source:NASHVILLE
Price summary
- Price:$129,900
- Price per sq. ft.:$90.27
About this home
Welcome to 1983 US Highway 62. Located only 2 miles from Downtown Greenville, this home offers 3 bedrooms, 1 bathroom, sits on a .78 +/- acre lot and has FREE GAS! Inside you will find hardwood flooring in most rooms, a large utility room and an upstairs bedroom that could be used as a bonus room or extra storage. Step outside to the large covered front porch, a detached garage with patio on the side and a storage shed. Call today for more information or to schedule your private tour!
Contact an agent
Home facts
- Year built:1947
- Subdivision & Development:N/A
- Listing ID #:3308989
- Added:50 day(s) ago
- Updated:September 16, 2026 at 02:39 PM
Rooms and interior
- Bedrooms:3
- Total bathrooms:1
- Full bathrooms:1
- Flooring:Vinyl
- Kitchen Description:Oven, Refrigerator
- Basement:Yes
- Living area:1,439 sq. ft.
Heating and cooling
- Cooling:Ceiling Fan(s), Central Air
- Heating:Natural Gas
- Central air:Yes
Structure and exterior
- Roof:Shingle
- Year built:1947
- Building area:1,439 sq. ft.
- Lot area:0.78 Acres
- Construction Materials:Wood Siding
- Exterior Features:Porch
- Levels:2 Story
Schools
- High school:Muhlenberg County High School
- Middle school:Muhlenberg County Middle School
- Elementary school:Longest Elementary
Utilities
- Water:Private, Water Available
- Sewer:Private Sewer
Finances and disclosures
- Price:$129,900
- Price per sq. ft.:$90.27
- Tax amount:$698
Features and amenities
- Appliances:Refrigerator, Washer
- Laundry features:Dryer, Washer
- Amenities:Ceiling Fan(s), appl_Oven
Parking
- Total parking spaces:1
- Parking description:Detached, Gravel
- Garage:Yes
- Garage spaces:1
 Copyright 2026 Realtracs Mls. All rights reserved. Realtracs Mls provides content displayed here (“provided content”) on an “as is” basis and makes no representations or warranties regarding the provided content, including, but not limited to those of non-infringement, timeliness, accuracy, or completeness. Individuals and companies using information presented are responsible for verification and validation of information they utilize and present to their customers and clients. Realtracs Mls will not be liable for any damage or loss resulting from use of the provided content or the products available through Portals, IDX, VOW, and/or Syndication. Recipients of this information shall not resell, redistribute, reproduce, modify, or otherwise copy any portion thereof without the expressed written consent of Realtracs Mls. NASHVILLE Member Broker: Renee Hunter
New listings near 1983 Us Highway 62 W
- Coming Soon
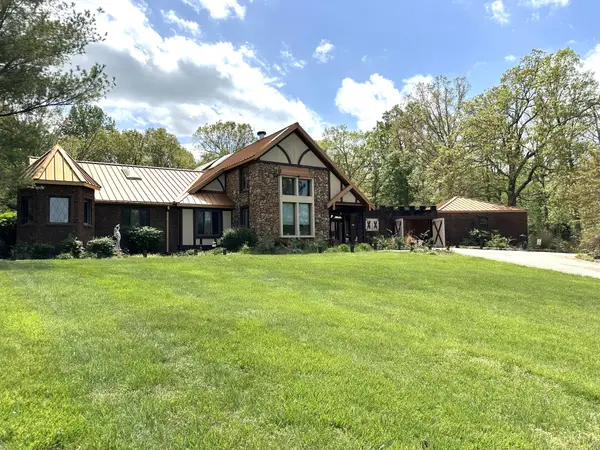 $650,400Coming Soon4 beds 3 baths5,420 sq. ft.
300 Hickory Ln, Greenville, KY 42345
MLS# 3178475Listed by: HAUS REALTY & MANAGEMENT LLC - New
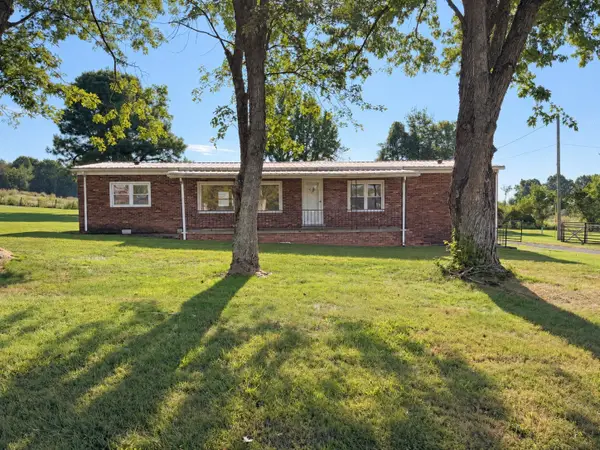 $135,000Active3 beds 2 baths1,440 sq. ft.
136 Doss Ln, Greenville, KY 42345
MLS# 3592526Listed by: GRATEFUL ACRES REALTY  $14,000Active4 Acres
1970 Graham Cypress Rd, Greenville, KY 42345
MLS# 3541189Listed by: GRATEFUL ACRES REALTY Active-- beds -- baths
2181 Graham Cypress Rd, Greenville, KY 42345
MLS# 3530053Listed by: RE/MAX PREFERRED & AUCTION $449,900Active3 beds 2 baths1,740 sq. ft.
3180 State Route 181 S, Greenville, KY 42345
MLS# 3523708Listed by: RE/MAX PREFERRED & AUCTION $349,900Active4 beds 3 baths3,320 sq. ft.
233 Twin Hill Dr, Greenville, KY 42345
MLS# 3305154Listed by: RE/MAX PREFERRED & AUCTION $25,000Active1 Acres
17 Wilkins Ln, Greenville, KY 42345
MLS# 3298476Listed by: BOLINGER REAL ESTATE & AUCTION, LLC $134,900Pending4 beds 2 baths2,560 sq. ft.
370 Robinson Lane, Greenville, KY 42345
MLS# 26017692Listed by: HOME FRONT REAL ESTATE- $5,022,026Pending4 beds 2 baths2,560 sq. ft.
370 Robinson Lane, Greenville, KY 42345
MLS# 26017692Listed by: HOME FRONT REAL ESTATE


Protect your home and budget from life's surprises with an Assurant Home Warranty, backed by a partner that supports you through every step of homeownership. Explore Plans.
©2026 Century 21 Real Estate LLC. All rights reserved. CENTURY 21®, the CENTURY 21 Logo and C21® are service marks owned by Century 21 Real Estate LLC. Century 21 Real Estate LLC fully supports the principles of the Fair Housing Act and the Equal Opportunity Act. Each office is independently owned and operated. Listing information is deemed reliable but not guaranteed accurate.