445 Ashley Camp Road, Harrodsburg, KY 40330
Local realty services provided by:CENTURY 21 Pinnacle
445 Ashley Camp Road,Harrodsburg, KY 40330
$329,000
- 3 Beds
- 3 Baths
- 2,300 sq. ft.
- Single family
- Active
Listed by: kim hurst
Office: kentucky properties realty group
MLS#:26012419
Source:KY_LBAR
Price summary
- Price:$329,000
- Price per sq. ft.:$143.04
About this home
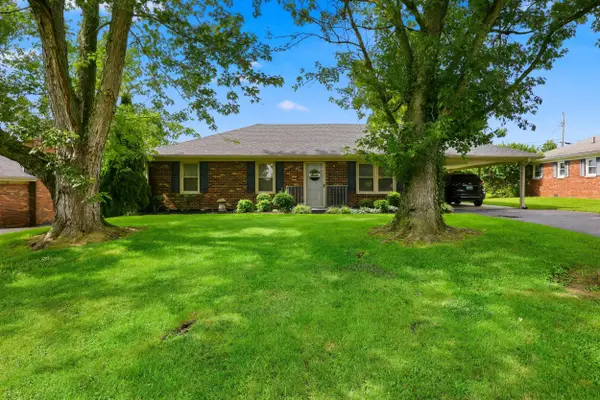
They say location matters most! Are you drawn to Herrington Lake? How would you like to be just a short distance from several esteemed marinas? Don't miss this opportunity to own a newly renovated all-brick ranch featuring a full basement, now freshly on the market! Experience the convenience of single-level living with a first floor that boasts three bedrooms, two and a half bathrooms, an open-plan kitchen and living area, plus a laundry room. From the moment you enter the spacious living space, you'll notice the brand-new flooring, cabinets, granite countertops, and appliances. There's plenty of room to entertain family and friends! A charming half bath located off the hallway is perfect for visitors. The master bedroom and bathroom, alongside two additional bedrooms, are positioned on the left side of the home. The full bathroom and laundry area were recently added by transforming what used to be a one-car garage. The eat-in kitchen opens directly onto the back deck, creating an ideal setting for hosting unforgettable cookouts after a relaxing day on the lake! But wait, there's even more! The full basement offers additional finished living space plus ample unfinished storage. Additionally, a detached storage shed is available to house all your outdoor gear. All of this sits on a one-acre lot without restrictions, overlooking woodland and the beauty of nature. Best of all--the views come at no extra cost! Call today to schedule your showing!...
Contact an agent
Home facts
- Year built:1978
- Listing ID #:26012419
- Added:57 day(s) ago
- Updated:July 28, 2026 at 03:14 PM
Rooms and interior
- Bedrooms:3
- Total bathrooms:3
- Full bathrooms:2
- Half bathrooms:1
- Rooms Total:8
- Flooring:Tile
- Basement:Yes
- Basement Description:Finished, Unfinished
- Living area:2,300 sq. ft.
Heating and cooling
- Cooling:Heat Pump
- Heating:Electric, Heat Pump
Structure and exterior
- Year built:1978
- Building area:2,300 sq. ft.
- Lot area:1.04 Acres
- Construction Materials:Brick Veneer
Schools
- High school:Burgin Ind
- Middle school:Burgin
- Elementary school:Burgin
Utilities
- Water:Public
- Sewer:Septic Tank
Finances and disclosures
- Price:$329,000
- Price per sq. ft.:$143.04
Features and amenities
- Laundry features:Electric Dryer Hookup, Main Level, Washer Hookup
- Amenities:Ceiling Fan(s), Insulated Windows
Parking
- Parking description:Driveway, Off Street

New listings near 445 Ashley Camp Road
- Open Sun, 1 to 3pmNew
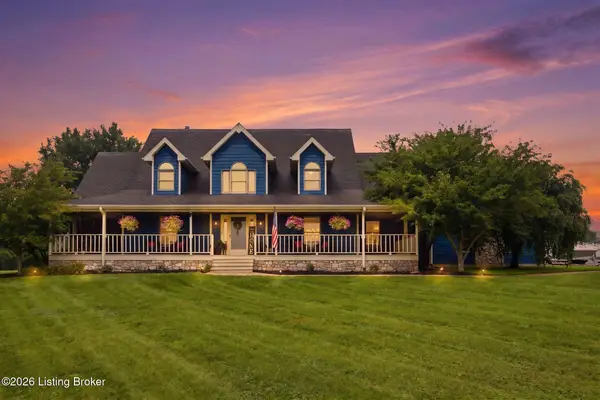 $599,900Active5 beds 3 baths3,376 sq. ft.
544 Keenon Rd, Harrodsburg, KY 40330
MLS# 1724561Listed by: REAL ESTATE GO TO - New
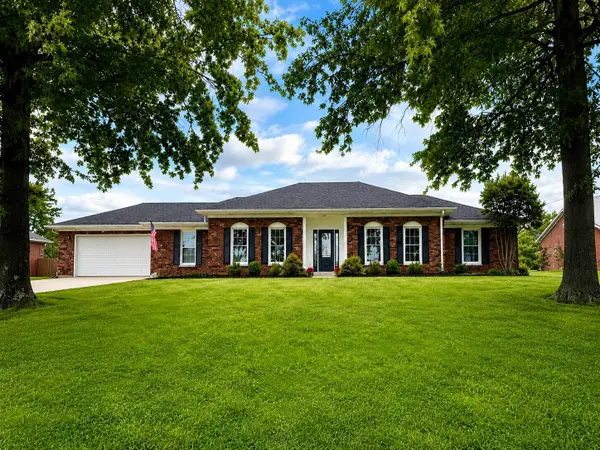 $364,900Active3 beds 2 baths1,900 sq. ft.
521 Shenandoah Drive, Harrodsburg, KY 40330
MLS# 26019875Listed by: RE/MAX ELITE REALTY - New
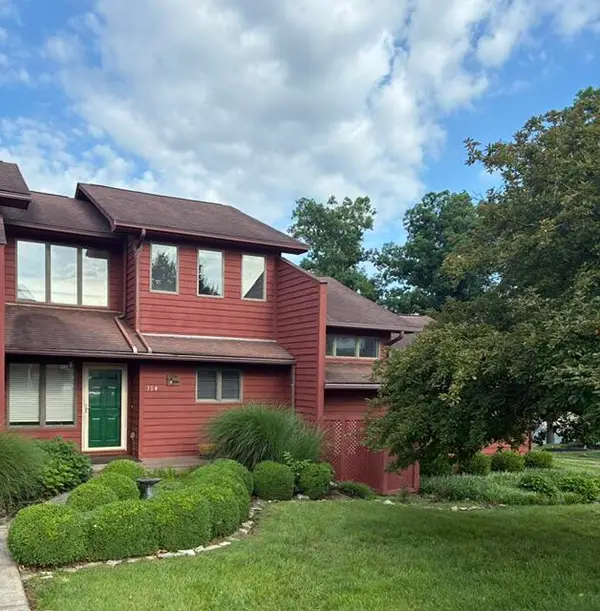 $265,000Active2 beds 3 baths2,100 sq. ft.
304 Persimmon Way, Harrodsburg, KY 40330
MLS# 26019856Listed by: ABRAMS REALTY, LLC - New
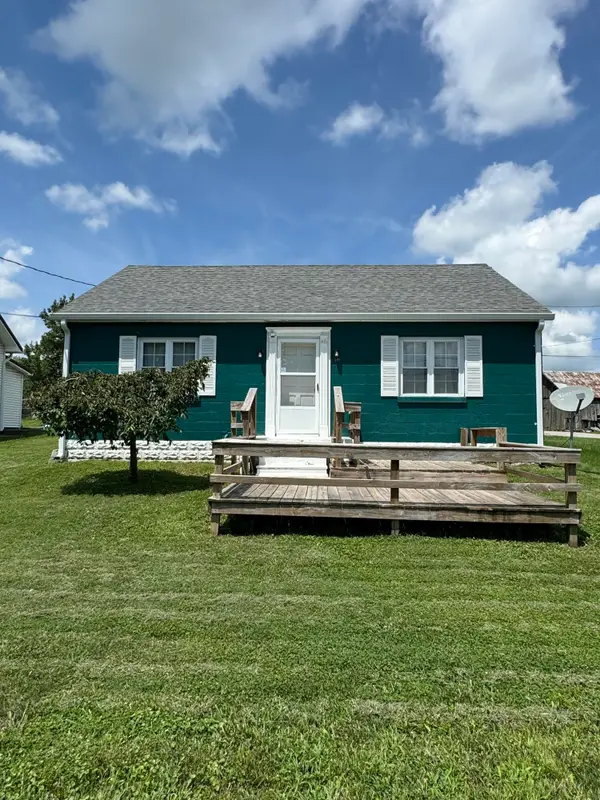
 $164,400Active2 beds 1 baths895 sq. ft.
449 Mooreland Avenue, Harrodsburg, KY 40330
MLS# 26019195Listed by: CENTURY 21 COMMONWEALTH REAL ESTATE - New
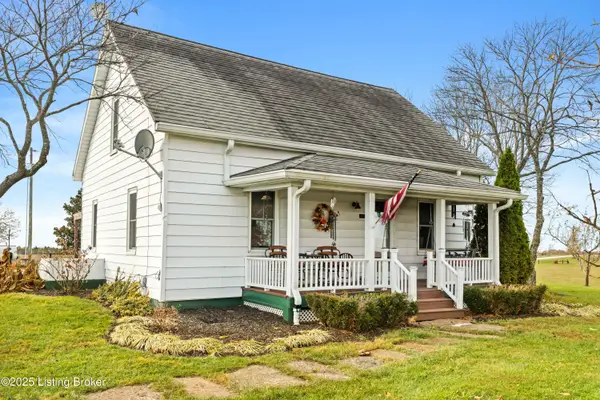 $440,000Active4 beds 2 baths2,277 sq. ft.
4112 Cornishville Rd, Harrodsburg, KY 40330
MLS# 1724257Listed by: EXP REALTY LLC - New
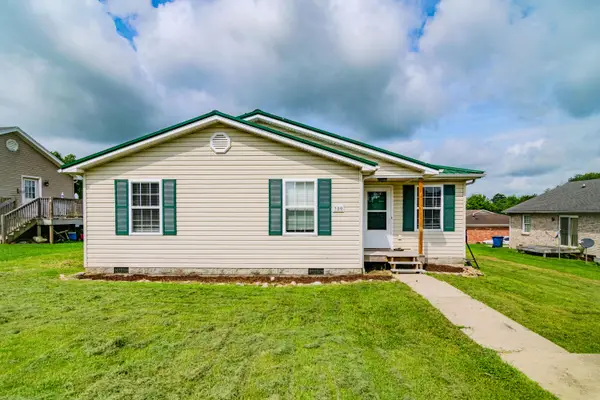 $222,000Active3 beds 2 baths1,362 sq. ft.
730 Parkway Avenue, Harrodsburg, KY 40330
MLS# 26019588Listed by: KELLER WILLIAMS BLUEGRASS REALTY - New
 $575,000Active3 beds 2 baths1,800 sq. ft.
464 Sunrise, Harrodsburg, KY 40330
MLS# 26019533Listed by: A SHOWCASE REAL ESTATE GROUP LLC 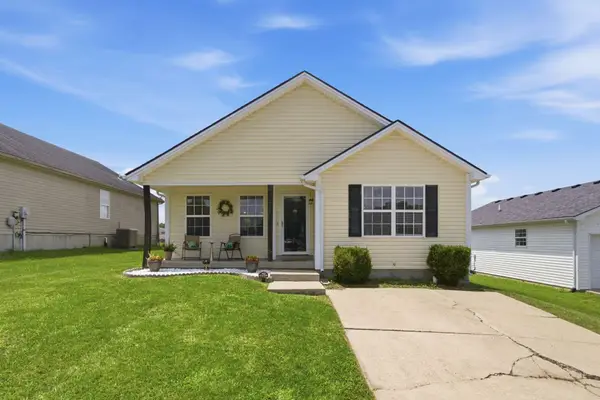 $215,000Pending3 beds 2 baths1,245 sq. ft.
232 Harrods Trace, Harrodsburg, KY 40330
MLS# 26019512Listed by: LOIS ANN DISPONETT REAL EST- New
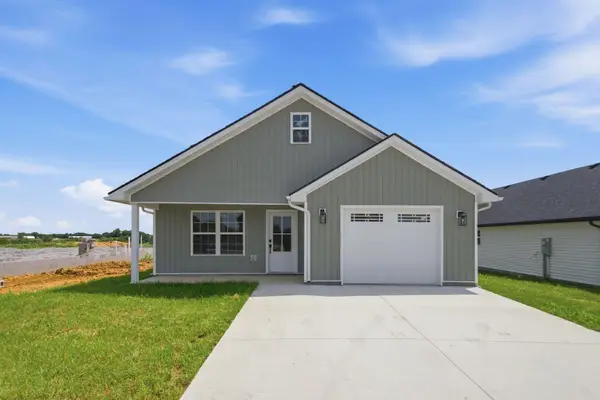 $242,000Active3 beds 2 baths1,393 sq. ft.
186 Charles Carr Drive, Harrodsburg, KY 40330
MLS# 26019385Listed by: LOIS ANN DISPONETT REAL EST - New
 $214,900Active3 beds 1 baths1,218 sq. ft.
1007 Coleman Court, Harrodsburg, KY 40330
MLS# 26019107Listed by: RM MCGINNIS, LLC REAL EST & AUCTION PROFESSIONALS


Protect your home and budget from life's surprises with an Assurant Home Warranty, backed by a partner that supports you through every step of homeownership. Explore Plans.
©2026 Century 21 Real Estate LLC. All rights reserved. CENTURY 21®, the CENTURY 21 Logo and C21® are service marks owned by Century 21 Real Estate LLC. Century 21 Real Estate LLC fully supports the principles of the Fair Housing Act and the Equal Opportunity Act. Each office is independently owned and operated. Listing information is deemed reliable but not guaranteed accurate.