520 Henrico Road, Harrodsburg, KY 40330
Local realty services provided by:CENTURY 21 Pinnacle
520 Henrico Road,Harrodsburg, KY 40330
$262,500
- 3 Beds
- 3 Baths
- 1,967 sq. ft.
- Single family
- Active
Listed by: heather baber
Office: rector hayden realtors
MLS#:26017379
Source:KY_LBAR
Price summary
- Price:$262,500
- Price per sq. ft.:$133.41
About this home
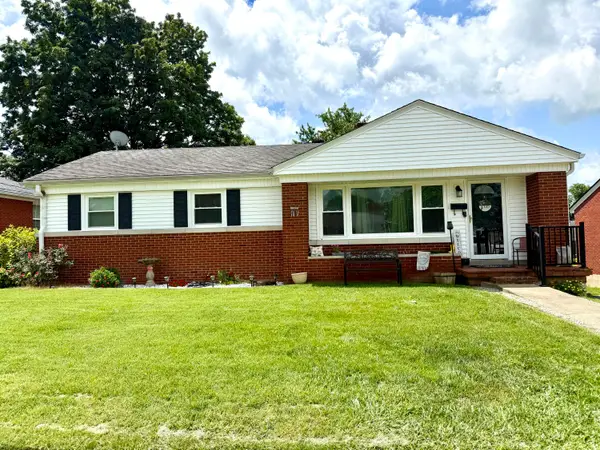
This freshly renovated split-level is ready for your personal touches. It offers comfortable living, updated finishes throughout, and lots of flexible space. The main level features a bright kitchen, dining room, inviting living room, 3 generous-sized bedrooms, a full bath, and a half bath. The finished lower level provides an open, versatile space complete with a fireplace, making it perfect for a second entertainment area, game room, hobby space, home office, or cozy retreat. A full bathroom and additional storage add convenience and functionality. The lower level also includes a spacious 2-car garage. Step outside onto the deck, where you can enjoy your morning coffee or relax and unwind at the end of a busy day. With its thoughtful updates and layout, this home is move-in ready and full of possibilities. Sold AS-IS. Inspections welcome.
Contact an agent
Home facts
- Year built:1973
- Listing ID #:26017379
- Added:15 day(s) ago
- Updated:July 26, 2026 at 03:04 PM
Rooms and interior
- Bedrooms:3
- Total bathrooms:3
- Full bathrooms:2
- Half bathrooms:1
- Rooms Total:9
- Basement:Yes
- Basement Description:Finished
- Living area:1,967 sq. ft.
Heating and cooling
- Heating:Forced Air, Natural Gas
- Central air:Yes
Structure and exterior
- Year built:1973
- Building area:1,967 sq. ft.
- Lot area:0.24 Acres
- Construction Materials:Brick Veneer, Vinyl Siding
Schools
- High school:Mercer Co
- Middle school:Mercer Co
- Elementary school:Mercer Co
Utilities
- Water:Public
- Sewer:Public Sewer
Finances and disclosures
- Price:$262,500
- Price per sq. ft.:$133.41
Features and amenities
- Laundry features:Gas Dryer Hookup, Washer Hookup
Parking
- Parking description:Garage Faces Front
- Garage:Yes
- Garage spaces:2

New listings near 520 Henrico Road
- New
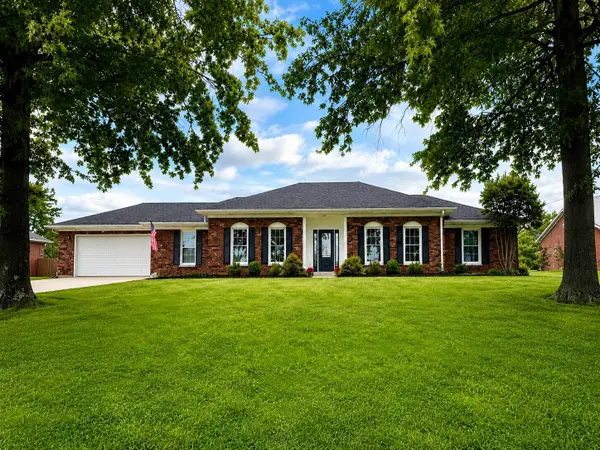 $364,900Active3 beds 2 baths1,900 sq. ft.
521 Shenandoah Drive, Harrodsburg, KY 40330
MLS# 26019875Listed by: RE/MAX ELITE REALTY - New
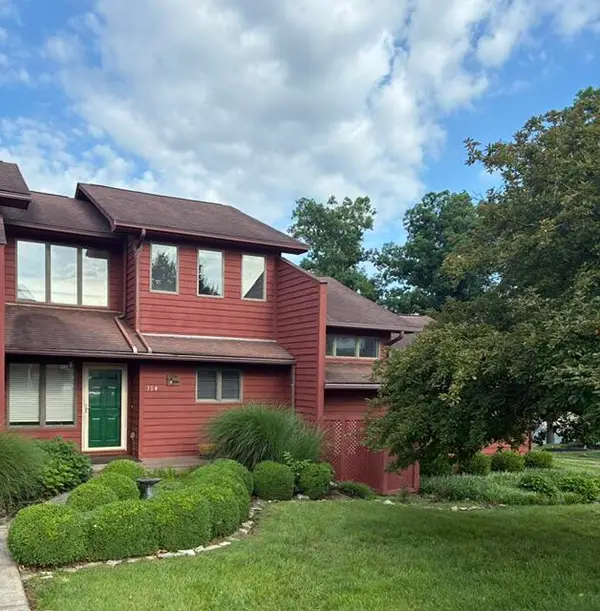 $265,000Active2 beds 3 baths2,100 sq. ft.
304 Persimmon Way, Harrodsburg, KY 40330
MLS# 26019856Listed by: ABRAMS REALTY, LLC - Open Sun, 1am to 3pmNew
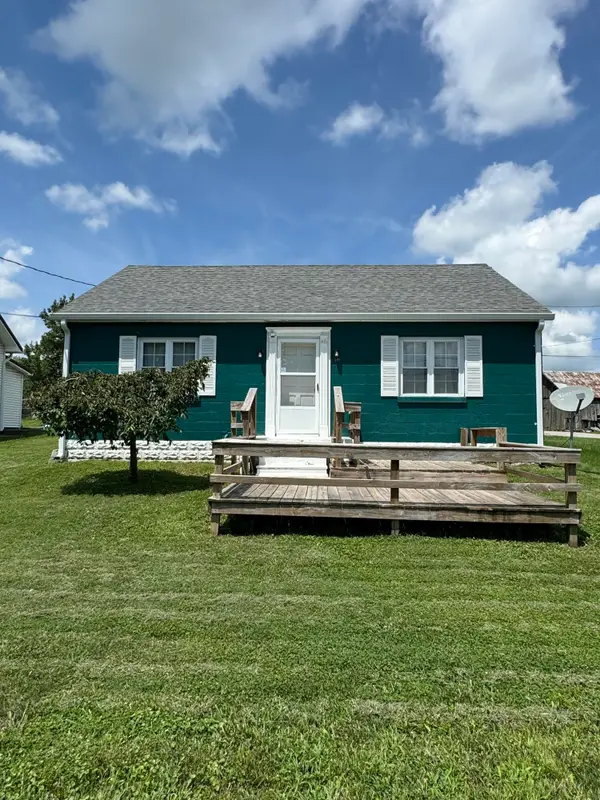
 $164,400Active2 beds 1 baths895 sq. ft.
449 Mooreland Avenue, Harrodsburg, KY 40330
MLS# 26019195Listed by: CENTURY 21 COMMONWEALTH REAL ESTATE - New
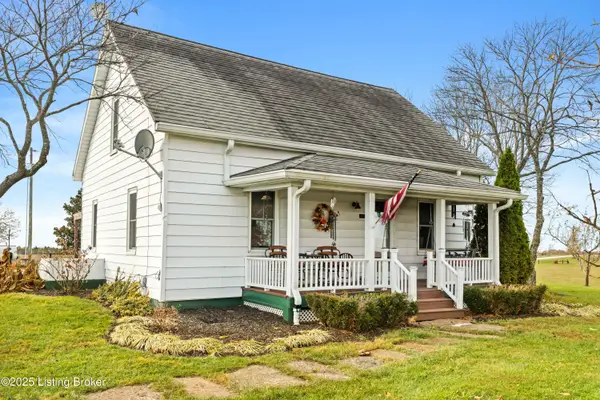 $440,000Active4 beds 2 baths2,277 sq. ft.
4112 Cornishville Rd, Harrodsburg, KY 40330
MLS# 1724257Listed by: EXP REALTY LLC - New
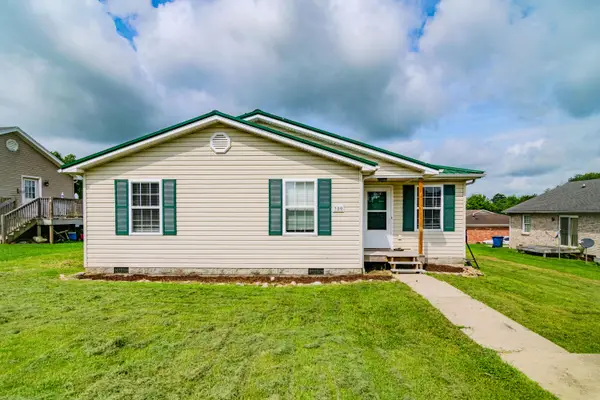 $222,000Active3 beds 2 baths1,362 sq. ft.
730 Parkway Avenue, Harrodsburg, KY 40330
MLS# 26019588Listed by: KELLER WILLIAMS BLUEGRASS REALTY - New
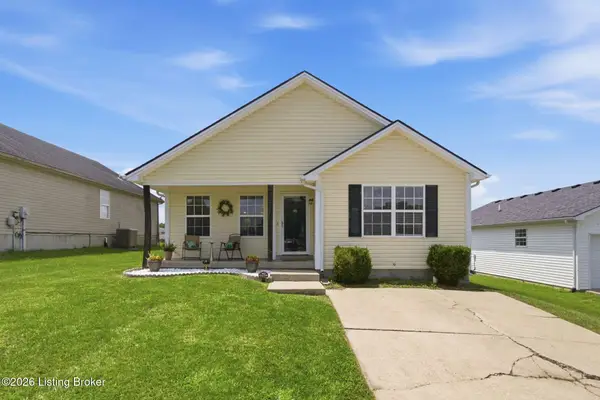 $215,000Active3 beds 2 baths1,245 sq. ft.
232 Harrods Trace, Harrodsburg, KY 40330
MLS# 1724141Listed by: LOIS ANN DISPONETT REAL ESTATE - New
 $575,000Active3 beds 2 baths1,800 sq. ft.
464 Sunrise, Harrodsburg, KY 40330
MLS# 26019533Listed by: A SHOWCASE REAL ESTATE GROUP LLC - New
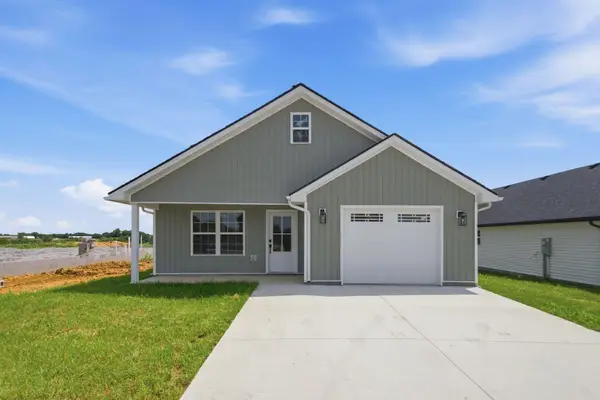 $242,000Active3 beds 2 baths1,393 sq. ft.
186 Charles Carr Drive, Harrodsburg, KY 40330
MLS# 26019385Listed by: LOIS ANN DISPONETT REAL EST - New
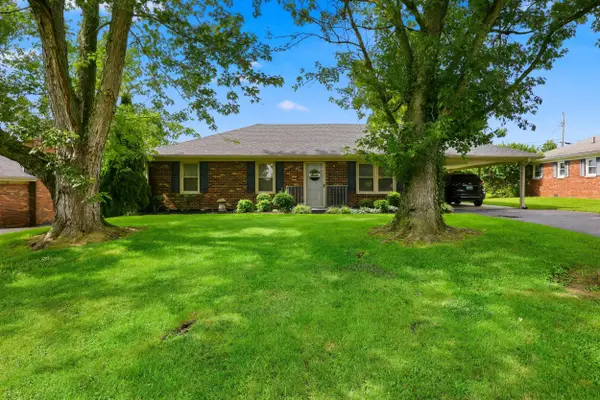 $214,900Active3 beds 1 baths1,218 sq. ft.
1007 Coleman Court, Harrodsburg, KY 40330
MLS# 26019107Listed by: RM MCGINNIS, LLC REAL EST & AUCTION PROFESSIONALS - New
 $239,900Active3 beds 1 baths1,698 sq. ft.
404 College Manor, Harrodsburg, KY 40330
MLS# 26019040Listed by: WELCHOMES REAL ESTATE


Protect your home and budget from life's surprises with an Assurant Home Warranty, backed by a partner that supports you through every step of homeownership. Explore Plans.
©2026 Century 21 Real Estate LLC. All rights reserved. CENTURY 21®, the CENTURY 21 Logo and C21® are service marks owned by Century 21 Real Estate LLC. Century 21 Real Estate LLC fully supports the principles of the Fair Housing Act and the Equal Opportunity Act. Each office is independently owned and operated. Listing information is deemed reliable but not guaranteed accurate.