1023 Meadowbrook Court, Hebron, KY 41048
Local realty services provided by:CENTURY 21 Garner Properties
1023 Meadowbrook Court,Hebron, KY 41048
$354,900
- 3 Beds
- 3 Baths
- 1,624 sq. ft.
- Single family
- Active
Upcoming open houses
- Sat, Oct 2411:00 am - 01:00 pm
Listed by: linda mildon
Office: re/max victory + affiliates
MLS#:647709
Source:KY_NKMLS
Price summary
- Price:$354,900
- Price per sq. ft.:$218.53
- Monthly HOA dues:$2.5
About this home
Rennovated and MOVE-IN ready*3 bedrooms, 2 1/2 bath, 2 story features LVT thru out the main level*New stainless appliances, granite counters, renovated baths*Don't forgot the brand new HVAC system, finished lower level*Truly nothing to do here buy unpack*Welcome to Hebron*This home is located in a USDA approved area so check to see if you qualiify*2192 square feet includes finished basement*
Contact an agent
Home facts
- Year built:1998
- Subdivision & Development:Deer Creek
- Listing ID #:647709
- Added:1 day(s) ago
- Updated:October 22, 2026 at 05:06 PM
Rooms and interior
- Bedrooms:3
- Total bathrooms:3
- Full bathrooms:2
- Half bathrooms:1
- Rooms Total:9
- Kitchen Description:Dishwasher, Eat-in Kitchen, Electric Range, Microwave, Pantry, Refrigerator, Stainless Steel Appliance(s)
- Basement Description:Finished, Full
- Living area:1,624 sq. ft.
Heating and cooling
- Cooling:Central Air
- Heating:Forced Air
- Central air:Yes
Structure and exterior
- Year built:1998
- Building area:1,624 sq. ft.
- Lot area:0.19 Acres
- Architectural Style:Traditional
- Construction Materials:Brick, Vinyl Siding
- Exterior Features:Deck, Fire Pit, Patio, Porch, Private Yard
- Foundation Description:Concrete Perimeter, Poured Concrete, Wood
Schools
- High school:Conner Senior High
- Middle school:Conner Middle School
- Elementary school:North Pointe Elementary
Utilities
- Water:Public, Water Available
- Sewer:Public Sewer
Finances and disclosures
- Price:$354,900
- Price per sq. ft.:$218.53
Features and amenities
- Appliances:Microwave, Refrigerator, Washer
- Laundry features:Dryer, In Basement, Washer
- Amenities:Ceiling Fan(s), Granite Counters, High Ceilings, Multi Panel Doors, Recessed Lighting, Smoke Detector(s), Storage, Vaulted Ceiling(s)
Parking
- Total parking spaces:2
- Garage:Yes
- Garage spaces:2
New listings near 1023 Meadowbrook Court
- Open Sun, 12 to 2pmNew
 $1,274,888Active4 beds 5 baths6,031 sq. ft.
610 Rivershore Drive, Hebron, KY 41048
MLS# 647721Listed by: BERKSHIRE HATHAWAY HOMESERVICE - New
 $335,000Active3 beds 3 baths1,234 sq. ft.
3030 Republic Way, Hebron, KY 41048
MLS# 647718Listed by: ONE PERCENT REAL ESTATE EQUITY - New
 $469,000Active4 beds 3 baths3,156 sq. ft.
1116 Rivermeade Drive, Hebron, KY 41048
MLS# 647647Listed by: BERKSHIRE HATHAWAY HOMESERVICE - New
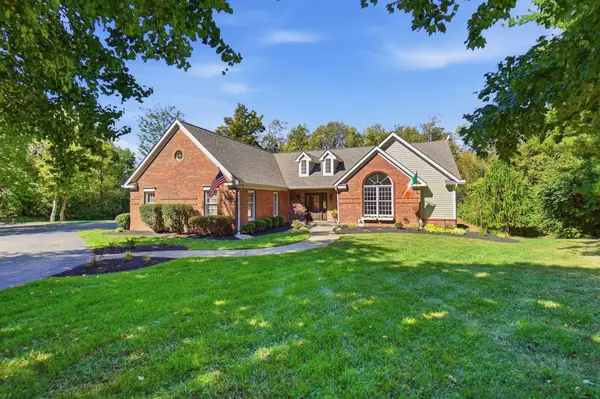 $895,000Active4 beds 3 baths4,136 sq. ft.
1984 Coachtrail Drive, Hebron, KY 41048
MLS# 647637Listed by: COLDWELL BANKER REALTY - New
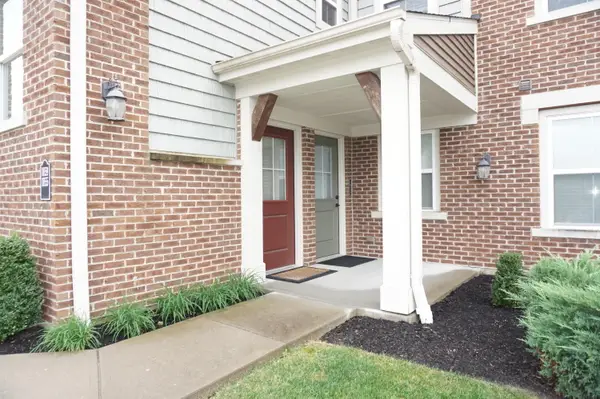 $247,500Active2 beds 2 baths1,185 sq. ft.
1859 Jesse Lane, Hebron, KY 41048
MLS# 647575Listed by: SAVE DIRECT REALTY INC. - New
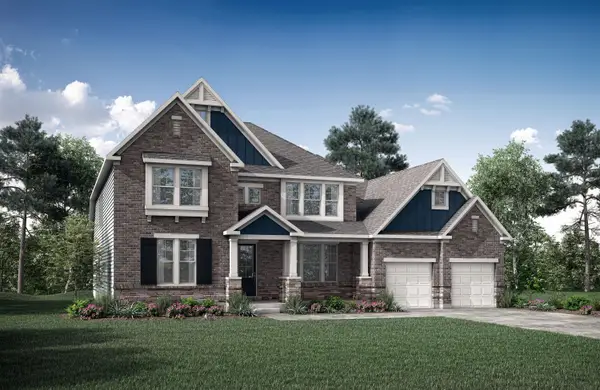 $1,137,000Active5 beds 5 baths5,409 sq. ft.
765 N Bend Road, Hebron, KY 41048
MLS# 647574Listed by: DREES/ZARING REALTY - New
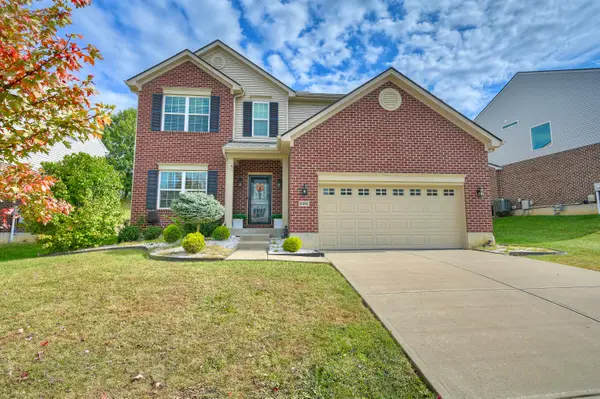 $485,000Active4 beds 4 baths2,380 sq. ft.
2392 Oakview Court, Hebron, KY 41048
MLS# 647566Listed by: HAVEN HOMES GROUP - New
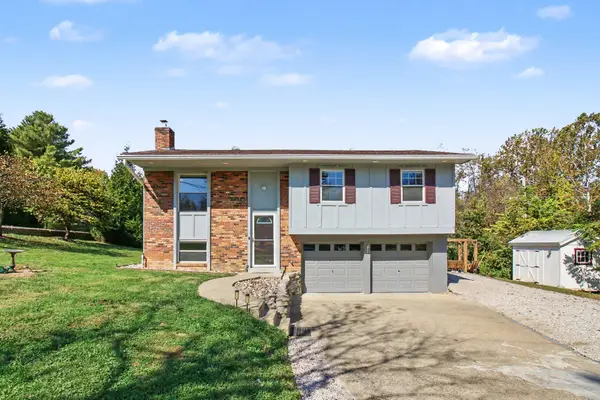
 $359,900Active4 beds 2 baths928 sq. ft.
1721 Graves Road, Hebron, KY 41048
MLS# 646830Listed by: CENTURY 21 PREMIERE PROPERTIES - New
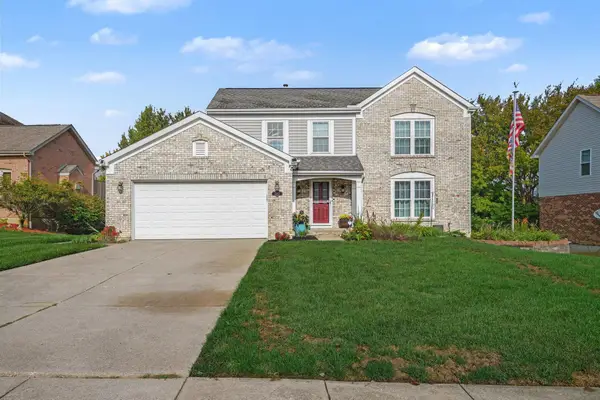 $429,000Active4 beds 4 baths2,001 sq. ft.
2212 Forest Pond Drive, Hebron, KY 41048
MLS# 647558Listed by: SIMPLE FEE REALTY


Protect your home and budget from life's surprises with an Assurant Home Warranty, backed by a partner that supports you through every step of homeownership. Explore Plans.
©2026 Century 21 Real Estate LLC. All rights reserved. CENTURY 21®, the CENTURY 21 Logo and C21® are service marks owned by Century 21 Real Estate LLC. Century 21 Real Estate LLC fully supports the principles of the Fair Housing Act and the Equal Opportunity Act. Each office is independently owned and operated. Listing information is deemed reliable but not guaranteed accurate.