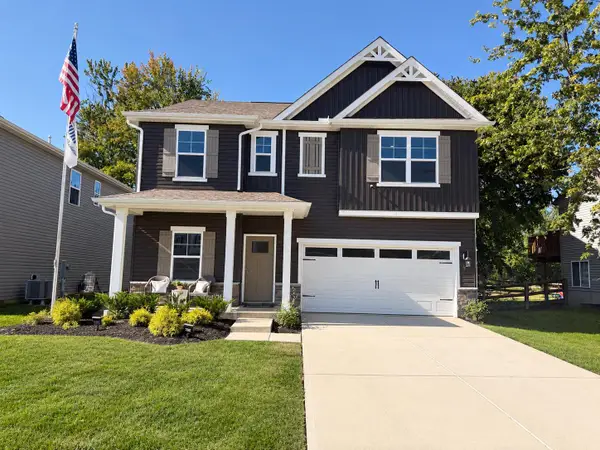
1413 Stoneyhollow Court, Hebron, KY 41048
Local realty services provided by:CENTURY 21 Premiere Properties
1413 Stoneyhollow Court,Hebron, KY 41048
$550,000
- 6 Beds
- 5 Baths
- 3,328 sq. ft.
- Single family
- Active
Listed by: kerry schrand-rawe
Office: huff realty - florence
MLS#:647331
Source:KY_NKMLS
Price summary
- Price:$550,000
- Price per sq. ft.:$165.26
About this home
YOUR OWN PRIVATE RETREAT ON A CUL-DE-SAC LOT! Welcome to 1413 Stoneyhollow Court, where exceptional space, a beautiful park-like setting, and one of Hebron's most desirable communities come together. This impressive Drees Langford plan offers 6 bedrooms, 5 baths, and three finished levels, providing incredible flexibility for everyday living, entertaining, working from home, and hosting overnight guests.
Step inside to a bright, open floor plan designed for gathering. The kitchen features granite countertops and flows seamlessly into the main living spaces, creating an inviting atmosphere for both casual evenings and larger celebrations. The spacious primary suite is a true retreat, complete with a private sitting area and en suite bath.
Outside may be one of this home's best features. The fenced, park-like backyard offers a beautiful setting to relax or entertain, complete with a built-in gazebo that creates the perfect spot for outdoor dining and summer evenings.
Located in sought-after Thornwilde, enjoy a neighborhood lifestyle with access to the community pool and walking trails, all while being conveniently located in Hebron.
Spacious, inviting, and beautifully positioned on a picturesque lot, this is the kind of home that offers room for everyone--and a setting you'll look forward to coming home to. Come experience everything 1413 Stoneyhollow Court has to offer....
Contact an agent
Home facts
- Year built:2005
- Subdivision & Development:Thornwilde
- Listing ID #:647331
- Added:1 day(s) ago
- Updated:October 08, 2026 at 05:46 PM
Rooms and interior
- Bedrooms:6
- Total bathrooms:5
- Full bathrooms:3
- Half bathrooms:2
- Rooms Total:11
- Kitchen Description:Dishwasher, Disposal, Electric Range, Kitchen Island, Microwave, Refrigerator, Stainless Steel Appliance(s)
- Basement Description:Finished
- Living area:3,328 sq. ft.
Heating and cooling
- Cooling:Central Air
- Heating:Forced Air
- Central air:Yes
Structure and exterior
- Year built:2005
- Building area:3,328 sq. ft.
- Lot area:0.41 Acres
- Lot Features:Wooded
- Architectural Style:Traditional
- Construction Materials:Brick
- Exterior Features:Covered, Deck, Patio, Porch
- Foundation Description:Concrete Perimeter, Poured Concrete
Schools
- High school:Conner Senior High
- Middle school:Conner Middle School
- Elementary school:Thornwilde
Utilities
- Water:Public
- Sewer:Public Sewer
Finances and disclosures
- Price:$550,000
- Price per sq. ft.:$165.26
Features and amenities
- Appliances:Microwave, Refrigerator
- Laundry features:Washer Hookup
- Amenities:Cathedral Ceiling(s), Ceiling Fan(s), Crown Molding, High Ceilings, Multi Panel Doors, Recessed Lighting, Smoke Detector(s), Vinyl Frames
Parking
- Garage:Yes
- Garage spaces:2
New listings near 1413 Stoneyhollow Court
- New
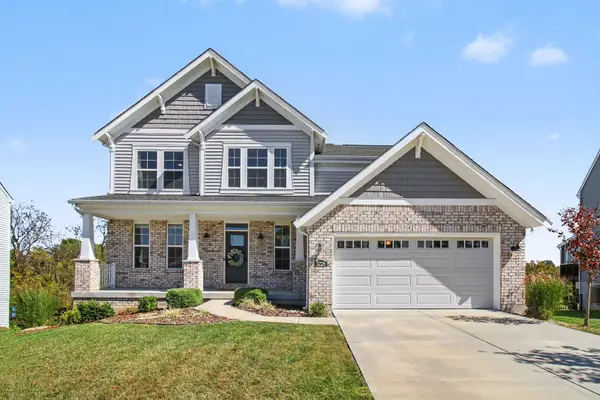 $460,000Active4 beds 3 baths
3226 Chloe Court, Hebron, KY 41048
MLS# 647366Listed by: KELLER WILLIAMS REALTY SERVICE - New
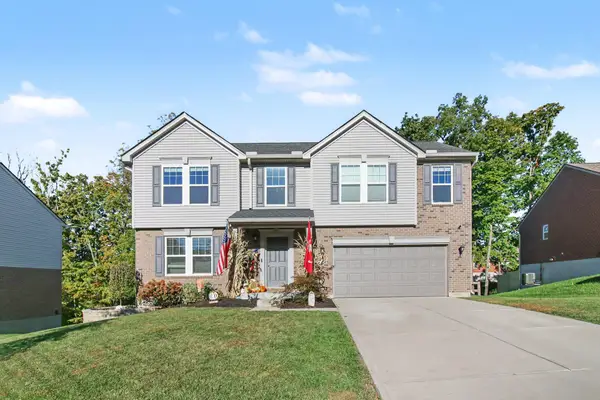 $450,000Active4 beds 3 baths2,084 sq. ft.
2414 Wernz Drive, Hebron, KY 41048
MLS# 647325Listed by: CAHILL REAL ESTATE SERVICES 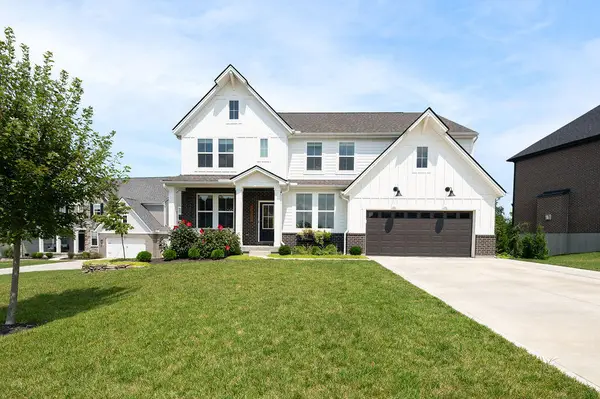 $725,000Pending4 beds 4 baths
2892 Northcross Drive, Hebron, KY 41048
MLS# 647292Listed by: HUFF REALTY - FT. MITCHELL- New
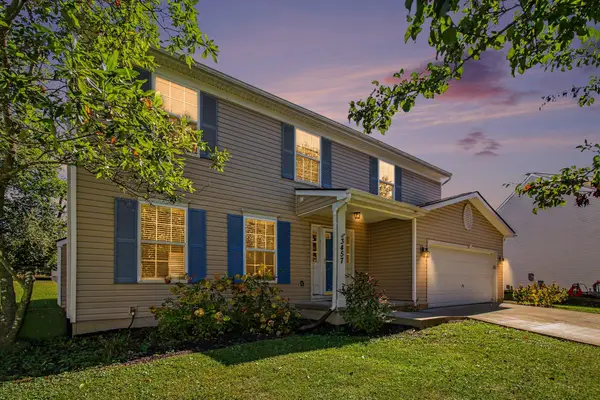 $349,900Active4 beds 3 baths2,179 sq. ft.
3457 Patriot Court, Hebron, KY 41048
MLS# 647260Listed by: RE/MAX VICTORY + AFFILIATES 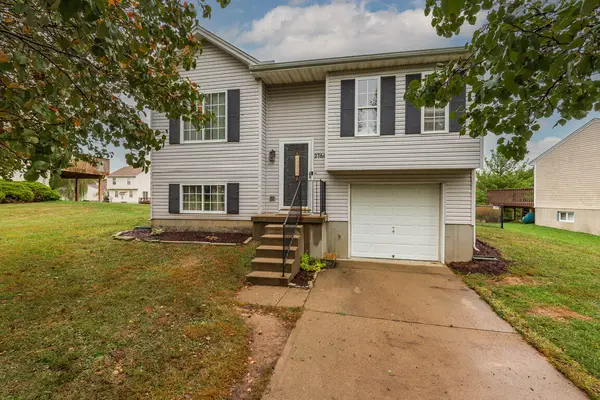 $247,900Pending3 beds 2 baths
2766 Presidential Drive, Hebron, KY 41048
MLS# 647237Listed by: KELLER WILLIAMS REALTY SERVICE- New
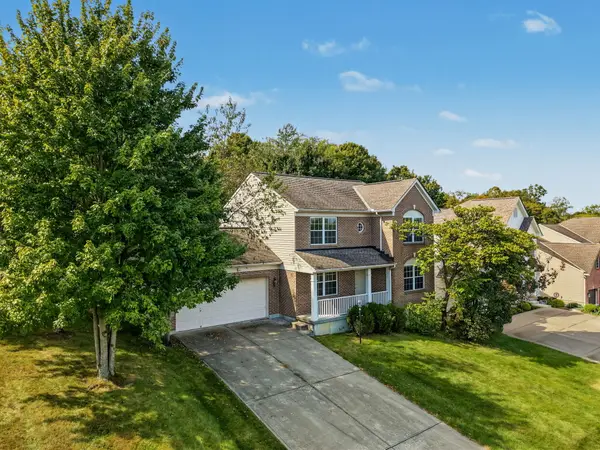
 $342,500Active3 beds 3 baths1,800 sq. ft.
1113 Riverwalk Court, Hebron, KY 41048
MLS# 647222Listed by: CENTURY 21 GARNER PROPERTIES - New
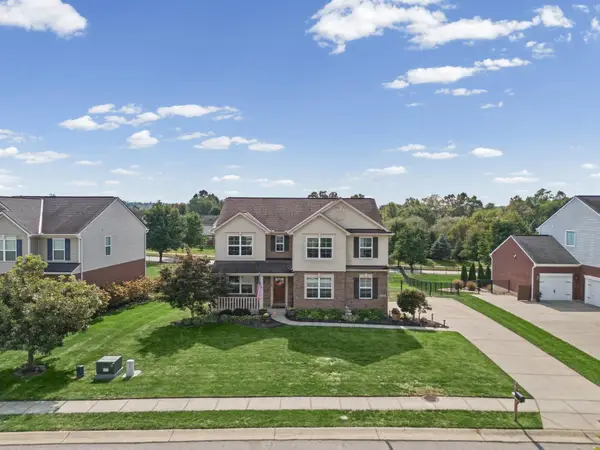 $499,000Active4 beds 4 baths2,394 sq. ft.
1963 Montpelier Drive, Hebron, KY 41048
MLS# 647200Listed by: ERA REAL SOLUTIONS REALTY 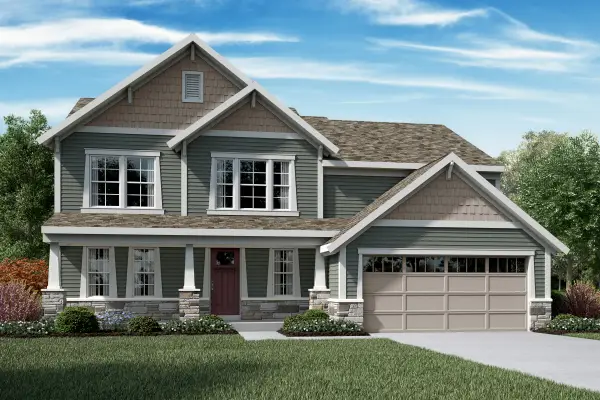 $507,745Pending4 beds 3 baths2,612 sq. ft.
2412 Millie Drive, Hebron, KY 41048
MLS# 647125Listed by: HMS REAL ESTATE- Open Sun, 2 to 4pmNew
 $394,900Active4 beds 3 baths2,356 sq. ft.
1896 Asbury Way, Hebron, KY 41048
MLS# 647083Listed by: DRH REALTY OF KENTUCKY, LLC


Protect your home and budget from life's surprises with an Assurant Home Warranty, backed by a partner that supports you through every step of homeownership. Explore Plans.
©2026 Century 21 Real Estate LLC. All rights reserved. CENTURY 21®, the CENTURY 21 Logo and C21® are service marks owned by Century 21 Real Estate LLC. Century 21 Real Estate LLC fully supports the principles of the Fair Housing Act and the Equal Opportunity Act. Each office is independently owned and operated. Listing information is deemed reliable but not guaranteed accurate.