2414 Wernz Drive, Hebron, KY 41048
Local realty services provided by:CENTURY 21 Garner Properties
2414 Wernz Drive,Hebron, KY 41048
$450,000
- 4 Beds
- 3 Baths
- 2,084 sq. ft.
- Single family
- Active
Listed by: jacob burdine
Office: cahill real estate services
MLS#:647325
Source:KY_NKMLS
Price summary
- Price:$450,000
- Price per sq. ft.:$180
About this home
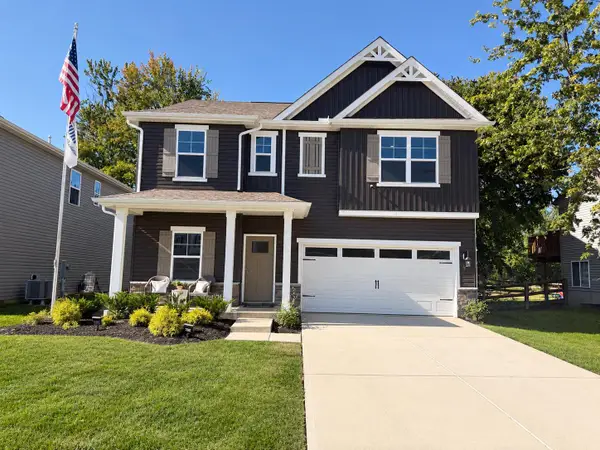
This 3 year old Arlinghaus built home offers open space living on the main floor, a large family room on the second floor as well as 2nd floor laundry!
4 bedrooms, 2 full baths and 2 half baths (floors 1 and basement) as well as a large 2 car garage!
Covered front porch as well as deck overlooking the fully fenced back yard!
(Note- Property goes to the creek so there is additional backyard that could be cleared and expanded if desired)
Recently finished basement with walkout access, includes a utility room as well as an additional large unfinished room for storage.
Right around the corner and just a short walk to Thornewild Elementary which is the zone elementary for this property.
No HOA and this neighborhood has continued to remain nice after decades of its original homes being built!
Located just minutes from CVG International Airport &
Currently the Cheapest tax rate in Boone County!!
Come check it out for yourself today!!!
Contact an agent
Home facts
- Year built:2023
- Listing ID #:647325
- Added:1 day(s) ago
- Updated:October 08, 2026 at 05:46 PM
Rooms and interior
- Bedrooms:4
- Total bathrooms:3
- Full bathrooms:2
- Half bathrooms:1
- Rooms Total:16
- Dining Description:Breakfast Bar
- Kitchen Description:Dishwasher, Eat-in Kitchen, Electric Cooktop, Electric Oven, Kitchen Island, Microwave, Refrigerator, Stainless Steel Appliance(s)
- Basement Description:Finished, Walk-Out Access
- Living area:2,084 sq. ft.
Heating and cooling
- Cooling:Central Air
- Heating:Electric, Heat Pump
- Central air:Yes
Structure and exterior
- Year built:2023
- Building area:2,084 sq. ft.
- Lot area:0.32 Acres
- Lot Features:Sloped
- Architectural Style:Traditional
- Construction Materials:Brick, Concrete, Vinyl Siding
- Exterior Features:Covered, Deck, Patio, Porch, Private Yard
- Foundation Description:Concrete Perimeter, Poured Concrete
Schools
- High school:Conner Senior High
- Middle school:Conner Middle School
- Elementary school:Thornwilde
Utilities
- Water:Public
- Sewer:Public Sewer
Finances and disclosures
- Price:$450,000
- Price per sq. ft.:$180
Features and amenities
- Appliances:Microwave, Refrigerator
- Laundry features:Upper Level, Washer Hookup
- Amenities:High Ceilings, Recessed Lighting, Smoke Detector(s), Storage, Vaulted Ceiling(s), Vinyl Clad Window(s)
Parking
- Garage:Yes
- Garage spaces:2
New listings near 2414 Wernz Drive
- New
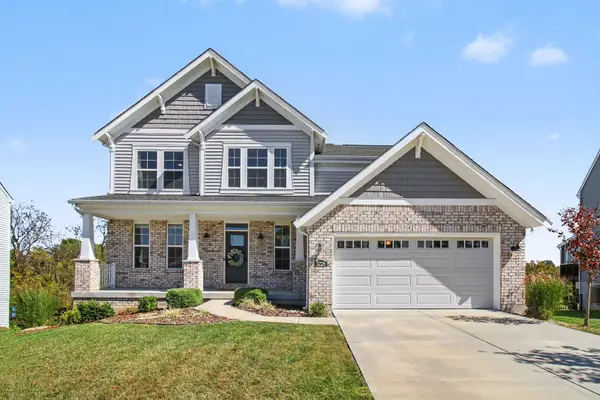 $460,000Active4 beds 3 baths
3226 Chloe Court, Hebron, KY 41048
MLS# 647366Listed by: KELLER WILLIAMS REALTY SERVICE - New
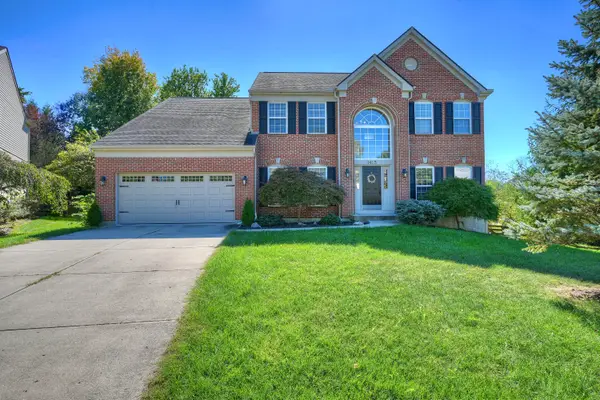 $550,000Active6 beds 5 baths3,328 sq. ft.
1413 Stoneyhollow Court, Hebron, KY 41048
MLS# 647331Listed by: HUFF REALTY - FLORENCE 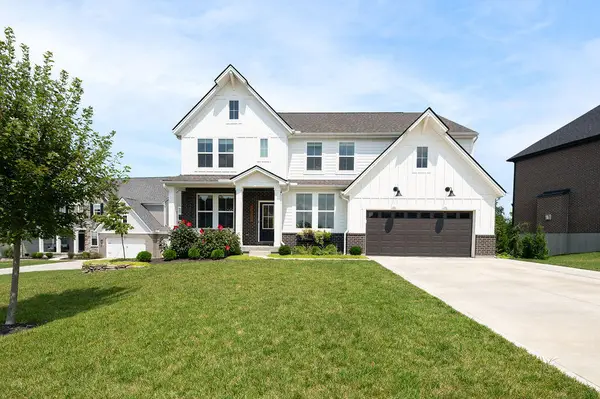 $725,000Pending4 beds 4 baths
2892 Northcross Drive, Hebron, KY 41048
MLS# 647292Listed by: HUFF REALTY - FT. MITCHELL- New
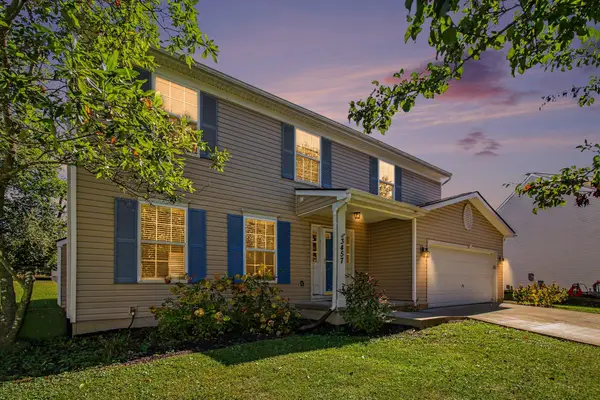 $349,900Active4 beds 3 baths2,179 sq. ft.
3457 Patriot Court, Hebron, KY 41048
MLS# 647260Listed by: RE/MAX VICTORY + AFFILIATES 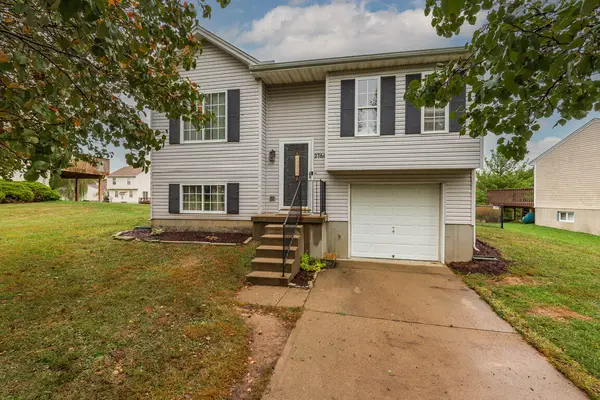 $247,900Pending3 beds 2 baths
2766 Presidential Drive, Hebron, KY 41048
MLS# 647237Listed by: KELLER WILLIAMS REALTY SERVICE- New
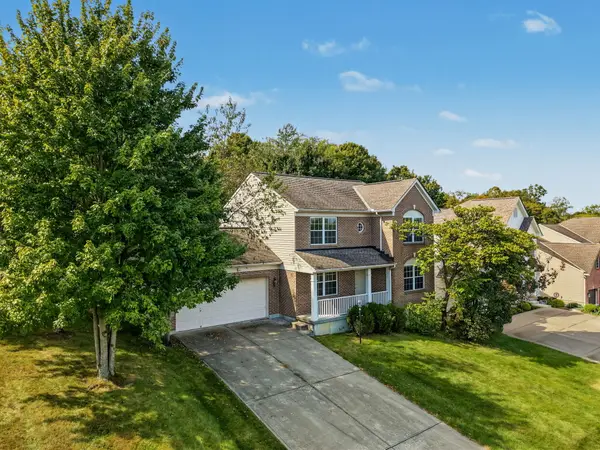
 $342,500Active3 beds 3 baths1,800 sq. ft.
1113 Riverwalk Court, Hebron, KY 41048
MLS# 647222Listed by: CENTURY 21 GARNER PROPERTIES - New
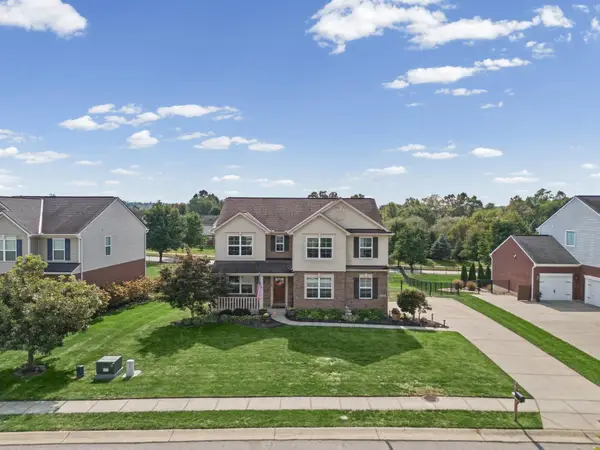 $499,000Active4 beds 4 baths2,394 sq. ft.
1963 Montpelier Drive, Hebron, KY 41048
MLS# 647200Listed by: ERA REAL SOLUTIONS REALTY 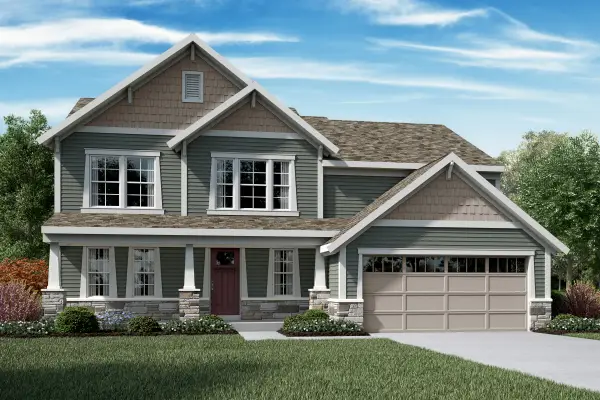 $507,745Pending4 beds 3 baths2,612 sq. ft.
2412 Millie Drive, Hebron, KY 41048
MLS# 647125Listed by: HMS REAL ESTATE- Open Sun, 2 to 4pmNew
 $394,900Active4 beds 3 baths2,356 sq. ft.
1896 Asbury Way, Hebron, KY 41048
MLS# 647083Listed by: DRH REALTY OF KENTUCKY, LLC


Protect your home and budget from life's surprises with an Assurant Home Warranty, backed by a partner that supports you through every step of homeownership. Explore Plans.
©2026 Century 21 Real Estate LLC. All rights reserved. CENTURY 21®, the CENTURY 21 Logo and C21® are service marks owned by Century 21 Real Estate LLC. Century 21 Real Estate LLC fully supports the principles of the Fair Housing Act and the Equal Opportunity Act. Each office is independently owned and operated. Listing information is deemed reliable but not guaranteed accurate.