
1833 Patton Drive, Hebron, KY 41048
Local realty services provided by:CENTURY 21 Garner Properties
1833 Patton Drive,Hebron, KY 41048
$595,000
- 5 Beds
- 4 Baths
- 3,721 sq. ft.
- Single family
- Active
Listed by: lyndsey jordan
Office: keller williams realty service
MLS#:644062
Source:KY_NKMLS
Price summary
- Price:$595,000
- Price per sq. ft.:$159.9
- Monthly HOA dues:$22.92
About this home
Why wait to build when you can move into a home that already has it all? This beautiful home offers over 3,700 finished square feet, including a professionally finished walkout basement featuring a true 5th bedroom, full bathroom, spacious recreation area, lots of storage, and theater room.
Upstairs, the open loft provides the ideal flex space offering 4 bedrooms, 2 full baths, and laundry room.
Open concept main level features, 9ft ceilings, gas fireplace, office room, half bath, open foyer, covered deck, front porch, and mudroom.
Did I mention walking distance to North Pointe Elementary School, neighborhood park, and a new community pool that will literally be less than a 5 min walk from your front door? Not to mention, you'll enjoy quick access to I-275, CVG Airport, shopping, dining, parks and everyday conveniences, while enjoying the charm of a sought-after neighborhood.
Agent/owner.
Contact an agent
Home facts
- Year built:2022
- Subdivision & Development:North Pointe Sub
- Listing ID #:644062
- Added:67 day(s) ago
- Updated:September 02, 2026 at 01:05 AM
Rooms and interior
- Bedrooms:5
- Total bathrooms:4
- Full bathrooms:3
- Half bathrooms:1
- Rooms Total:20
- Bathrooms Description:Soaking Tub
- Kitchen Description:Dishwasher, Disposal, Eat-in Kitchen, Electric Cooktop, Electric Oven, Electric Range, Kitchen Island, Pantry, Range, Refrigerator, Stainless Steel Appliance(s)
- Basement Description:Finished, Walk-Out Access
- Living area:3,721 sq. ft.
Heating and cooling
- Cooling:Central Air
- Heating:Electric, Hot Water
- Central air:Yes
Structure and exterior
- Year built:2022
- Building area:3,721 sq. ft.
- Lot area:0.27 Acres
- Lot Features:Cleared, Cul-De-Sac
- Architectural Style:Craftsman
- Construction Materials:Aluminum Siding, Brick, Stone
- Exterior Features:Covered, Deck, Enclosed, Lighting, Patio, Porch, Private Yard
- Foundation Description:Concrete Perimeter, Poured Concrete
Schools
- High school:Conner Senior High
- Middle school:Conner Middle School
- Elementary school:North Pointe Elementary
Utilities
- Water:Public, Water Available
- Sewer:Public Sewer
Finances and disclosures
- Price:$595,000
- Price per sq. ft.:$159.9
Features and amenities
- Appliances:Refrigerator, Washer
- Laundry features:Dryer, Upper Level, Washer, Washer Hookup
- Amenities:Cathedral Ceiling(s), Ceiling Fan(s), High Ceilings, Pool, Recessed Lighting, Security System, Smoke Detector(s), Storage, Vaulted Ceiling(s), Vinyl Frames
- Pool features:Pool
Parking
- Garage:Yes
- Garage spaces:2
New listings near 1833 Patton Drive
- New
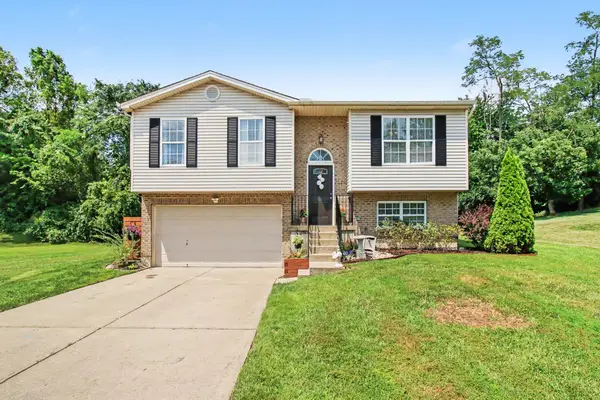 $314,900Active3 beds 2 baths1,376 sq. ft.
3392 Senate Place, Hebron, KY 41048
MLS# 646151Listed by: WYNDHAM LYONS REALTY SER LLC - Open Sat, 12 to 1pm
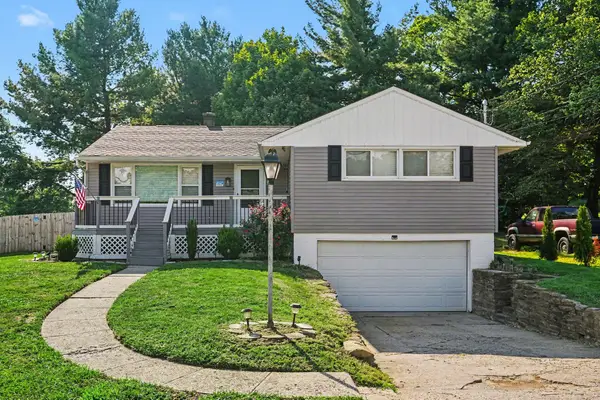 $279,900Pending3 beds 1 baths1,176 sq. ft.
2975 Ridge Avenue, Hebron, KY 41048
MLS# 646121Listed by: ERA REAL SOLUTIONS REALTY - Open Sun, 12 to 1:30pmNew
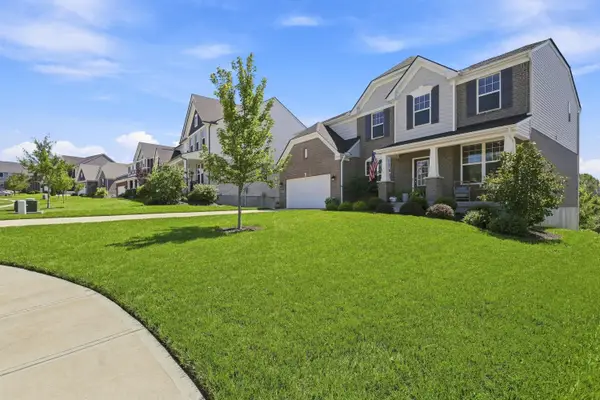 $569,900Active4 beds 4 baths3,687 sq. ft.
1545 Caledonia Court, Hebron, KY 41048
MLS# 646100Listed by: COLDWELL BANKER REALTY FM - New
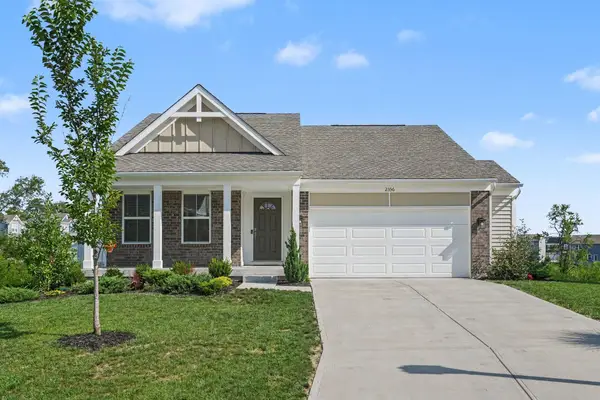 $399,000Active3 beds 3 baths2,331 sq. ft.
2356 John James Court, Hebron, KY 41048
MLS# 646074Listed by: HAVEN HOMES GROUP - New
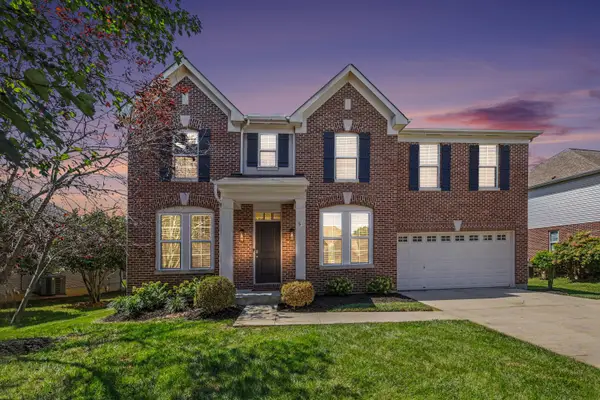 $570,000Active4 beds 3 baths3,024 sq. ft.
3041 Sundance Boulevard, Burlington, KY 41005
MLS# 646057Listed by: HUFF REALTY - FLORENCE - New
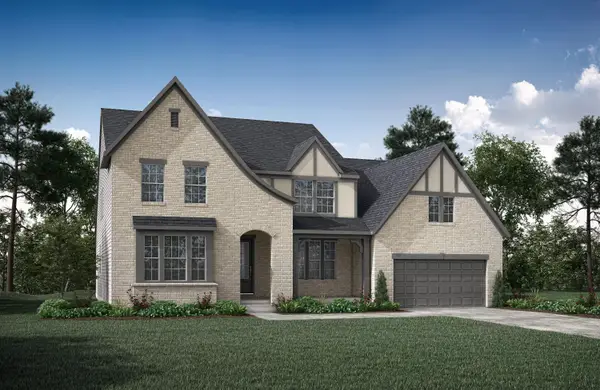 $1,119,907Active4 beds 5 baths6,619 sq. ft.
1517 Crystal Rim Court, Hebron, KY 41048
MLS# 646019Listed by: DREES/ZARING REALTY - New
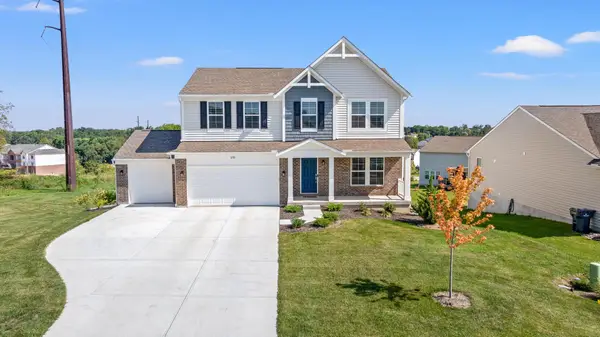 $435,000Active3 beds 3 baths2,273 sq. ft.
3270 Cornerstone Drive, Hebron, KY 41048
MLS# 646011Listed by: REAL BROKER, LLC 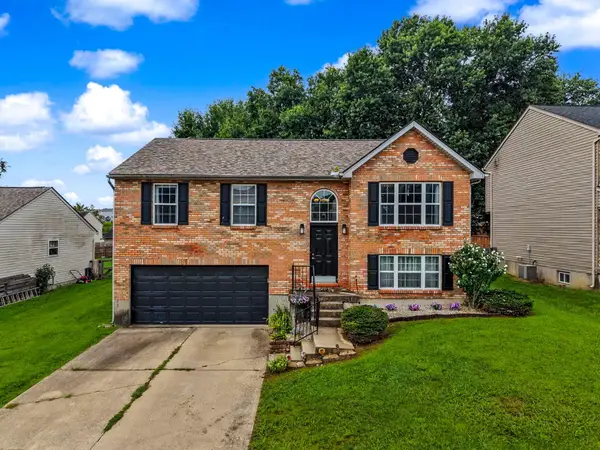 $285,000Active3 beds 3 baths1,361 sq. ft.
2659 Hannah Jo Court, Hebron, KY 41048
MLS# 645916Listed by: PLUM TREE REALTY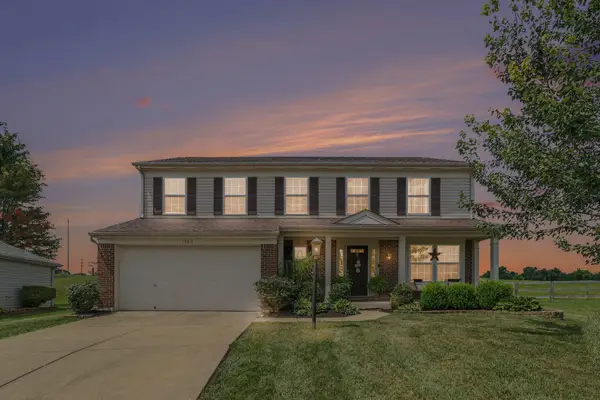 $409,900Active4 beds 3 baths2,392 sq. ft.
1966 Peach Blossom Lane, Hebron, KY 41048
MLS# 645899Listed by: E-MERGE REAL ESTATE VICTORY $200,000Pending3 beds 2 baths2,080 sq. ft.
5857 River Road, Hebron, KY 41048
MLS# 645898Listed by: KELLER WILLIAMS REALTY SERVICE


Protect your home and budget from life's surprises with an Assurant Home Warranty, backed by a partner that supports you through every step of homeownership. Explore Plans.
©2026 Century 21 Real Estate LLC. All rights reserved. CENTURY 21®, the CENTURY 21 Logo and C21® are service marks owned by Century 21 Real Estate LLC. Century 21 Real Estate LLC fully supports the principles of the Fair Housing Act and the Equal Opportunity Act. Each office is independently owned and operated. Listing information is deemed reliable but not guaranteed accurate.