
1964 Tanners Cove Road, Hebron, KY 41048
Local realty services provided by:CENTURY 21 Premiere Properties
1964 Tanners Cove Road,Hebron, KY 41048
$219,900
- 2 Beds
- 2 Baths
- 1,210 sq. ft.
- Condominium
- Pending
Listed by: donald gorman
Office: horan rosenhagen real estate
MLS#:645056
Source:KY_NKMLS
Price summary
- Price:$219,900
- Price per sq. ft.:$181.74
- Monthly HOA dues:$296
About this home
USDA eligible! Welcome home to effortless, light-filled living in this beautifully refreshed upper-level condo in the highly desirable Tanners Cove community--now featuring a brand-new roof! Brand-neww appliances in the kitchen. Bathed in natural light and highlighted by soaring vaulted ceilings, this move-in-ready home offers an airy, open feel from the moment you step inside.
Thoughtfully updated with luxury vinyl plank flooring, plush new carpet in the bedrooms, and generous closet space throughout, every detail is designed for comfort and style. The spacious, open-concept layout flows seamlessly into a well-appointed kitchen complete with a pantry for added storage, while the convenient laundry room includes a washer and dryer.
Enjoy peaceful mornings or unwind at the end of the day on your private balcony, accessible from both the family room and the primary bedroom--your own outdoor retreat. A detached garage provides additional convenience and valuable storage space.
Located in the sought-after North Pointe Elementary district, this exceptional condo combines modern updates, low-maintenance living, and an unbeatable location. All that's missing is its next owner!...
Contact an agent
Home facts
- Year built:2006
- Listing ID #:645056
- Added:45 day(s) ago
- Updated:September 10, 2026 at 08:48 PM
Rooms and interior
- Bedrooms:2
- Total bathrooms:2
- Full bathrooms:2
- Rooms Total:5
- Kitchen Description:Convection Oven, Dishwasher, Disposal, Electric Range, Microwave, Refrigerator, Stainless Steel Appliance(s)
- Living area:1,210 sq. ft.
Heating and cooling
- Cooling:Central Air
- Heating:Electric, Forced Air, Heat Pump
- Central air:Yes
Structure and exterior
- Year built:2006
- Building area:1,210 sq. ft.
- Lot area:0.02 Acres
- Architectural Style:Traditional
- Construction Materials:Brick, Shingle Siding
- Exterior Features:Balcony, Covered, Deck, Outdoor Grill, Patio
- Foundation Description:Concrete Perimeter, Poured Concrete
Schools
- High school:Conner Senior High
- Middle school:Conner Middle School
- Elementary school:North Pointe Elementary
Utilities
- Water:Public
- Sewer:Public Sewer
Finances and disclosures
- Price:$219,900
- Price per sq. ft.:$181.74
Features and amenities
- Appliances:Microwave, Refrigerator, Washer
- Laundry features:Dryer, Washer, Washer Hookup
- Amenities:Ceiling Fan(s), Outdoor Grill, Smoke Detector(s)
Parking
- Garage:Yes
- Garage spaces:1
New listings near 1964 Tanners Cove Road
- New
 $345,000Active3 beds 3 baths2,000 sq. ft.
2126 Canyon Court, Hebron, KY 41048
MLS# 646550Listed by: SIDE REALTY LLC - New
 $420,000Active4 beds 3 baths2,375 sq. ft.
1967 Montpelier Drive, Hebron, KY 41048
MLS# 646530Listed by: HUFF REALTY - FLORENCE - New
 $389,900Active4 beds 3 baths2,356 sq. ft.
1924 Asbury Way, Hebron, KY 41048
MLS# 646502Listed by: DRH REALTY OF KENTUCKY, LLC - New
 $100,000Active2 beds 1 baths3,050 sq. ft.
3085 Point Pleasant Road, Hebron, KY 41048
MLS# 646499Listed by: HUFF REALTY - FLORENCE - New
 $268,000Active4 beds 2 baths1,227 sq. ft.
3738 Jonathan Drive, Hebron, KY 41048
MLS# 646480Listed by: COLDWELL BANKER REALTY FM - Open Sat, 1 to 3pmNew
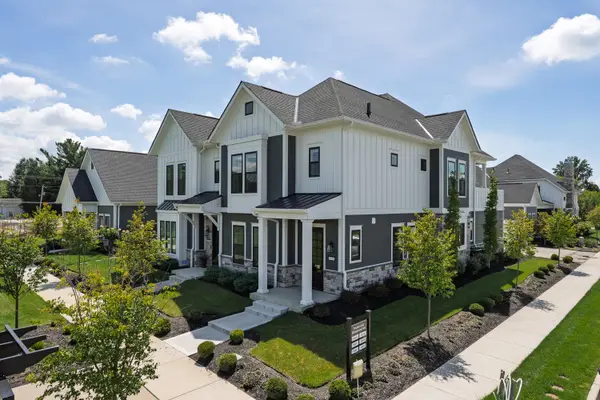 $465,000Active2 beds 3 baths1,956 sq. ft.
1529 Brenden Court, Hebron, KY 41048
MLS# 646458Listed by: EXP REALTY, LLC  $399,900Pending4 beds 4 baths2,260 sq. ft.
2708 Perth Court, Hebron, KY 41048
MLS# 646414Listed by: COLDWELL BANKER REALTY FM $429,000Pending4 beds 4 baths3,300 sq. ft.
2253 Forest Pond Drive, Hebron, KY 41048
MLS# 646392Listed by: WYNDHAM LYONS REALTY SER LLC- New
 $349,000Active4 beds 3 baths2,188 sq. ft.
2313 Sunflower Court, Hebron, KY 41048
MLS# 646307Listed by: COMMON GROUND REALTY - New
 $329,900Active2 beds 3 baths
2558 Timberside Drive, Hebron, KY 41048
MLS# 646253Listed by: HUFF REALTY - FLORENCE


Protect your home and budget from life's surprises with an Assurant Home Warranty, backed by a partner that supports you through every step of homeownership. Explore Plans.
©2026 Century 21 Real Estate LLC. All rights reserved. CENTURY 21®, the CENTURY 21 Logo and C21® are service marks owned by Century 21 Real Estate LLC. Century 21 Real Estate LLC fully supports the principles of the Fair Housing Act and the Equal Opportunity Act. Each office is independently owned and operated. Listing information is deemed reliable but not guaranteed accurate.