1984 Coachtrail Drive, Hebron, KY 41048
Local realty services provided by:CENTURY 21 Premiere Properties
1984 Coachtrail Drive,Hebron, KY 41048
$895,000
- 4 Beds
- 3 Baths
- 2,914 sq. ft.
- Single family
- Active
Listed by: michael hinckley
Office: coldwell banker realty
MLS#:647637
Source:KY_NKMLS
Price summary
- Price:$895,000
- Price per sq. ft.:$307.14
- Monthly HOA dues:$35.42
About this home
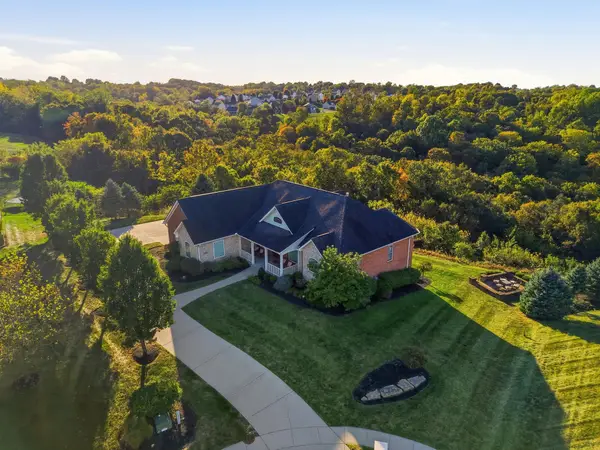
Wonderful sun filled custom home nestled on a delightful 3 acres of woods and lawn with, creek, gazebo and pond in the very convenient Rivershore Farms- This open floorplan design offers rare first floor primary suite-custom pub with cathedral ceiling and handcrafted bar plus a lower level 3 season room- granite and stainless cooks gas kitchen opens out to multiple private decks- The property also features numerous skylights- 2 gas fireplaces- hardwood floors- attached and detached garages- new furnace and roof- circle driveway and much more.
Location is key with just minutes to CVG- parks- Northshore elementary- restaurants- Traditions Golf Club-Rivers Pointe Stables etc. Truly a distinctive property for those who value privacy, entertaining and convenience plus the pleasure of a quality custom home!
Contact an agent
Home facts
- Year built:1989
- Subdivision & Development:Rivershore Farms
- Listing ID #:647637
- Added:1 day(s) ago
- Updated:October 16, 2026 at 08:45 PM
Rooms and interior
- Bedrooms:4
- Total bathrooms:3
- Full bathrooms:3
- Rooms Total:14
- Kitchen Description:Dishwasher, Eat-in Kitchen, Gas Cooktop, Gas Range, Kitchen Island, Microwave, Pantry, Refrigerator
- Basement Description:Full
- Living area:2,914 sq. ft.
Heating and cooling
- Cooling:Central Air
- Heating:Forced Air
- Central air:Yes
Structure and exterior
- Year built:1989
- Building area:2,914 sq. ft.
- Lot area:2.3 Acres
- Lot Features:Wooded
- Architectural Style:Traditional
- Construction Materials:Brick, Cedar
- Exterior Features:Deck, Enclosed, Fire Pit, Lighting, Patio, Private Yard
- Foundation Description:Poured Concrete
Schools
- High school:Conner Senior High
- Middle school:Conner Middle School
- Elementary school:North Pointe Elementary
Utilities
- Water:Public
- Sewer:Public Sewer
Finances and disclosures
- Price:$895,000
- Price per sq. ft.:$307.14
Features and amenities
- Appliances:Microwave, Refrigerator
- Laundry features:Lower Level
- Amenities:Cathedral Ceiling(s), Ceiling Fan(s), Crown Molding, Granite Counters, High Ceilings, Multi Panel Doors, Recessed Lighting, Wood Frames
Parking
- Garage:Yes
- Garage spaces:2
New listings near 1984 Coachtrail Drive
- New
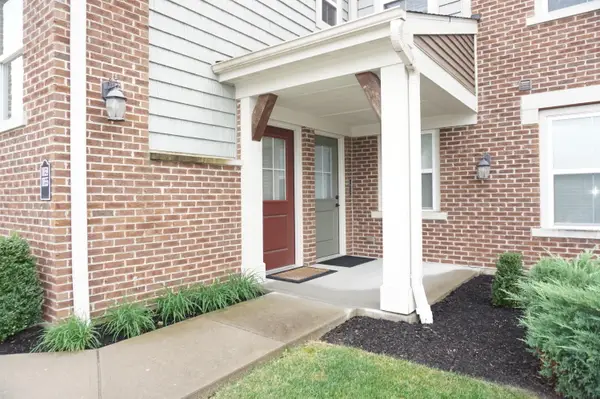 $247,500Active2 beds 2 baths1,185 sq. ft.
1859 Jesse Lane, Hebron, KY 41048
MLS# 647575Listed by: SAVE DIRECT REALTY INC. - New
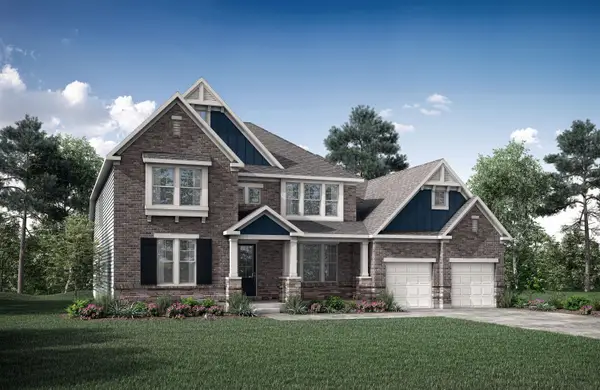 $1,137,000Active5 beds 5 baths5,409 sq. ft.
765 N Bend Road, Hebron, KY 41048
MLS# 647574Listed by: DREES/ZARING REALTY - New
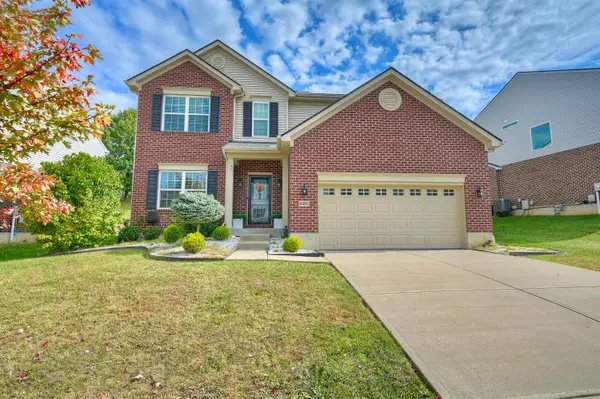 $485,000Active4 beds 4 baths2,380 sq. ft.
2392 Oakview Court, Hebron, KY 41048
MLS# 647566Listed by: HAVEN HOMES GROUP - Open Sat, 11am to 12:30pmNew
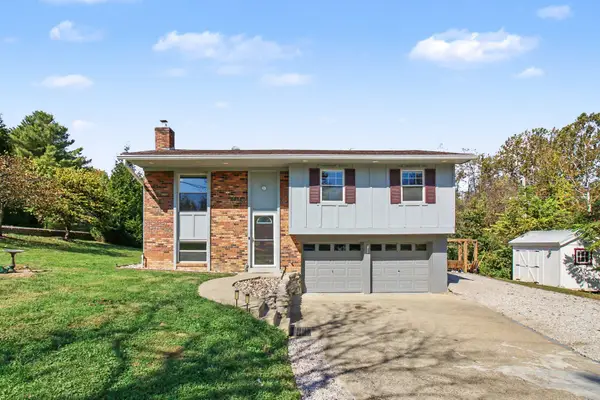
 $359,900Active4 beds 2 baths928 sq. ft.
1721 Graves Road, Hebron, KY 41048
MLS# 646830Listed by: CENTURY 21 PREMIERE PROPERTIES - New
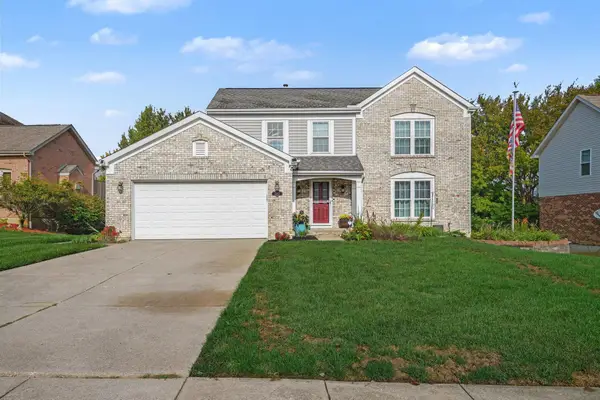 $429,000Active4 beds 4 baths2,001 sq. ft.
2212 Forest Pond Drive, Hebron, KY 41048
MLS# 647558Listed by: SIMPLE FEE REALTY - New
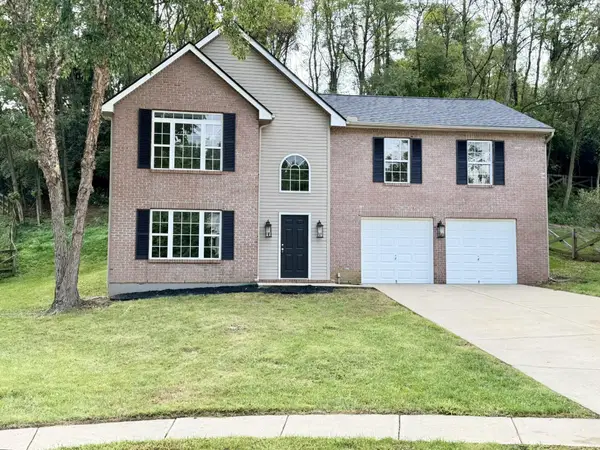 $325,000Active3 beds 3 baths1,744 sq. ft.
2098 Canyon Court, Hebron, KY 41048
MLS# 647539Listed by: RE/MAX VICTORY + AFFILIATES - Open Sun, 12 to 1:30pmNew
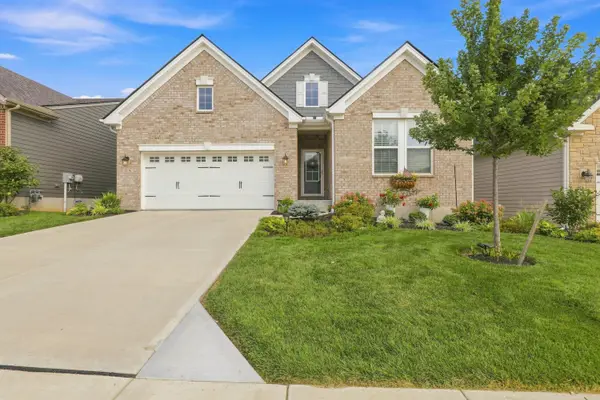 $529,900Active4 beds 3 baths2,905 sq. ft.
2176 Ridgeline Drive, Hebron, KY 41048
MLS# 647542Listed by: COLDWELL BANKER REALTY FM - New
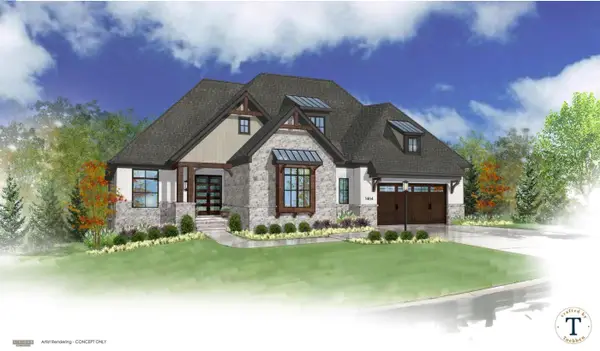 $1,086,000Active3 beds 3 baths3,365 sq. ft.
1464 Topaz Trace Court, Hebron, KY 41048
MLS# 647481Listed by: EXP REALTY LLC - Open Sat, 12 to 2pmNew
 $899,900Active3 beds 4 baths2,370 sq. ft.
2341 Grandin Court, Hebron, KY 41048
MLS# 647482Listed by: EXP REALTY LLC


Protect your home and budget from life's surprises with an Assurant Home Warranty, backed by a partner that supports you through every step of homeownership. Explore Plans.
©2026 Century 21 Real Estate LLC. All rights reserved. CENTURY 21®, the CENTURY 21 Logo and C21® are service marks owned by Century 21 Real Estate LLC. Century 21 Real Estate LLC fully supports the principles of the Fair Housing Act and the Equal Opportunity Act. Each office is independently owned and operated. Listing information is deemed reliable but not guaranteed accurate.