
51 Circle Crest, Hodgenville, KY 42748
Local realty services provided by:CENTURY 21 Bluegrass Realty Pros
51 Circle Crest,Hodgenville, KY 42748
$243,000
- 3 Beds
- 2 Baths
- 1,426 sq. ft.
- Single family
- Active
Listed by: michael thomas
Office: at home realty of kentucky, llc.
MLS#:HK2601507
Source:KY_HKAR
Price summary
- Price:$243,000
- Price per sq. ft.:$170.41
About this home
Seller offering up to $2,000 towards Buyer's Closing Costs - MOVE-IN READY - Perfect 3-Bedroom Starter Home in Hamilton Acres – Looking for your first home or your next home? This well-maintained brick home in Hamilton Acres offers space, flexibility, and a fantastic location just minutes from shopping, restaurants, parks, and downtown Hodgenville — approx 10 miles to I-65. With 3 bedrooms and the option for a 4th bedroom or home office (easily convert dining room by adding a door), this home gives you room to grow. Inside you’ll find a comfortable living room, a spacious kitchen with white cabinets, appliances, pantry and hardwood flooring, an adjoining breakfast area, and a separate room that can easily adapt to your needs. The large laundry room includes its own exterior entrance and walk-in shower for added convenience. Step out onto the deck right off the kitchen — perfect for grilling, relaxing, or hosting friends. The backyard shed stays and makes a great storage space, hobby area, or playhouse. Located in a quiet, very desirable established neighborhood, this home is an excellent opportunity to start building equity in a place you’ll love to call your own!...
Contact an agent
Home facts
- Year built:1960
- Subdivision & Development:Hamilton Acres
- Listing ID #:HK2601507
- Added:138 day(s) ago
- Updated:September 03, 2026 at 03:19 PM
Rooms and interior
- Bedrooms:3
- Total bathrooms:2
- Full bathrooms:1
- Flooring:Carpet, Hardwood, Vinyl
- Bathrooms Description:Double Vanity, Separate Shower, Tub/Shower Combo
- Kitchen Description:Built In Wall Oven, Cook Top, Dishwasher, Microwave, Pantry, Refrigerator, Wood Flooring
- Bedroom Description:Carpet
- Living area:1,426 sq. ft.
Heating and cooling
- Cooling:Central Air
- Heating:Electric, Heat Pump
Structure and exterior
- Roof:Shingles
- Year built:1960
- Building area:1,426 sq. ft.
- Lot area:0.5 Acres
- Construction Materials:Brick
- Exterior Features:Concrete Walks, Covered Front Porch, Deck, Landscaping, Storage Shed
- Foundation Description:Block
Utilities
- Water:City
- Sewer:City
Finances and disclosures
- Price:$243,000
- Price per sq. ft.:$170.41
Features and amenities
- Appliances:Dryer, Washer
- Laundry features:Dryer, Washer
- Amenities:Ceiling Fan(s)
Parking
- Parking description:Auto Door Opener, Front Entry, Garage Attached, Garage Door Opener
- Garage spaces:1
New listings near 51 Circle Crest
- Open Sat, 12 to 2pmNew
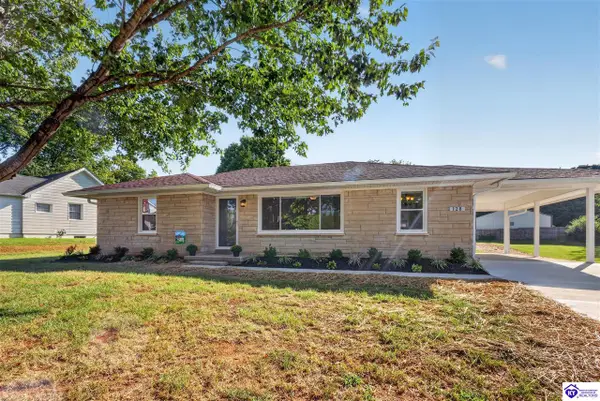 $279,000Active3 beds 2 baths1,196 sq. ft.
128 College Heights, Hodgenville, KY 42748
MLS# HK2603672Listed by: RIVER BROOK REALTY LLC - New
 $640,000Active62 Acres
1197 Parker Grove Road, Hodgenville, KY 42748
MLS# HK2603662Listed by: MASON REAL ESTATE LLC - New
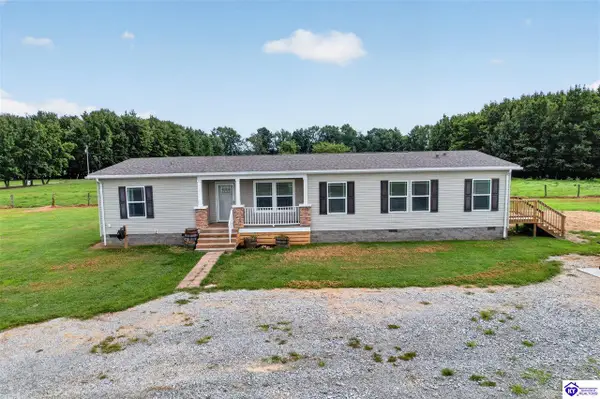 $450,000Active3 beds 2 baths1,916 sq. ft.
112 Brience Street, Hodgenville, KY 42748
MLS# HK2603619Listed by: RIVER BROOK REALTY LLC - New
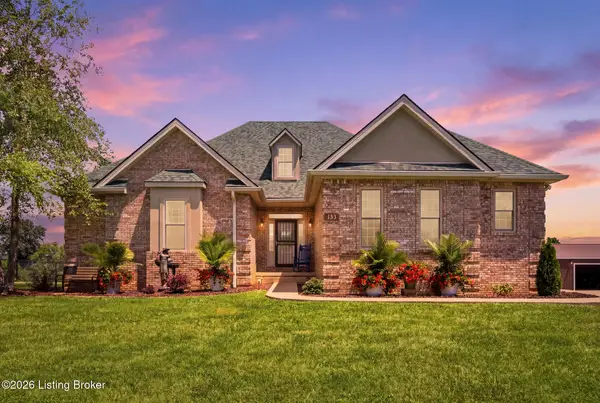 $800,000Active3 beds 4 baths4,158 sq. ft.
133 Levee Ln, Hodgenville, KY 42748
MLS# 1727262Listed by: TNT REALTY 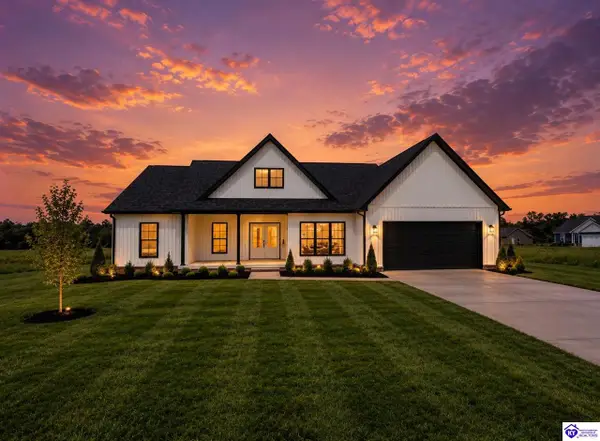 $385,000Active3 beds 2 baths1,620 sq. ft.
40 Low Country Court, Hodgenville, KY 42748
MLS# HK2603564Listed by: OLIVE + OAK REALTY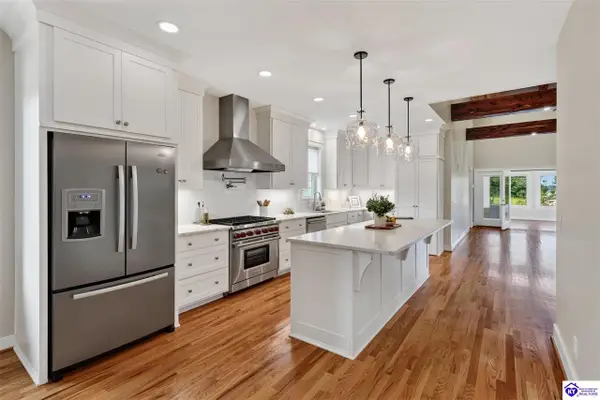 $539,000Active4 beds 3 baths3,258 sq. ft.
102 College Street, Hodgenville, KY 42748
MLS# HK2603555Listed by: RIVER BROOK REALTY LLC $195,000Active2 beds 1 baths864 sq. ft.
132 N Summit Ave, Hodgenville, KY 42748
MLS# 1726921Listed by: BOB HAYES REALTY COMPANY $250,000Active3 beds 3 baths1,496 sq. ft.
97 Tanner Rd, Hodgenville, KY 42748
MLS# 1726920Listed by: UNITED REAL ESTATE LOUISVILLE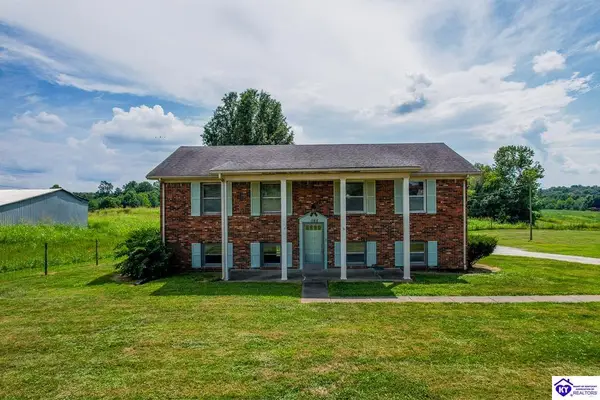 $269,000Active4 beds 2 baths2,500 sq. ft.
1144 Leafdale Road, Hodgenville, KY 42748
MLS# HK2603465Listed by: RIVER BROOK REALTY LLC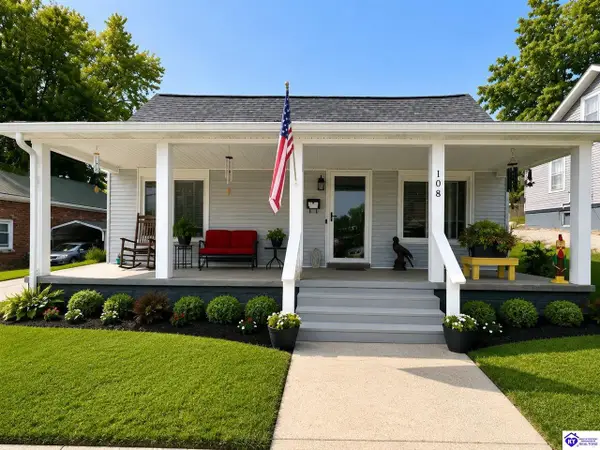 $249,900Active3 beds 2 baths1,311 sq. ft.
108 W Forest Avenue, Hodgenville, KY 42748
MLS# HK2603426Listed by: RE/MAX EXECUTIVE GROUP, INC.


Protect your home and budget from life's surprises with an Assurant Home Warranty, backed by a partner that supports you through every step of homeownership. Explore Plans.
©2026 Century 21 Real Estate LLC. All rights reserved. CENTURY 21®, the CENTURY 21 Logo and C21® are service marks owned by Century 21 Real Estate LLC. Century 21 Real Estate LLC fully supports the principles of the Fair Housing Act and the Equal Opportunity Act. Each office is independently owned and operated. Listing information is deemed reliable but not guaranteed accurate.