
1215 Bark Ridge Cir, Hopkinsville, KY 42240
Local realty services provided by:CENTURY 21 Premier
1215 Bark Ridge Cir,Hopkinsville, KY 42240
$399,900
- 3 Beds
- 3 Baths
- 2,085 sq. ft.
- Single family
- Active
Listed by: travis martin
Office: legacy real estate co.
MLS#:3232612
Source:NASHVILLE
Price summary
- Price:$399,900
- Price per sq. ft.:$191.8
- Monthly HOA dues:$5
About this home
Welcome to Great Oaks, where style, space, and outdoor living come together! This beautiful 3-bedroom, 2.5-bath home features a desirable floor plan with the primary suite on the main level, two additional bedrooms upstairs, and a spacious bonus room that could serve as a 4th bedroom. Inside, you'll find granite countertops, quality upgrades, and abundant storage throughout. Step outside to your own private retreat with a heated inground pool, Trex deck, outdoor kitchen, surround sound system, and irrigation system. Zoned for sought-after Millbrooke Elementary and the new, state-of-the-art Christian County High School, this home offers an exceptional location. An alarm system with glass-break sensors, door sensors, downstairs window sensors, central monitoring, and mobile access is available for $158 per quarter. Schedule your private showing today!
Contact an agent
Home facts
- Year built:1995
- Subdivision & Development:Great Oaks
- Listing ID #:3232612
- Added:55 day(s) ago
- Updated:August 03, 2026 at 02:23 PM
Rooms and interior
- Bedrooms:3
- Total bathrooms:3
- Full bathrooms:2
- Half bathrooms:1
- Flooring:Carpet, Tile
- Kitchen Description:Dishwasher, Microwave
- Basement:Yes
- Living area:2,085 sq. ft.
Heating and cooling
- Cooling:Central Air
- Heating:Natural Gas
- Central air:Yes
Structure and exterior
- Year built:1995
- Building area:2,085 sq. ft.
- Lot area:0.34 Acres
- Construction Materials:Vinyl Siding
- Levels:2 Story
Schools
- High school:Christian County High School
- Middle school:Christian County Middle School
- Elementary school:Millbrooke Elementary School
Utilities
- Water:Public, Water Available
- Sewer:Public Sewer
Finances and disclosures
- Price:$399,900
- Price per sq. ft.:$191.8
- Tax amount:$1,408
Features and amenities
- Appliances:Dishwasher, Microwave, Washer
- Laundry features:Dryer, Washer
- Pool features:In Ground, Private Pool
Parking
- Total parking spaces:2
- Garage:Yes
- Garage spaces:2
 Copyright 2026 Realtracs Mls. All rights reserved. Realtracs Mls provides content displayed here (“provided content”) on an “as is” basis and makes no representations or warranties regarding the provided content, including, but not limited to those of non-infringement, timeliness, accuracy, or completeness. Individuals and companies using information presented are responsible for verification and validation of information they utilize and present to their customers and clients. Realtracs Mls will not be liable for any damage or loss resulting from use of the provided content or the products available through Portals, IDX, VOW, and/or Syndication. Recipients of this information shall not resell, redistribute, reproduce, modify, or otherwise copy any portion thereof without the expressed written consent of Realtracs Mls. NASHVILLE Member Broker: Renee Hunter
New listings near 1215 Bark Ridge Cir
- New
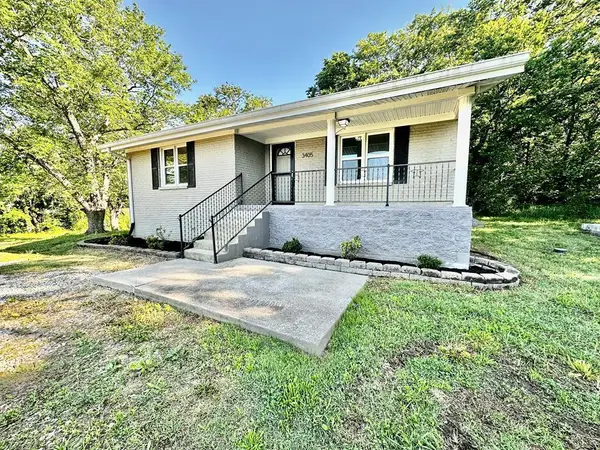 $179,900Active2 beds 1 baths1,007 sq. ft.
3405 Madisonville Road, Hopkinsville, KY 42240
MLS# 26018331Listed by: WEST KY REALTY TEAM - New
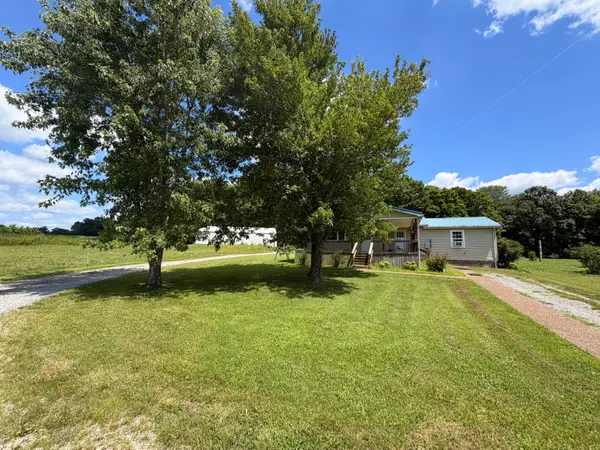 $339,900Active3 beds 2 baths1,542 sq. ft.
17140 Froghop Road, Hopkinsville, KY 42240
MLS# 26020556Listed by: PROPERTY INVESTMENT SOLUTIONS - New
 $289,900Active3 beds 2 baths1,536 sq. ft.
3755 Madisonville Road, Hopkinsville, KY 42240
MLS# 26020485Listed by: EXP REALTY, LLC - New
 $239,900Active3 beds 2 baths1,348 sq. ft.
313 Dawn Drive, Hopkinsville, KY 42240
MLS# 26020430Listed by: HOME FRONT REAL ESTATE - New
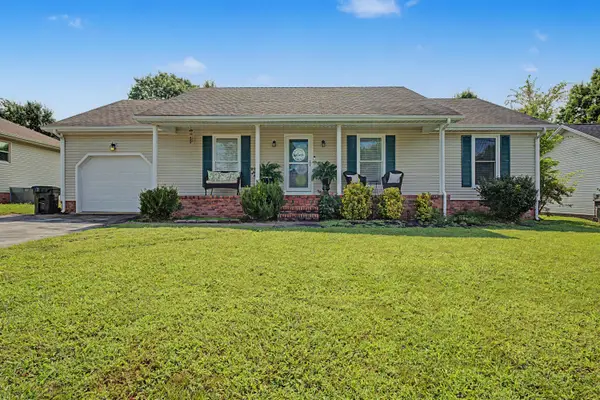 $234,900Active3 beds 2 baths1,320 sq. ft.
583 Winchester Drive, Hopkinsville, KY 42240
MLS# 26020423Listed by: BOLINGER REAL ESTATE & AUCTION - New
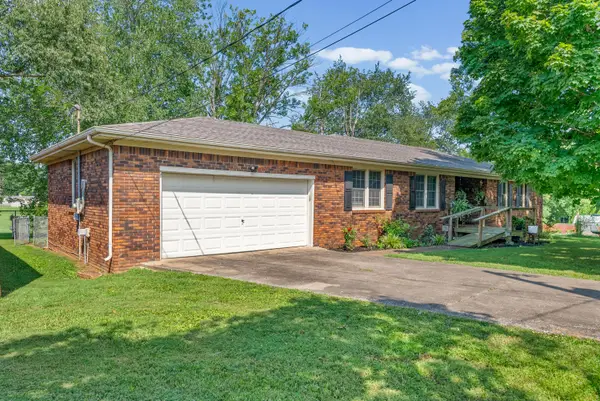 $239,900Active3 beds 3 baths1,840 sq. ft.
311 Tremont Drive, Hopkinsville, KY 42240
MLS# 26020391Listed by: LEGACY REAL ESTATE CO. - New
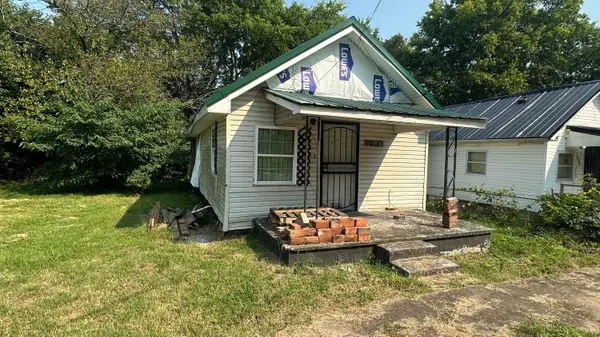 $28,000Active2 beds -- baths850 sq. ft.
1406 Jones Street, Hopkinsville, KY 42240
MLS# 26020343Listed by: ADVANTAGE, REALTORS - New
 $272,000Active3 beds 2 baths1,548 sq. ft.
1040 Billy Goat Hill Road, Hopkinsville, KY 42240
MLS# 26020292Listed by: HOME FRONT REAL ESTATE - New
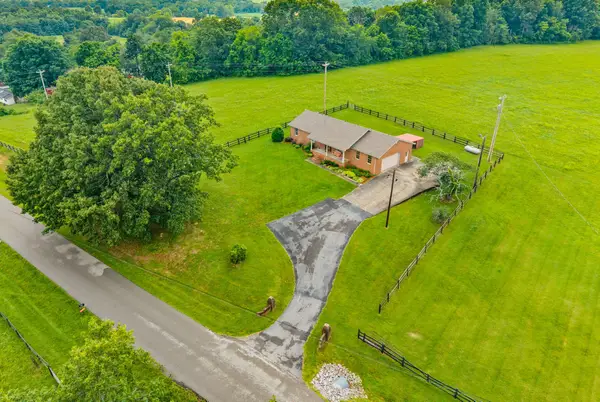 $0Active3 beds 2 baths1,590 sq. ft.
5005 Harmony Grove Rd, Hopkinsville, KY 42240
MLS# 3312282Listed by: BOLINGER REAL ESTATE & AUCTION, LLC - New
 $215,000Active3 beds 2 baths1,600 sq. ft.
910 Springmont Dr, Hopkinsville, KY 42240
MLS# 3309384Listed by: ADVANTAGE REALTORS


Protect your home and budget from life's surprises with an Assurant Home Warranty, backed by a partner that supports you through every step of homeownership. Explore Plans.
©2026 Century 21 Real Estate LLC. All rights reserved. CENTURY 21®, the CENTURY 21 Logo and C21® are service marks owned by Century 21 Real Estate LLC. Century 21 Real Estate LLC fully supports the principles of the Fair Housing Act and the Equal Opportunity Act. Each office is independently owned and operated. Listing information is deemed reliable but not guaranteed accurate.