
2116 S Main Street, Hopkinsville, KY 42240
Local realty services provided by:CENTURY 21 Simpson & Associates
Listed by: holly hampton
Office: legacy real estate co.
MLS#:26023192
Source:KY_LBAR
Price summary
- Price:$435,000
- Price per sq. ft.:$157.04
About this home
Beautifully preserved circa-1920 Craftsman home offering approximately 2,800 sq. ft., 5 bedrooms and 3 baths in a convenient South Main Street location. From the welcoming covered front porch to the impressive interior, this home is filled with character and craftsmanship. Step inside to find tall ceilings, beautiful hardwood floors, oversized windows, substantial original trim and millwork, graceful columns, and a charming fireplace. - The updated kitchen blends modern convenience with the home's historic character and features stainless appliances, a farmhouse-style sink, abundant cabinetry and a beautiful wood-plank ceiling. Numerous windows throughout the home provide wonderful natural light, while the spacious floor plan offers plenty of room for living, entertaining, working from home or accommodating guests. - Updates to the electrical and plumbing add peace of mind while allowing the home's original architectural details to remain the star. - Outside, enjoy the classic covered front porch, mature landscaping and a large backyard with plenty of room to relax, garden or entertain. Located on South Main Street, this home is just a short walk from downtown, the Rail Trail and the hospital. If you've been looking for a spacious historic home with original charm, thoughtful updates and an unbeatable location, this South Main Street beauty is one you won't want to miss....
Contact an agent
Home facts
- Year built:1920
- Subdivision & Development:Anvirdale
- Listing ID #:26023192
- Added:1 day(s) ago
- Updated:August 25, 2026 at 09:42 PM
Rooms and interior
- Bedrooms:5
- Total bathrooms:3
- Full bathrooms:3
- Rooms Total:2
- Flooring:Carpet, Tile, Wood
- Basement:Yes
- Basement Description:Partial
- Living area:2,770 sq. ft.
Heating and cooling
- Heating:Natural Gas
- Central air:Yes
Structure and exterior
- Year built:1920
- Building area:2,770 sq. ft.
- Lot area:0.48 Acres
- Architectural Style:Craftsman
- Construction Materials:Wood Siding
Schools
- High school:Christian Co
- Middle school:Hopkinsville
- Elementary school:Indian Hills
Utilities
- Water:Public
- Sewer:Public Sewer
Finances and disclosures
- Price:$435,000
- Price per sq. ft.:$157.04
Features and amenities
- Laundry features:Electric Dryer Hookup, Washer Hookup
- Amenities:Blinds, Window Treatments
Parking
- Parking description:Driveway
- Garage:Yes
- Garage spaces:2

New listings near 2116 S Main Street
- New
 $254,900Active3 beds 2 baths1,410 sq. ft.
303 N Abbey Way, Hopkinsville, KY 42240
MLS# 3526435Listed by: LEGACY REAL ESTATE CO. - New
 $234,900Active4 beds 2 baths1,782 sq. ft.
3611 Bahama Dr, Hopkinsville, KY 42240
MLS# 3524749Listed by: EVOLVE REAL ESTATE LLC - New
 $278,000Active3 beds 2 baths1,628 sq. ft.
1400 N Shallow Lake Circle, Hopkinsville, KY 42240
MLS# 26022980Listed by: COLDWELL BANKER SERVICE 1ST REALTY - New
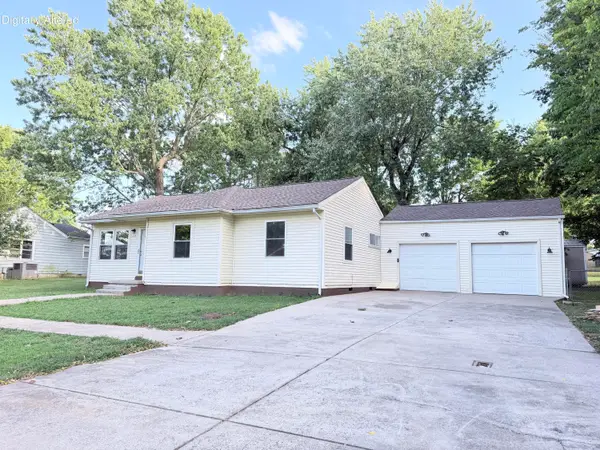 $199,900Active3 beds 2 baths1,100 sq. ft.
401 Sylvan Terrace, Hopkinsville, KY 42240
MLS# 26022960Listed by: ADVANTAGE, REALTORS - New
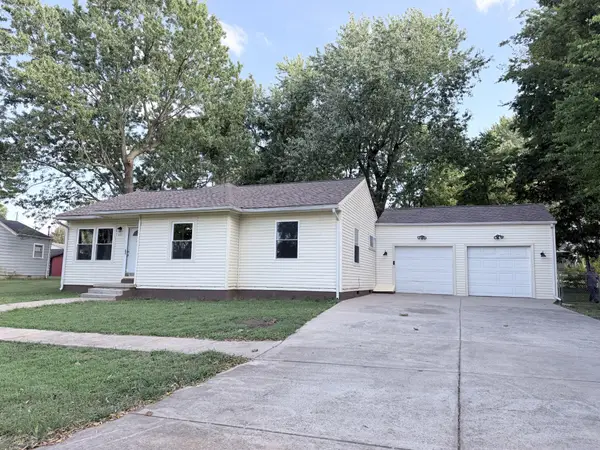 $199,000Active3 beds 1 baths1,100 sq. ft.
401 Sylvan Ter, Hopkinsville, KY 42240
MLS# 3520783Listed by: ADVANTAGE REALTORS - New
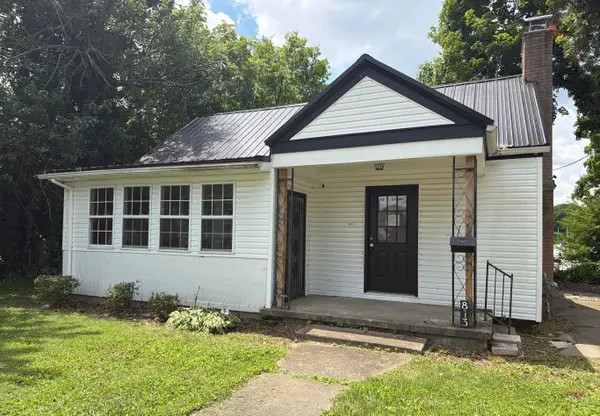 $69,000Active2 beds 1 baths1,276 sq. ft.
813 Stanley Street, Hopkinsville, KY 42240
MLS# 26022939Listed by: HOME FRONT REAL ESTATE - New
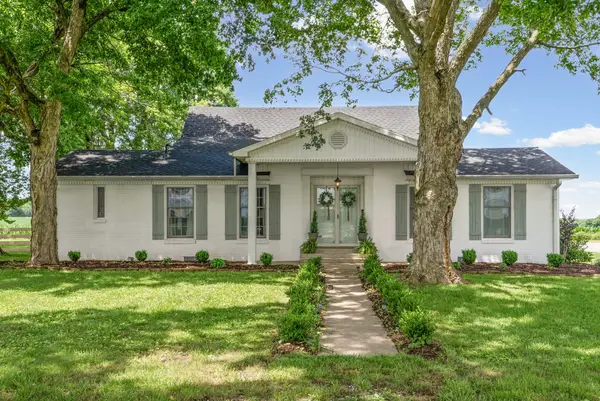 $474,900Active4 beds 3 baths3,826 sq. ft.
5150 Cadiz Rd, Hopkinsville, KY 42240
MLS# 3520430Listed by: LEGACY REAL ESTATE CO. - New
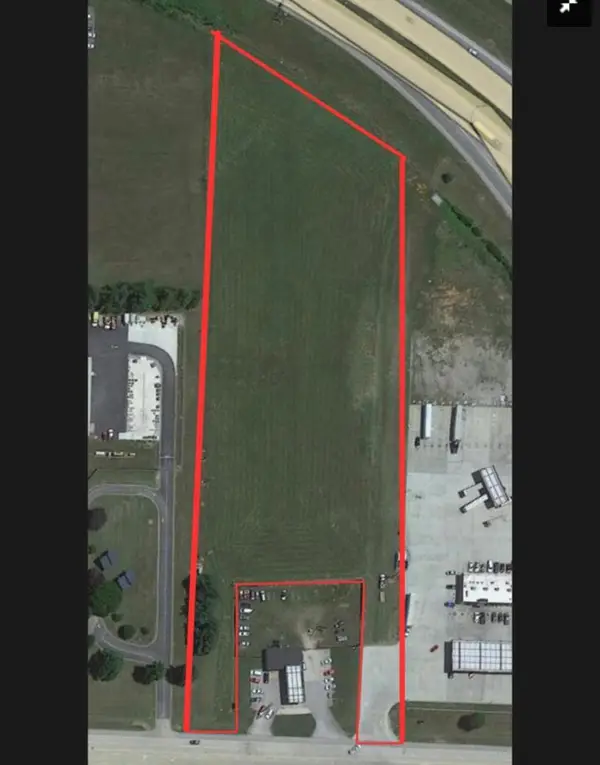 $250,000Active6.09 Acres
0 0 Pembroke Rd Road, Hopkinsville, KY 42240
MLS# 26022614Listed by: LEGACY REAL ESTATE CO. - New
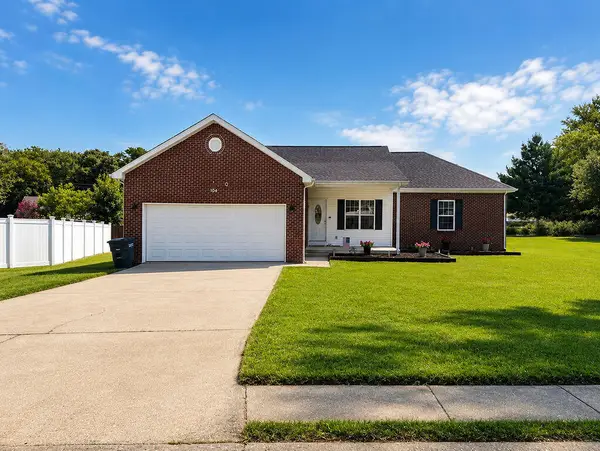 $282,900Active3 beds 2 baths1,529 sq. ft.
104 Nesting Court, Hopkinsville, KY 42240
MLS# 26022503Listed by: WELCOME HOME SALES & RENTALS


Protect your home and budget from life's surprises with an Assurant Home Warranty, backed by a partner that supports you through every step of homeownership. Explore Plans.
©2026 Century 21 Real Estate LLC. All rights reserved. CENTURY 21®, the CENTURY 21 Logo and C21® are service marks owned by Century 21 Real Estate LLC. Century 21 Real Estate LLC fully supports the principles of the Fair Housing Act and the Equal Opportunity Act. Each office is independently owned and operated. Listing information is deemed reliable but not guaranteed accurate.