
224 Benjamin Lane, Hopkinsville, KY 42240
Local realty services provided by:CENTURY 21 Simpson & Associates
224 Benjamin Lane,Hopkinsville, KY 42240
$275,000
- 3 Beds
- 3 Baths
- 1,548 sq. ft.
- Single family
- Pending
Listed by: wesley holder
Office: west ky realty team
MLS#:26018335
Source:KY_LBAR
Price summary
- Price:$275,000
- Price per sq. ft.:$177.65
About this home
Beautiful three-bedroom home featuring two full baths and one half bath, with stunning vaulted ceilings that create an open, airy feel. This property also includes a spacious 24x24 detached shop—perfect for storage, hobbies, or a workshop. Located in a great neighborhood, conveniently close to many amenities.
Contact an agent
Home facts
- Year built:2005
- Subdivision & Development:Shadowood
- Listing ID #:26018335
- Added:29 day(s) ago
- Updated:July 15, 2026 at 03:48 AM
Rooms and interior
- Bedrooms:3
- Total bathrooms:3
- Full bathrooms:2
- Half bathrooms:1
- Rooms Total:2
- Flooring:Carpet, Hardwood
- Basement:Yes
- Basement Description:Crawl Space
- Living area:1,548 sq. ft.
Heating and cooling
- Heating:Electric
- Central air:Yes
Structure and exterior
- Year built:2005
- Building area:1,548 sq. ft.
- Lot area:0.59 Acres
- Construction Materials:Vinyl Siding
Schools
- High school:Christian Co
- Middle school:Christian Co
- Elementary school:Millbrooke
Utilities
- Water:Public
- Sewer:Septic Tank
Finances and disclosures
- Price:$275,000
- Price per sq. ft.:$177.65
Features and amenities
- Laundry features:Electric Dryer Hookup, Main Level, Washer Hookup
Parking
- Garage:Yes
- Garage spaces:2

New listings near 224 Benjamin Lane
- New
 $219,900Active3 beds 2 baths1,661 sq. ft.
2945 Gospel Of Peace Rd, Hopkinsville, KY 42240
MLS# 3510863Listed by: KIRKMAN REAL ESTATE - New
 $219,900Active3 beds 2 baths1,661 sq. ft.
2945 Gospel Peace Road, Hopkinsville, KY 42240
MLS# 26021879Listed by: KIRKMAN REAL ESTATE INC - New
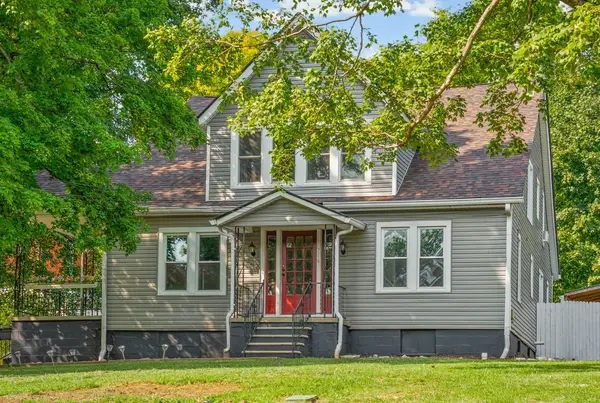 $285,000Active5 beds 3 baths3,010 sq. ft.
714 E 7th St, Hopkinsville, KY 42240
MLS# 3510777Listed by: LEGACY REAL ESTATE CO. - New
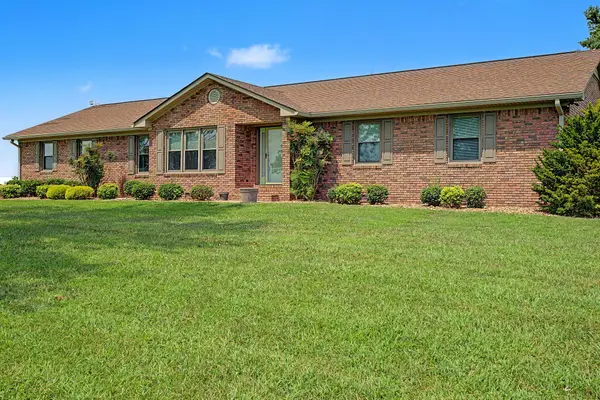 $449,900Active3 beds 3 baths1,912 sq. ft.
6730 Pierce Lane, Hopkinsville, KY 42240
MLS# 26021841Listed by: BOLINGER REAL ESTATE & AUCTION - New
 $129,900Active2 beds 1 baths1,560 sq. ft.
54 Robin Road, Hopkinsville, KY 42240
MLS# 26021844Listed by: WELCOME HOME SALES & RENTALS - New
 $129,900Active2 beds 1 baths644 sq. ft.
101 Legion Circle, Hopkinsville, KY 42240
MLS# 26021852Listed by: WELCOME HOME SALES & RENTALS - New
 $429,900Active4 beds 2 baths2,249 sq. ft.
3662 Steeplechase Ln, Hopkinsville, KY 42240
MLS# 3510447Listed by: LEGACY REAL ESTATE CO. - New
 $359,900Active4 beds 2 baths1,975 sq. ft.
201 Quincy Dr, Hopkinsville, KY 42240
MLS# 3510595Listed by: LEGACY REAL ESTATE CO. - New
 $449,000Active4 beds 3 baths2,307 sq. ft.
116 Pemberton Place, Hopkinsville, KY 42240
MLS# 26021696Listed by: ADVANTAGE, REALTORS - New
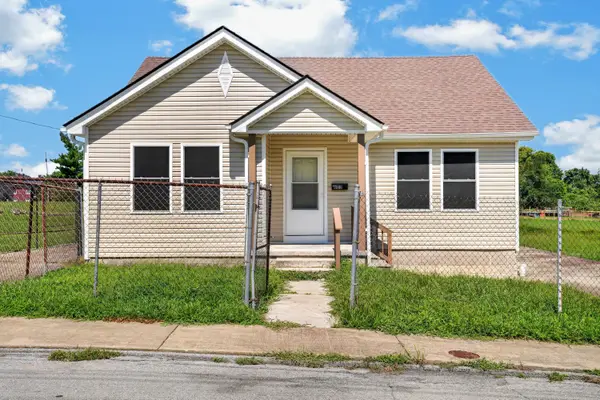 $129,900Active2 beds 1 baths1,115 sq. ft.
603 Mechanic Street, Hopkinsville, KY 42240
MLS# 26021701Listed by: WELCOME HOME SALES & RENTALS


Protect your home and budget from life's surprises with an Assurant Home Warranty, backed by a partner that supports you through every step of homeownership. Explore Plans.
©2026 Century 21 Real Estate LLC. All rights reserved. CENTURY 21®, the CENTURY 21 Logo and C21® are service marks owned by Century 21 Real Estate LLC. Century 21 Real Estate LLC fully supports the principles of the Fair Housing Act and the Equal Opportunity Act. Each office is independently owned and operated. Listing information is deemed reliable but not guaranteed accurate.