
366 Martin Pl, Hopkinsville, KY 42240
Local realty services provided by:CENTURY 21 Premier
366 Martin Pl,Hopkinsville, KY 42240
$575,000
- 5 Beds
- 5 Baths
- 4,100 sq. ft.
- Single family
- Coming Soon
Listed by: desiree murphy, samantha williams - kentucky
Office: evolve real estate llc.
MLS#:3510224
Source:NASHVILLE
Price summary
- Price:$575,000
- Price per sq. ft.:$140.24
About this home
Charming Cape Cod situated on a beautiful 0.68-ACRE RIVER LOT with mature trees, gorgeous landscaping, and a GIGANTIC rocking-chair front porch—all while NOT located in a flood zone! Step inside to soaring two-story ceilings, real hardwood floors, and a stunning living room featuring a gas fireplace and an entire wall of windows and doors that fills the home with natural light. A beautiful catwalk overlooks the main living area, adding even more character.
The spacious kitchen features quartz countertops, backsplash, a large island with built-in cooktop, and new flooring, while the formal dining room is perfect for entertaining. The main-level primary suite features French doors leading directly to the gorgeous Florida room, where walls of windows showcase peaceful views of the private, tree-lined backyard and river. An additional main-level office with French doors offers the perfect work-from-home space or additional bedroom option.
Upstairs you’ll find two oversized bedrooms, a full bath, plus charming bonus nooks ideal for play areas, reading spaces, or extra storage. The HUGE main-level laundry/mudroom is located just off the attached two-car garage and offers a utility sink, folding area, and tons of cabinetry.
The walkout basement feels like an entirely separate living space with TWO living areas, a beautiful fireplace, bonus space, built-in beverage bar, full bathroom, hobby/woodworking room, and an additional room currently used as a bedroom (no window/egress). Step outside to an expansive concrete patio stretching across the back of the home and enjoy the fenced backyard, mature trees, and tranquil river backdrop.
NO HOA, approximately 15 miles to Fort Campbell, with convenient access to the highway, shopping, restaurants, and everyday amenities. Incredible space, character, privacy, and a RIVER LOT—this one is truly special!...
Contact an agent
Home facts
- Year built:1995
- Subdivision & Development:South Fork Pl Subd
- Listing ID #:3510224
- Updated:August 23, 2026 at 02:52 PM
Rooms and interior
- Bedrooms:5
- Total bathrooms:5
- Full bathrooms:4
- Half bathrooms:1
- Flooring:Carpet, Tile
- Kitchen Description:Dishwasher, Microwave, Oven, Refrigerator
- Basement:Yes
- Basement Description:Finished, Full
- Living area:4,100 sq. ft.
Heating and cooling
- Cooling:Central Air, Electric
- Heating:Central, Electric
- Central air:Yes
Structure and exterior
- Roof:Shingle
- Year built:1995
- Building area:4,100 sq. ft.
- Lot area:0.68 Acres
- Lot Features:Wooded
- Architectural Style:Cape Cod
- Construction Materials:Vinyl Siding
- Exterior Features:Patio, Porch, Screened
- Levels:3 Story
Schools
- High school:Hopkinsville High School
- Middle school:Hopkinsville Middle School
- Elementary school:South Christian Elementary School
Utilities
- Water:Public, Water Available
- Sewer:Public Sewer
Finances and disclosures
- Price:$575,000
- Price per sq. ft.:$140.24
- Tax amount:$3,769
Features and amenities
- Appliances:Dishwasher, Microwave, Refrigerator
- Amenities:Smoke Detector(s), Walk-In Closet(s), appl_Oven
Parking
- Total parking spaces:6
- Parking description:Concrete, Driveway
- Garage:Yes
- Garage spaces:2
 Copyright 2026 Realtracs Mls. All rights reserved. Realtracs Mls provides content displayed here (“provided content”) on an “as is” basis and makes no representations or warranties regarding the provided content, including, but not limited to those of non-infringement, timeliness, accuracy, or completeness. Individuals and companies using information presented are responsible for verification and validation of information they utilize and present to their customers and clients. Realtracs Mls will not be liable for any damage or loss resulting from use of the provided content or the products available through Portals, IDX, VOW, and/or Syndication. Recipients of this information shall not resell, redistribute, reproduce, modify, or otherwise copy any portion thereof without the expressed written consent of Realtracs Mls. NASHVILLE Member Broker: Renee Hunter
New listings near 366 Martin Pl
- Coming Soon
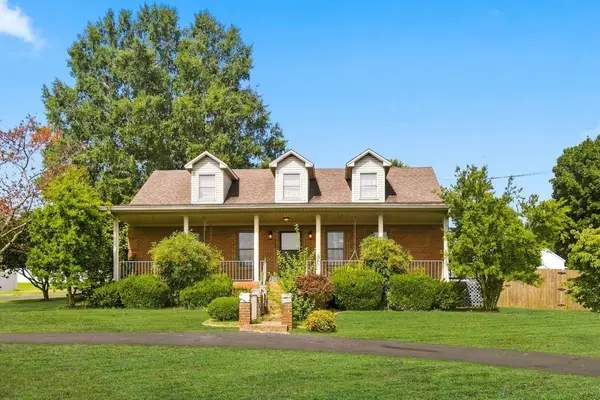 $359,900Coming Soon5 beds 3 baths2,850 sq. ft.
923 Adams Ave, Hopkinsville, KY 42240
MLS# 3514756Listed by: TAYLOR & ASSOCIATES REALTY, LLC - New
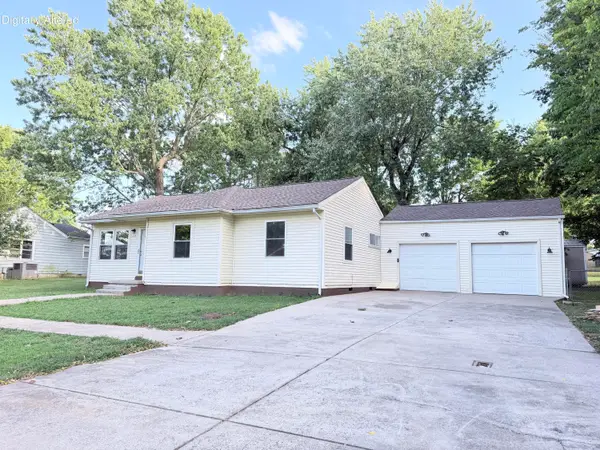 $199,900Active3 beds 2 baths1,100 sq. ft.
401 Sylvan Terrace, Hopkinsville, KY 42240
MLS# 26022960Listed by: ADVANTAGE, REALTORS - New
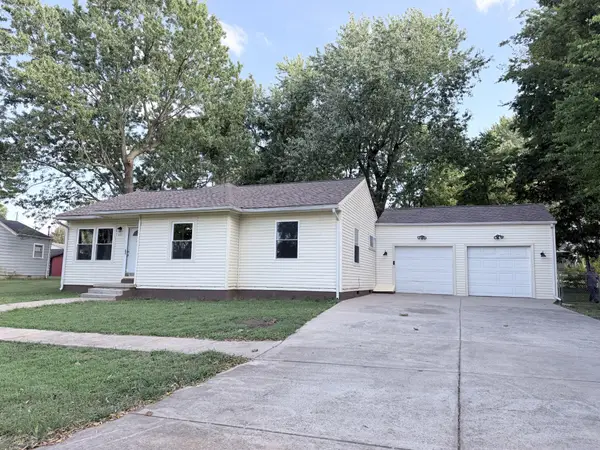 $199,000Active3 beds 1 baths1,100 sq. ft.
401 Sylvan Ter, Hopkinsville, KY 42240
MLS# 3520783Listed by: ADVANTAGE REALTORS - New
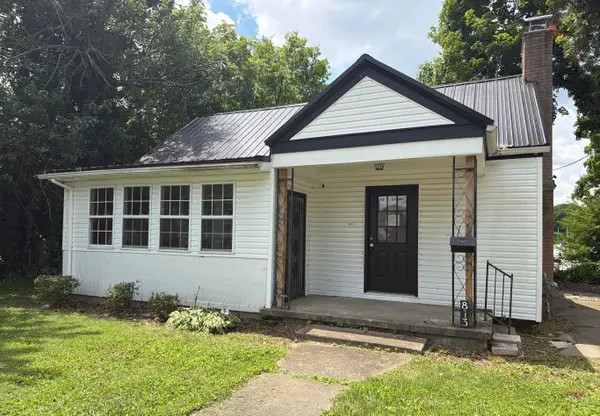 $69,000Active2 beds 1 baths1,276 sq. ft.
813 Stanley Street, Hopkinsville, KY 42240
MLS# 26022939Listed by: HOME FRONT REAL ESTATE - New
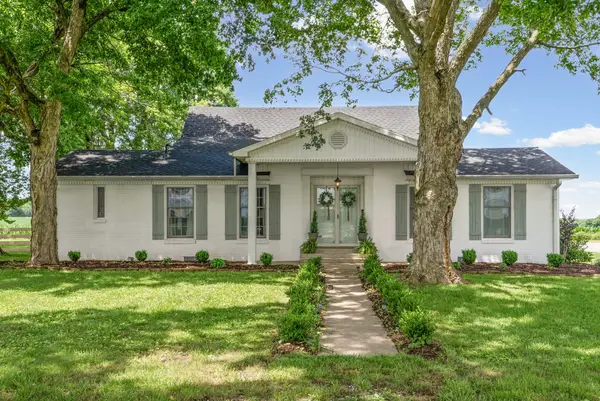 $474,900Active4 beds 3 baths3,826 sq. ft.
5150 Cadiz Rd, Hopkinsville, KY 42240
MLS# 3520430Listed by: LEGACY REAL ESTATE CO. - New
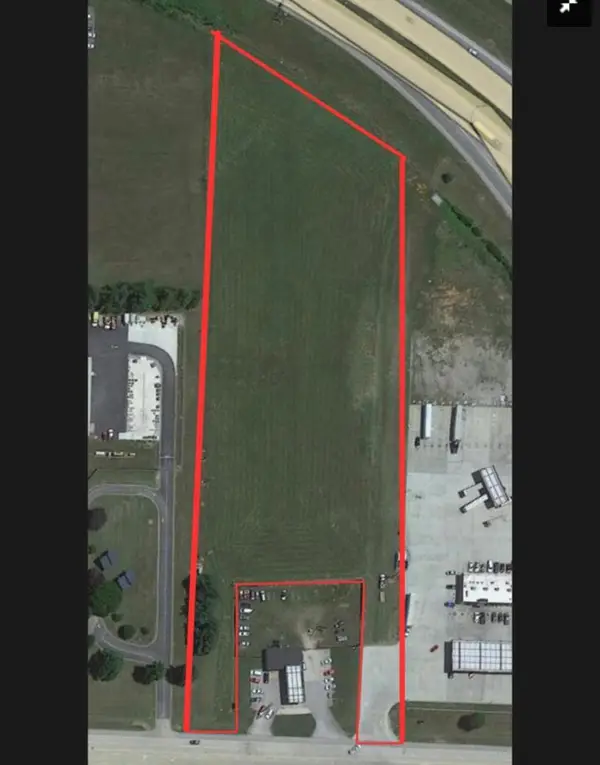 $250,000Active6.09 Acres
0 0 Pembroke Rd Road, Hopkinsville, KY 42240
MLS# 26022614Listed by: LEGACY REAL ESTATE CO. - New
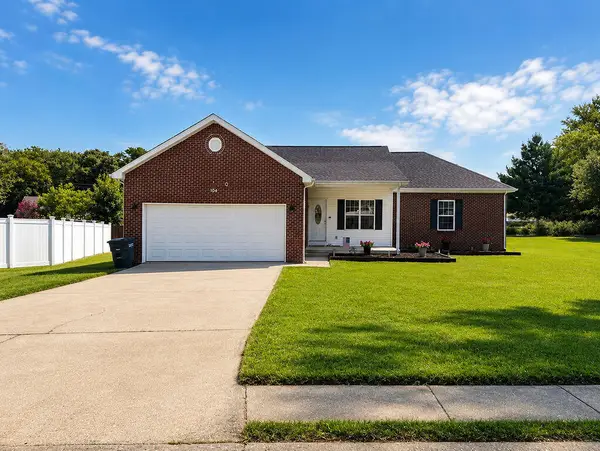 $282,900Active3 beds 2 baths1,529 sq. ft.
104 Nesting Court, Hopkinsville, KY 42240
MLS# 26022503Listed by: WELCOME HOME SALES & RENTALS - New
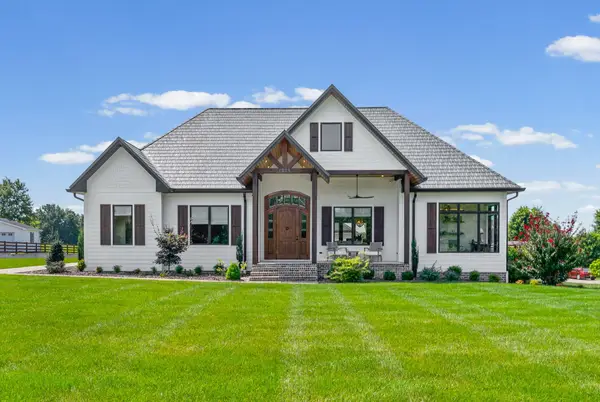 $1,150,000Active3 beds 5 baths5,396 sq. ft.
1953 Lovers Ln, Hopkinsville, KY 42240
MLS# 3515015Listed by: BOLINGER REAL ESTATE & AUCTION, LLC - New
 $235,000Active3 beds 2 baths1,482 sq. ft.
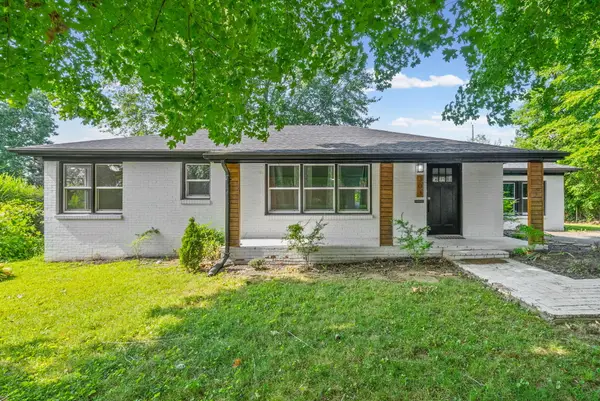
303 Jessie Avenue, Hopkinsville, KY 42240
MLS# 26022313Listed by: TOWN & COUNTRY REALTY


Protect your home and budget from life's surprises with an Assurant Home Warranty, backed by a partner that supports you through every step of homeownership. Explore Plans.
©2026 Century 21 Real Estate LLC. All rights reserved. CENTURY 21®, the CENTURY 21 Logo and C21® are service marks owned by Century 21 Real Estate LLC. Century 21 Real Estate LLC fully supports the principles of the Fair Housing Act and the Equal Opportunity Act. Each office is independently owned and operated. Listing information is deemed reliable but not guaranteed accurate.