
506 Linda Dr, Hopkinsville, KY 42240
Local realty services provided by:CENTURY 21 Premier
506 Linda Dr,Hopkinsville, KY 42240
$269,900
- 3 Beds
- 3 Baths
- 2,067 sq. ft.
- Single family
- Active
Listed by: rachel diuguid smith
Office: legacy real estate co.
MLS#:3594281
Source:NASHVILLE
Price summary
- Price:$269,900
- Price per sq. ft.:$130.58
About this home
Move-in ready and full of updates! This 3 bedroom, 2.5 bath, 1.5-story all-brick home features fresh paint, new carpet, and new LVP flooring. The kitchen is equipped with a new stove and dishwasher, while the spacious 10x17 mudroom provides a convenient drop zone with plenty of room for additional storage and everyday organization. Outside, enjoy a fenced backyard with room to relax, play, or entertain, plus a storage shed for added convenience. A one-car garage completes this well-maintained home with plenty of functional space inside and out!
Contact an agent
Home facts
- Year built:1975
- Subdivision & Development:Lehigh Acres 2
- Listing ID #:3594281
- Added:36 day(s) ago
- Updated:October 25, 2026 at 02:50 PM
Rooms and interior
- Bedrooms:3
- Total bathrooms:3
- Full bathrooms:2
- Half bathrooms:1
- Flooring:Carpet
- Kitchen Description:Dishwasher, Refrigerator
- Basement Description:Crawl Space
- Living area:2,067 sq. ft.
Heating and cooling
- Cooling:Ceiling Fan(s), Central Air
- Heating:Natural Gas
- Central air:Yes
Structure and exterior
- Year built:1975
- Building area:2,067 sq. ft.
- Lot area:0.37 Acres
- Construction Materials:Brick, Frame
- Exterior Features:Patio
- Levels:2 Story
Schools
- High school:Christian County High School
- Middle school:Hopkinsville Middle School
- Elementary school:Indian Hills Elementary School
Utilities
- Water:Public, Water Available
- Sewer:Public Sewer
Finances and disclosures
- Price:$269,900
- Price per sq. ft.:$130.58
- Tax amount:$1,300
Features and amenities
- Appliances:Dishwasher, Refrigerator
- Amenities:Ceiling Fan(s), Extra Closets, Walk-In Closet(s)
Parking
- Total parking spaces:1
- Garage:Yes
- Garage spaces:1
 Copyright 2026 Realtracs Mls. All rights reserved. Realtracs Mls provides content displayed here (“provided content”) on an “as is” basis and makes no representations or warranties regarding the provided content, including, but not limited to those of non-infringement, timeliness, accuracy, or completeness. Individuals and companies using information presented are responsible for verification and validation of information they utilize and present to their customers and clients. Realtracs Mls will not be liable for any damage or loss resulting from use of the provided content or the products available through Portals, IDX, VOW, and/or Syndication. Recipients of this information shall not resell, redistribute, reproduce, modify, or otherwise copy any portion thereof without the expressed written consent of Realtracs Mls. NASHVILLE Member Broker: Renee Hunter
New listings near 506 Linda Dr
- New
 $279,999Active3 beds 3 baths1,843 sq. ft.
2634 Cox Mill Rd, Hopkinsville, KY 42240
MLS# 3626507Listed by: BLUE CORD REALTY, LLC - New
 $525,000Active5 beds 3 baths3,000 sq. ft.
3127 Kountry Spring Lane, Hopkinsville, KY 42240
MLS# 26029255Listed by: PAYNE REAL ESTATE - New
 $245,000Active3 beds 2 baths1,374 sq. ft.
102 Saddlebrook Court, Hopkinsville, KY 42240
MLS# 26029269Listed by: ADVANTAGE, REALTORS - New
 $214,900Active3 beds 2 baths2,628 sq. ft.
305 Buttermilk Rd, Hopkinsville, KY 42240
MLS# 3626155Listed by: LEGACY REAL ESTATE CO. - New
 $205,000Active4 beds 2 baths1,800 sq. ft.
2510 Buckner Dr, Hopkinsville, KY 42240
MLS# 3626177Listed by: HOME FRONT REAL ESTATE - New
 $214,900Active3 beds 2 baths1,314 sq. ft.
305 Dink Embrys Buttermilk Road #1, Hopkinsville, KY 42240
MLS# 26029375Listed by: LEGACY REAL ESTATE CO. - New
 $229,900Active2 beds 2 baths1,141 sq. ft.
313 Abbey Way N, Hopkinsville, KY 42240
MLS# 3624209Listed by: KIRKMAN REAL ESTATE - New
 $245,000Active3 beds 2 baths1,377 sq. ft.
204 Edgemont Drive, Hopkinsville, KY 42240
MLS# 26029209Listed by: PAYNE REAL ESTATE - New
 $399,900Active-- beds -- baths
16350 Froghop Rd, Hopkinsville, KY 42240
MLS# 3623697Listed by: BOLINGER REAL ESTATE & AUCTION, LLC - New
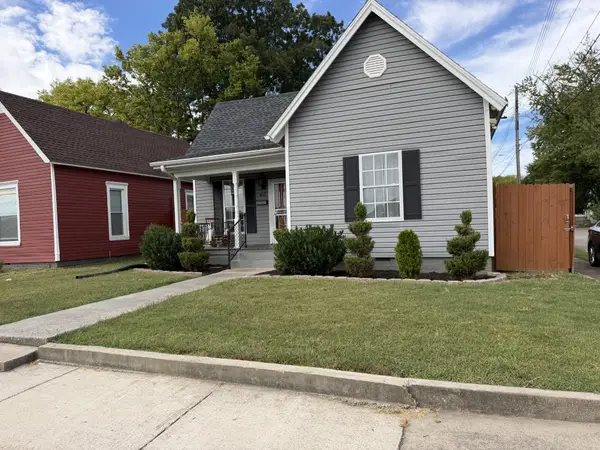 $119,900Active3 beds 1 baths1,108 sq. ft.
403 S Cleveland Ave, Hopkinsville, KY 42240
MLS# 3623046Listed by: HOME FRONT REAL ESTATE


Protect your home and budget from life's surprises with an Assurant Home Warranty, backed by a partner that supports you through every step of homeownership. Explore Plans.
©2026 Century 21 Real Estate LLC. All rights reserved. CENTURY 21®, the CENTURY 21 Logo and C21® are service marks owned by Century 21 Real Estate LLC. Century 21 Real Estate LLC fully supports the principles of the Fair Housing Act and the Equal Opportunity Act. Each office is independently owned and operated. Listing information is deemed reliable but not guaranteed accurate.