
805 E 1st St, Hopkinsville, KY 42240
Local realty services provided by:CENTURY 21 Premier
805 E 1st St,Hopkinsville, KY 42240
$152,000
- 3 Beds
- 2 Baths
- 1,000 sq. ft.
- Single family
- Active
Listed by: adam hanes
Office: lpt realty llc.
MLS#:3499851
Source:NASHVILLE
Price summary
- Price:$152,000
- Price per sq. ft.:$152
About this home
Walk up under a nice stand of mature trees out front, and the first thing you'll notice is the privacy fence — it wraps a backyard that's a lot bigger than it looks on paper due to a smaller front yard, with room to garden, let the dog run loose, or just sit outside without your neighbors watching you do it.
Inside, the expensive stuff is already handled. New paint, new flooring throughout, a roof under five years old, and an HVAC system under five years old. That's the list most buyers end up tackling the first year after closing — here, it's already crossed off.
At 1,000 square feet with 3 bedrooms and 1.5 baths, it's not trying to be more than it is — just a clean, updated, low-maintenance home in the heart of Hopkinsville, priced at $152,000. Works for a first-time buyer, someone downsizing, or an investor who doesn't want a project.
Come walk through it — this is one of those houses that shows better in person than it does in photos.
Contact an agent
Home facts
- Year built:2002
- Subdivision & Development:Hayes Add
- Listing ID #:3499851
- Added:1 day(s) ago
- Updated:August 08, 2026 at 04:38 PM
Rooms and interior
- Bedrooms:3
- Total bathrooms:2
- Full bathrooms:1
- Half bathrooms:1
- Kitchen Description:Refrigerator
- Basement:Yes
- Basement Description:Crawl Space
- Living area:1,000 sq. ft.
Heating and cooling
- Cooling:Central Air
- Heating:Central
- Central air:Yes
Structure and exterior
- Roof:Shingle
- Year built:2002
- Building area:1,000 sq. ft.
- Lot area:0.28 Acres
- Lot Features:Level
- Architectural Style:Ranch
- Construction Materials:Wood Siding
- Exterior Features:Deck, Porch
- Levels:1 Story
Schools
- High school:Christian County High School
- Middle school:Christian County Middle School
- Elementary school:Freedom Elementary
Utilities
- Water:Public, Water Available
- Sewer:Public Sewer
Finances and disclosures
- Price:$152,000
- Price per sq. ft.:$152
- Tax amount:$1,047
Features and amenities
- Appliances:Refrigerator
 Copyright 2026 Realtracs Mls. All rights reserved. Realtracs Mls provides content displayed here (“provided content”) on an “as is” basis and makes no representations or warranties regarding the provided content, including, but not limited to those of non-infringement, timeliness, accuracy, or completeness. Individuals and companies using information presented are responsible for verification and validation of information they utilize and present to their customers and clients. Realtracs Mls will not be liable for any damage or loss resulting from use of the provided content or the products available through Portals, IDX, VOW, and/or Syndication. Recipients of this information shall not resell, redistribute, reproduce, modify, or otherwise copy any portion thereof without the expressed written consent of Realtracs Mls. NASHVILLE Member Broker: Renee Hunter
New listings near 805 E 1st St
- New
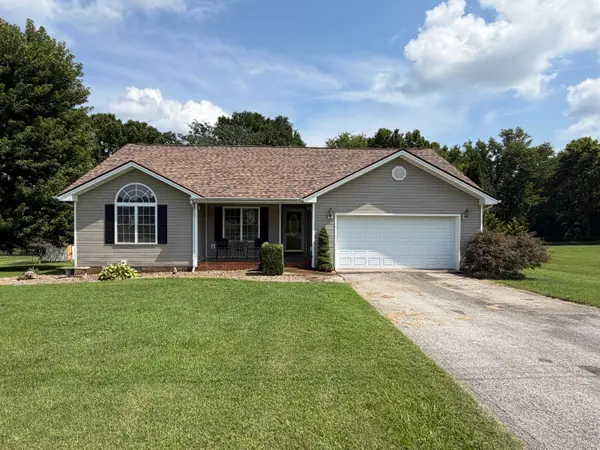 $299,000Active3 beds 2 baths1,550 sq. ft.
1810 Valley View Drive, Hopkinsville, KY 42240
MLS# 26021275Listed by: BENCHMARK REALTY, LLC - MURRAY - New
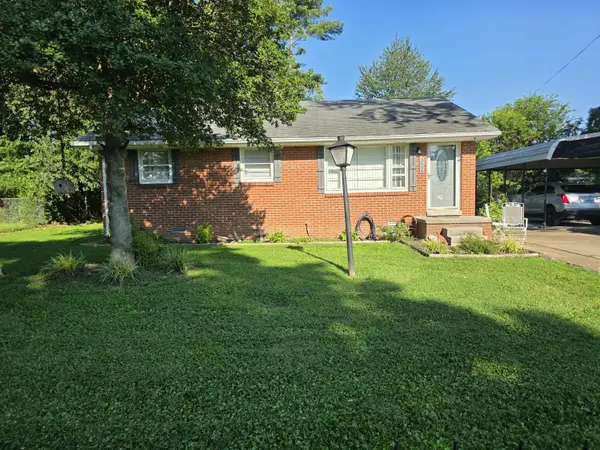 $194,500Active3 beds 1 baths1,036 sq. ft.
3504 Gale Lane, Hopkinsville, KY 42240
MLS# 26021240Listed by: LEGACY REAL ESTATE CO. - New
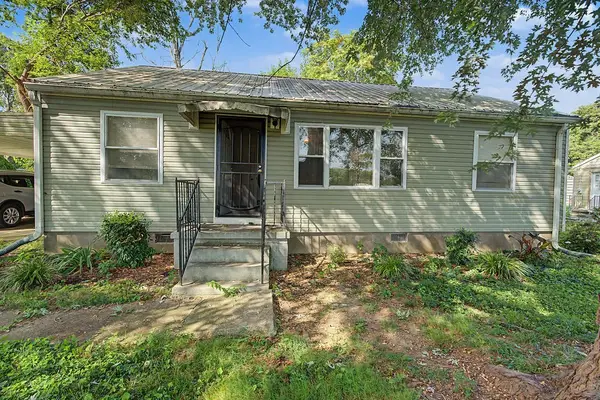 $159,900Active3 beds 1 baths1,064 sq. ft.
1707 E 9th St, Hopkinsville, KY 42240
MLS# 3335982Listed by: BOLINGER REAL ESTATE & AUCTION, LLC - New
 $189,900Active3 beds 1 baths1,552 sq. ft.
1823 S Virginia Street, Hopkinsville, KY 42240
MLS# 26021093Listed by: KELLER WILLIAMS REALTY CLARKSVILLE  $199,000Pending2 beds 2 baths950 sq. ft.
534 Southwind Drive, Hopkinsville, KY 42240
MLS# 26021074Listed by: HOME FRONT REAL ESTATE- New
 $1,900,000Active34.92 Acres
9805 Fort Campbell Boulevard, Hopkinsville, KY 42240
MLS# 26021031Listed by: TOWN & COUNTRY REALTY - New
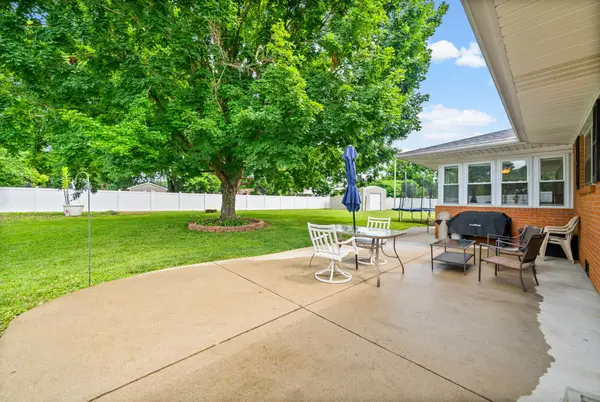 $299,900Active3 beds 3 baths2,548 sq. ft.
3424 Leland Cir, Hopkinsville, KY 42240
MLS# 3333491Listed by: EVOLVE REAL ESTATE LLC 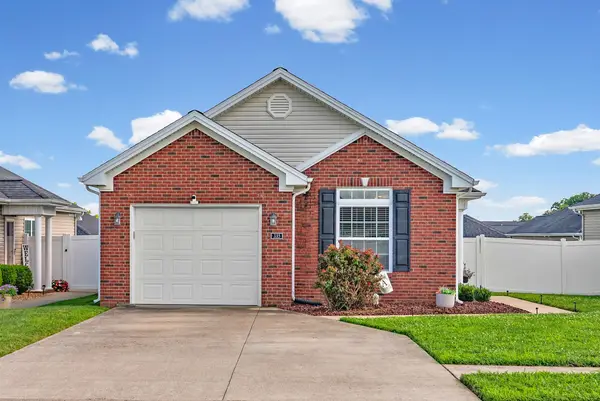 $219,900Pending2 beds 2 baths1,164 sq. ft.
335 Abbey Way N, Hopkinsville, KY 42240
MLS# 3322407Listed by: TOWN & COUNTRY REALTY- New
 $130,000Active5.99 Acres
Lot 1 Antioch Road #1, Hopkinsville, KY 42240
MLS# 26020931Listed by: LEGACY REAL ESTATE CO.


Protect your home and budget from life's surprises with an Assurant Home Warranty, backed by a partner that supports you through every step of homeownership. Explore Plans.
©2026 Century 21 Real Estate LLC. All rights reserved. CENTURY 21®, the CENTURY 21 Logo and C21® are service marks owned by Century 21 Real Estate LLC. Century 21 Real Estate LLC fully supports the principles of the Fair Housing Act and the Equal Opportunity Act. Each office is independently owned and operated. Listing information is deemed reliable but not guaranteed accurate.