
10405 Sharpsburg Drive, Independence, KY 41051
Local realty services provided by:CENTURY 21 Garner Properties
10405 Sharpsburg Drive,Independence, KY 41051
$325,000
- 3 Beds
- 3 Baths
- 1,692 sq. ft.
- Single family
- Active
Upcoming open houses
- Sat, Sep 1901:30 pm - 03:00 pm
Listed by: shelli stinson
Office: exp realty llc.
MLS#:646723
Source:KY_NKMLS
Price summary
- Price:$325,000
- Price per sq. ft.:$192.08
About this home
This beautiful home comes with peace of mind! All major mechanicals are new within 5 years! Three bedrooms, 2 full baths and 1 half bath provide lots of space and privacy. Pretty hardwood flooring in kitchen and dining area. The gas fireplace provides warmth and ambiance in the cozy family room. The dining area walks out to a deck that overlooks the fenced back yard. The piano room could easily be used as a formal dining room. The basement provides lots of storage space and the potential for additional living space with a rough in for a bathroom. Two large basement windows present options for bedrooms too! Back yard is fenced.
Contact an agent
Home facts
- Year built:2005
- Listing ID #:646723
- Added:1 day(s) ago
- Updated:September 16, 2026 at 11:48 PM
Rooms and interior
- Bedrooms:3
- Total bathrooms:3
- Full bathrooms:2
- Half bathrooms:1
- Rooms Total:7
- Kitchen Description:Dishwasher, Electric Oven, Electric Range, Kitchen Island, Microwave, Refrigerator
- Basement Description:Full, Unfinished
- Living area:1,692 sq. ft.
Heating and cooling
- Cooling:Central Air
- Heating:Forced Air
- Central air:Yes
Structure and exterior
- Year built:2005
- Building area:1,692 sq. ft.
- Lot area:0.37 Acres
- Lot Features:Level
- Architectural Style:Traditional
- Construction Materials:Brick, Vinyl Siding
- Exterior Features:Covered, Deck, Porch, Private Yard
- Foundation Description:Concrete Perimeter, Poured Concrete
Schools
- High school:Simon Kenton High
- Middle school:Summit View Middle School
- Elementary school:Kenton Elementary
Utilities
- Water:Public
- Sewer:Public Sewer
Finances and disclosures
- Price:$325,000
- Price per sq. ft.:$192.08
Features and amenities
- Appliances:Microwave, Refrigerator, Washer
- Laundry features:Dryer, Washer
- Amenities:Ceiling Fan(s), High Ceilings, Recessed Lighting, Vaulted Ceiling(s)
Parking
- Garage:Yes
- Garage spaces:2
New listings near 10405 Sharpsburg Drive
- New
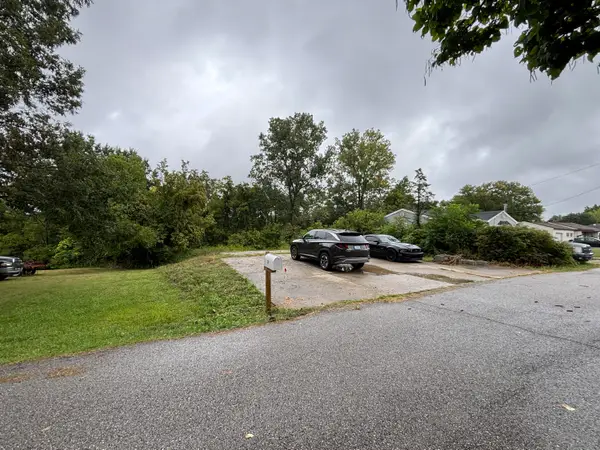 $30,000Active0.23 Acres
56 Apple Drive #A, Independence, KY 41051
MLS# 646713Listed by: EXP REALTY, LLC - Open Sat, 1 to 2:30pmNew
 $560,000Active3 beds 2 baths2,231 sq. ft.
10858 Griststone Circle, Independence, KY 41051
MLS# 646693Listed by: KELLER WILLIAMS REALTY SERVICE - Open Sat, 11am to 12:30pmNew
 $410,000Active4 beds 3 baths2,018 sq. ft.
1800 Forest Run Drive, Independence, KY 41051
MLS# 646675Listed by: EXP REALTY LLC - New
 $265,000Active3 beds 2 baths1,402 sq. ft.
647 Cutter Lane, Independence, KY 41051
MLS# 646649Listed by: SIMPLE FEE REALTY - New
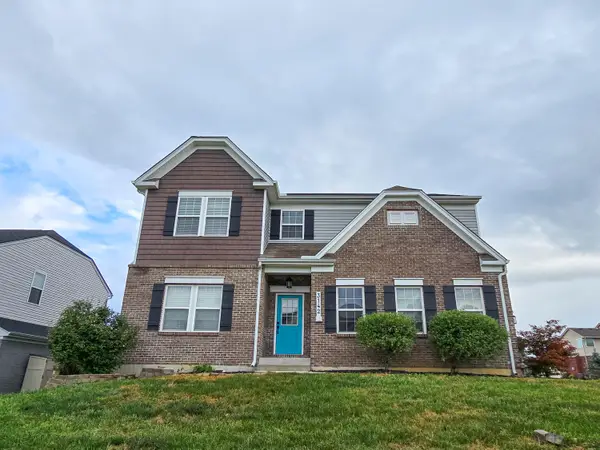 $475,000Active4 beds 3 baths3,000 sq. ft.
3142 Tennyson Place, Covington, KY 41015
MLS# 646632Listed by: INACTIVEKELLER WILLIAMS ADV - New
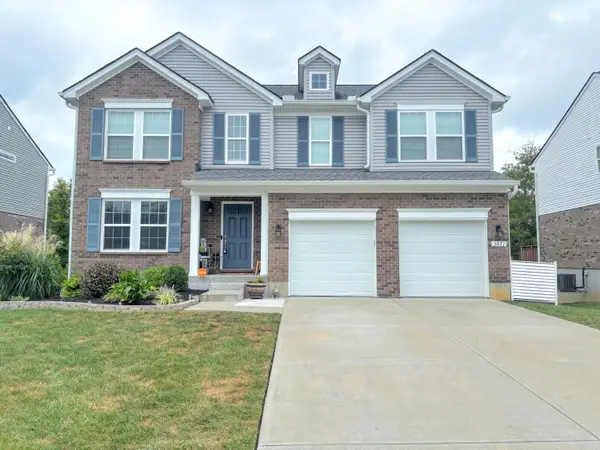 $429,000Active4 beds 3 baths2,072 sq. ft.
3071 Alderbrook Drive, Independence, KY 41051
MLS# 646619Listed by: CAHILL REAL ESTATE SERVICES  $215,000Pending3 beds 1 baths1,320 sq. ft.
538 Old Bristow Road, Independence, KY 41051
MLS# 646586Listed by: EXP REALTY, LLC $335,000Pending3 beds 2 baths1,328 sq. ft.
10157 Falcon Ridge Drive, Independence, KY 41051
MLS# 646583Listed by: PIVOT REALTY GROUP $340,000Pending3 beds 3 baths2,164 sq. ft.
10786 Parker Drive, Independence, KY 41051
MLS# 646558Listed by: COLDWELL BANKER REALTY FM


Protect your home and budget from life's surprises with an Assurant Home Warranty, backed by a partner that supports you through every step of homeownership. Explore Plans.
©2026 Century 21 Real Estate LLC. All rights reserved. CENTURY 21®, the CENTURY 21 Logo and C21® are service marks owned by Century 21 Real Estate LLC. Century 21 Real Estate LLC fully supports the principles of the Fair Housing Act and the Equal Opportunity Act. Each office is independently owned and operated. Listing information is deemed reliable but not guaranteed accurate.