
10600 Pepperwood Drive, Independence, KY 41051
Local realty services provided by:CENTURY 21 Premiere Properties
10600 Pepperwood Drive,Independence, KY 41051
$395,000
- 3 Beds
- 3 Baths
- 1,636 sq. ft.
- Single family
- Pending
Listed by: lauren teepen
Office: keller williams realty service
MLS#:645448
Source:KY_NKMLS
Price summary
- Price:$395,000
- Price per sq. ft.:$241.44
About this home
Move right into this full brick 3-bedroom, 3 full bath ranch offering easy one-floor living! The open floor plan features vaulted ceilings in the living room and kitchen, a gas fireplace, hardwood flooring in the kitchen and entryway, and a spacious primary suite with a tray ceiling, two closets, including a large walk-in closet. The finished walkout basement provides additional living space, while the large, freshly painted deck overlooks a tree-lined backyard. All kitchen appliances, plus the washer and dryer, convey with the home. Kitchen appliances were replaced in 2024, and the furnace and water heater are only 2 years old. Complete with a 2-car garage and located just minutes from shopping, dining, and everything Independence has to offer, this move-in ready home is one you won't want to miss! Schedule your showing today.
Contact an agent
Home facts
- Year built:2012
- Listing ID #:645448
- Added:1 day(s) ago
- Updated:August 07, 2026 at 09:50 PM
Rooms and interior
- Bedrooms:3
- Total bathrooms:3
- Full bathrooms:3
- Rooms Total:7
- Dining Description:Breakfast Bar
- Kitchen Description:Dishwasher, Gas Range, Kitchen Island, Microwave, Refrigerator, Stainless Steel Appliance(s)
- Basement Description:Finished, Walk-Out Access
- Living area:1,636 sq. ft.
Heating and cooling
- Cooling:Central Air
- Heating:Forced Air
- Central air:Yes
Structure and exterior
- Year built:2012
- Building area:1,636 sq. ft.
- Lot area:0.29 Acres
- Lot Features:Cleared
- Architectural Style:Ranch
- Construction Materials:Brick
- Exterior Features:Deck
- Foundation Description:Concrete Perimeter
Schools
- High school:Simon Kenton High
- Middle school:Twenhofel Middle School
- Elementary school:Kenton Elementary
Utilities
- Water:Public
- Sewer:Public Sewer
Finances and disclosures
- Price:$395,000
- Price per sq. ft.:$241.44
Features and amenities
- Appliances:Microwave, Refrigerator, Washer
- Laundry features:Dryer, Main Level, Washer, Washer Hookup
- Amenities:Ceiling Fan(s), Crown Molding, High Ceilings, Recessed Lighting, Smoke Detector(s), Vaulted Ceiling(s), Vinyl Clad Window(s)
Parking
- Garage:Yes
- Garage spaces:2
New listings near 10600 Pepperwood Drive
- New
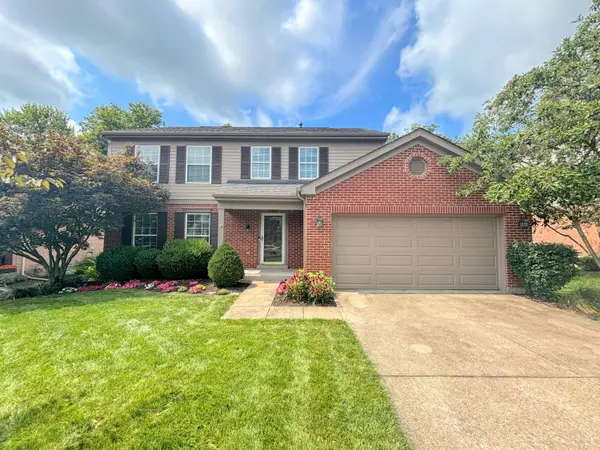 $379,000Active4 beds 3 baths2,005 sq. ft.
5169 Dana Harvey Lane, Independence, KY 41051
MLS# 645504Listed by: CAHILL REAL ESTATE SERVICES - New
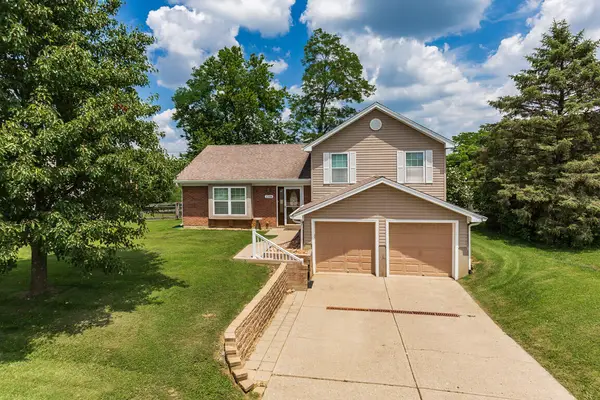 $319,000Active3 beds 2 baths1,118 sq. ft.
1288 Constitution Drive, Independence, KY 41051
MLS# 645487Listed by: REGIONAL REALTY - Open Sat, 11am to 1pmNew
 $285,000Active3 beds 3 baths1,320 sq. ft.
5073 Christopher Drive, Independence, KY 41051
MLS# 645468Listed by: EXP REALTY, LLC - New
 $409,600Active4 beds 3 baths2,804 sq. ft.
10532 Greenbrook Drive, Independence, KY 41051
MLS# 645459Listed by: HMS REAL ESTATE - New
 $348,000Active4 beds 3 baths1,853 sq. ft.
10733 Hanover Court, Independence, KY 41051
MLS# 645419Listed by: LOHMILLER REAL ESTATE - Open Sun, 12 to 1pmNew
 $419,000Active5 beds 4 baths
4981 Pumpkin Patch Way, Independence, KY 41051
MLS# 645423Listed by: KELLER WILLIAMS REALTY SERVICE - New
 $568,300Active3 beds 3 baths2,457 sq. ft.
9980 Meadow Glen Drive, Independence, KY 41051
MLS# 645322Listed by: HUFF REALTY - FLORENCE - New
 $280,000Active3 beds 3 baths
1363 Liveoak Court, Independence, KY 41051
MLS# 645303Listed by: HUFF REALTY - FLORENCE - New
 $439,000Active4 beds 4 baths3,523 sq. ft.
9964 Meadow Glen Drive, Independence, KY 41051
MLS# 645307Listed by: HUFF REALTY - FLORENCE


Protect your home and budget from life's surprises with an Assurant Home Warranty, backed by a partner that supports you through every step of homeownership. Explore Plans.
©2026 Century 21 Real Estate LLC. All rights reserved. CENTURY 21®, the CENTURY 21 Logo and C21® are service marks owned by Century 21 Real Estate LLC. Century 21 Real Estate LLC fully supports the principles of the Fair Housing Act and the Equal Opportunity Act. Each office is independently owned and operated. Listing information is deemed reliable but not guaranteed accurate.