
5073 Christopher Drive, Independence, KY 41051
Local realty services provided by:CENTURY 21 Premiere Properties
Upcoming open houses
- Sat, Aug 0811:00 am - 01:00 pm
Listed by: caldwell group, jessica roberts
Office: exp realty, llc.
MLS#:645468
Source:KY_NKMLS
Price summary
- Price:$285,000
- Price per sq. ft.:$215.91
About this home
Spacious and Move-in Ready Offering a Nice Backyard in a Quiet Cul-de-sac Within Walking Distance of Area Parks and Only 2.2 Miles from Independence Dining and Shops! Newer HVAC and Water Heater! Eat-in Kitchen Features Sizable Pantry and Laminate Flooring. Living Room Offers Cozy Fireplace and Walk-out to Deck. Owners Suite has a Private Bath and Walk-in Closet. Unfinished Lower Level has Abundant Storage. Great Location in an Established Community with Short Drive to Crewitt's Creek, Kroger and New Independence Retail and Dining!
Contact an agent
Home facts
- Year built:1999
- Subdivision & Development:Independence Ridge
- Listing ID #:645468
- Added:1 day(s) ago
- Updated:August 07, 2026 at 06:53 PM
Rooms and interior
- Bedrooms:3
- Total bathrooms:3
- Full bathrooms:2
- Half bathrooms:1
- Rooms Total:5
- Kitchen Description:Dishwasher, Eat-in Kitchen, Electric Cooktop, Electric Oven, Microwave, Pantry
- Basement Description:Full, Unfinished
- Living area:1,320 sq. ft.
Heating and cooling
- Cooling:Central Air
- Central air:Yes
Structure and exterior
- Year built:1999
- Building area:1,320 sq. ft.
- Lot area:0.36 Acres
- Lot Features:Level
- Architectural Style:Traditional
- Construction Materials:Brick, Vinyl Siding
- Foundation Description:Poured Concrete
Schools
- High school:Simon Kenton High
- Middle school:Summit View Middle School
- Elementary school:Kenton Elementary
Utilities
- Water:Public, Water Available
- Sewer:Public Sewer, Sewer Available
Finances and disclosures
- Price:$285,000
- Price per sq. ft.:$215.91
Features and amenities
- Appliances:Microwave
- Laundry features:Lower Level
- Amenities:Ceiling Fan(s), Multi Panel Doors, Storage, Vinyl Frames
Parking
- Garage:Yes
- Garage spaces:2
New listings near 5073 Christopher Drive
- New
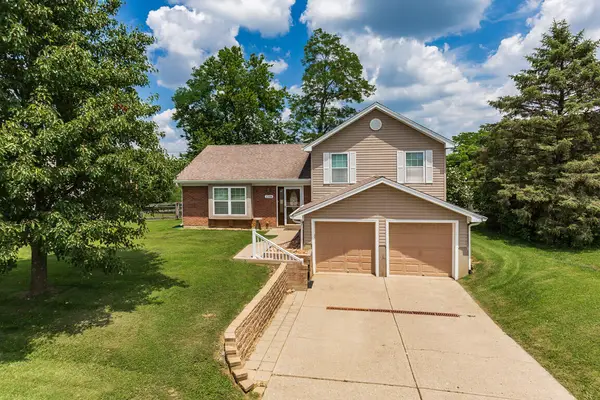 $319,000Active3 beds 2 baths1,118 sq. ft.
1288 Constitution Drive, Independence, KY 41051
MLS# 645487Listed by: REGIONAL REALTY - New
 $409,600Active4 beds 3 baths2,804 sq. ft.
10532 Greenbrook Drive, Independence, KY 41051
MLS# 645459Listed by: HMS REAL ESTATE - New
 $395,000Active3 beds 3 baths1,636 sq. ft.
10600 Pepperwood Drive, Independence, KY 41051
MLS# 645448Listed by: KELLER WILLIAMS REALTY SERVICE - New
 $348,000Active4 beds 3 baths1,853 sq. ft.
10733 Hanover Court, Independence, KY 41051
MLS# 645419Listed by: LOHMILLER REAL ESTATE - Open Sun, 12 to 1pmNew
 $419,000Active5 beds 4 baths
4981 Pumpkin Patch Way, Independence, KY 41051
MLS# 645423Listed by: KELLER WILLIAMS REALTY SERVICE - New
 $568,300Active3 beds 3 baths2,457 sq. ft.
9980 Meadow Glen Drive, Independence, KY 41051
MLS# 645322Listed by: HUFF REALTY - FLORENCE - New
 $280,000Active3 beds 3 baths
1363 Liveoak Court, Independence, KY 41051
MLS# 645303Listed by: HUFF REALTY - FLORENCE - New
 $439,000Active4 beds 4 baths3,523 sq. ft.
9964 Meadow Glen Drive, Independence, KY 41051
MLS# 645307Listed by: HUFF REALTY - FLORENCE 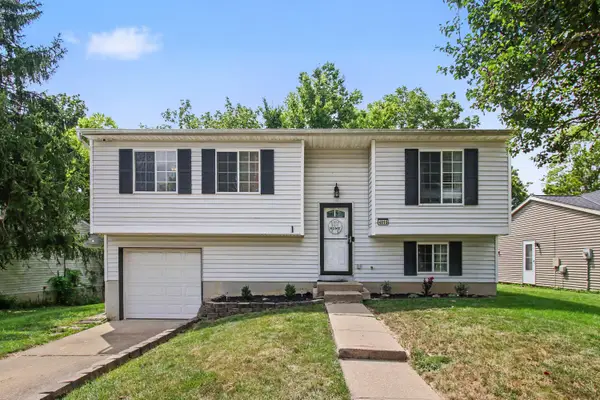 $250,000Pending3 beds 2 baths828 sq. ft.
4819 Wildwood Drive, Independence, KY 41051
MLS# 645295Listed by: HUFF REALTY - FLORENCE


Protect your home and budget from life's surprises with an Assurant Home Warranty, backed by a partner that supports you through every step of homeownership. Explore Plans.
©2026 Century 21 Real Estate LLC. All rights reserved. CENTURY 21®, the CENTURY 21 Logo and C21® are service marks owned by Century 21 Real Estate LLC. Century 21 Real Estate LLC fully supports the principles of the Fair Housing Act and the Equal Opportunity Act. Each office is independently owned and operated. Listing information is deemed reliable but not guaranteed accurate.