
1071 Clubhouse Drive, Independence, KY 41051
Local realty services provided by:CENTURY 21 Garner Properties
1071 Clubhouse Drive,Independence, KY 41051
$290,750
- 3 Beds
- 2 Baths
- - sq. ft.
- Single family
- Sold
Listed by: jahmar daniels
Office: kw seven hills realty
MLS#:642956
Source:KY_NKMLS
Sorry, we are unable to map this address
Price summary
- Price:$290,750
About this home
Beautiful 3-bedroom, 2 full bath bi-level home tucked away in a quiet neighborhood! This open & airy floor plan offers comfortable living throughout. The kitchen, remodeled in 2017, features soft-close cabinets and stainless steel appliances. Enjoy easy indoor/outdoor living with a walkout from the dining room to the expansive covered deck and patio area overlooking the flat, fenced backyard with mature trees. The lower level offers additional living space perfect for a family or rec room featuring a cozy brick fireplace, a full bath, a laundry room with a sink, and plenty of storage space. Oversized 2-car garage and abundant driveway parking provide room for guests and hobbies alike. Major updates include new front siding and a completely renovated front entry in 2017, plus a new roof in 2019. Well cared for and ready for its new owners. Don't miss your chance to make this one home!
Contact an agent
Home facts
- Year built:1988
- Listing ID #:642956
- Added:62 day(s) ago
- Updated:July 28, 2026 at 08:47 PM
Rooms and interior
- Bedrooms:3
- Total bathrooms:2
- Full bathrooms:2
- Rooms Total:7
- Kitchen Description:Dishwasher, Electric Range, Microwave, Refrigerator, Stainless Steel Appliance(s)
Heating and cooling
- Cooling:Central Air
- Heating:Forced Air
- Central air:Yes
Structure and exterior
- Year built:1988
- Architectural Style:Traditional
- Construction Materials:Brick, Vinyl Siding
- Exterior Features:Covered, Deck, Patio
- Foundation Description:Poured Concrete
Schools
- High school:Simon Kenton High
- Middle school:Summit View Middle School
- Elementary school:Beechgrove Elementary
Utilities
- Water:Public
- Sewer:Public Sewer
Finances and disclosures
- Price:$290,750
Features and amenities
- Appliances:Microwave, Refrigerator
- Laundry features:Lower Level
- Amenities:Storage
Parking
- Garage:Yes
- Garage spaces:2
New listings near 1071 Clubhouse Drive
- New
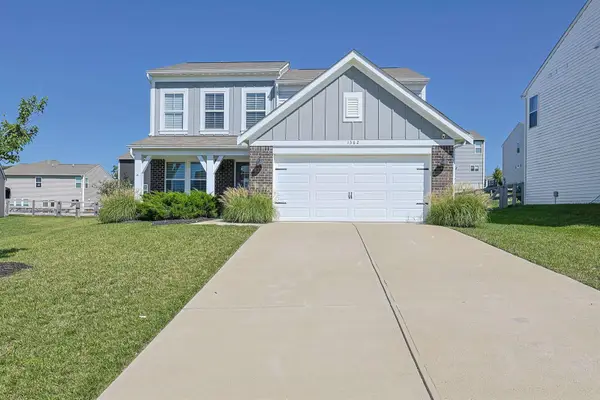 $349,900Active3 beds 3 baths1,848 sq. ft.
1362 Red Cedar Court, Independence, KY 41051
MLS# 645073Listed by: SIBCY CLINE, REALTORS-FLORENCE  $412,727Pending3 beds 3 baths2,256 sq. ft.
6375 Greenmere Circle, Independence, KY 41051
MLS# 645076Listed by: HMS REAL ESTATE- New
 $349,000Active4 beds 3 baths
1327 Meadowcrest Circle, Independence, KY 41051
MLS# 645058Listed by: SIBCY CLINE, REALTORS-FLORENCE - New
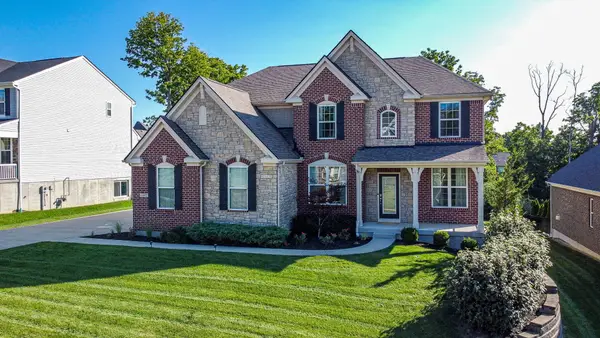 $674,900Active5 beds 4 baths
1487 Grand Ledge Court, Independence, KY 41051
MLS# 645051Listed by: EXP REALTY, LLC - New
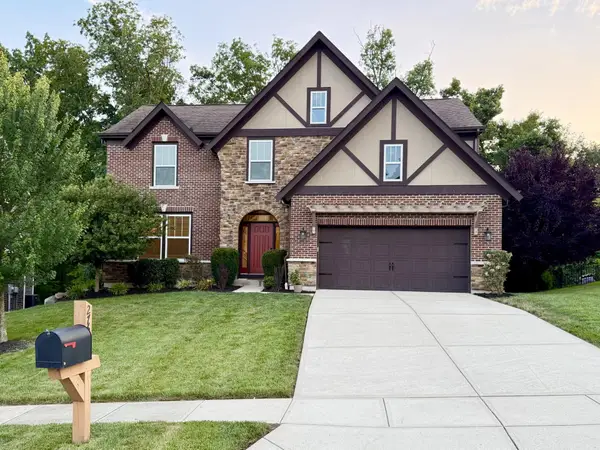 $599,800Active3 beds 4 baths4,000 sq. ft.
2764 Bentwood Drive, Independence, KY 41051
MLS# 645031Listed by: RE/MAX VICTORY + AFFILIATES 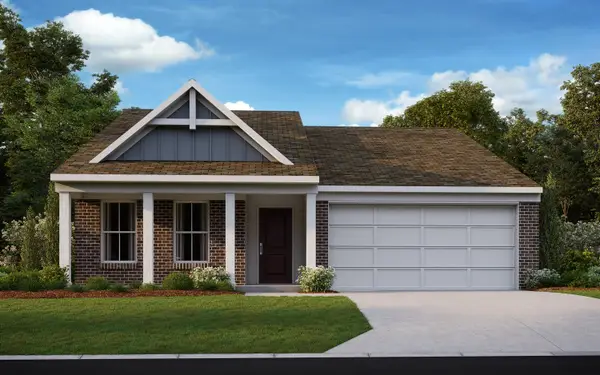 $378,077Pending2 beds 2 baths1,418 sq. ft.
6379 Greenmere Circle, Independence, KY 41051
MLS# 645021Listed by: HMS REAL ESTATE- New
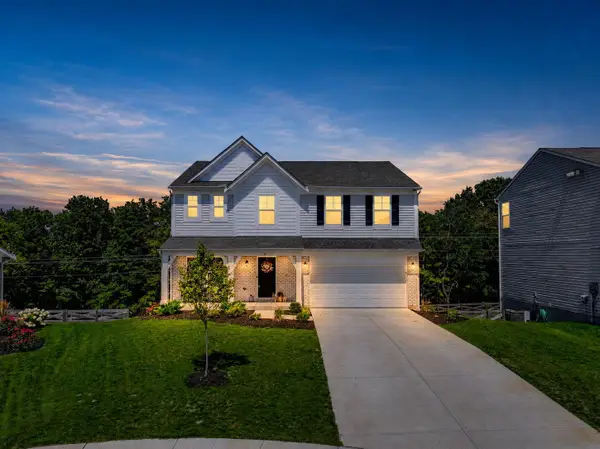 $429,900Active4 beds 3 baths
1311 Meadowcrest Circle, Independence, KY 41051
MLS# 645013Listed by: KELLER WILLIAMS REALTY SERVICE 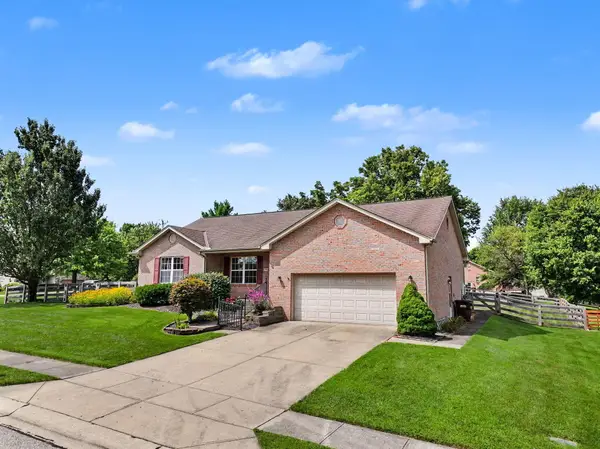 $329,900Pending3 beds 2 baths1,428 sq. ft.
8990 Julia Meadow, Independence, KY 41051
MLS# 645009Listed by: PLUM TREE REALTY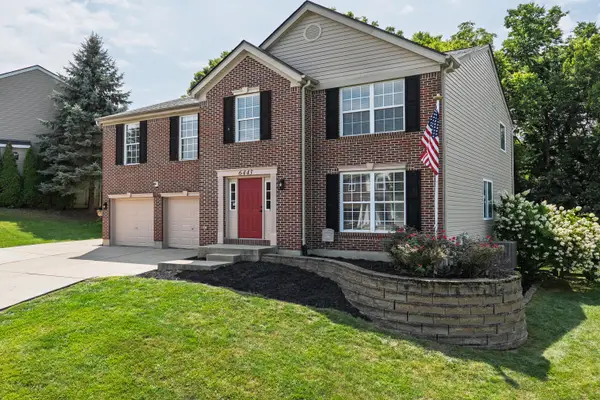 $390,000Pending4 beds 4 baths3,599 sq. ft.
6443 Lakearbor Drive, Independence, KY 41051
MLS# 644992Listed by: KELLER WILLIAMS REALTY SERVICE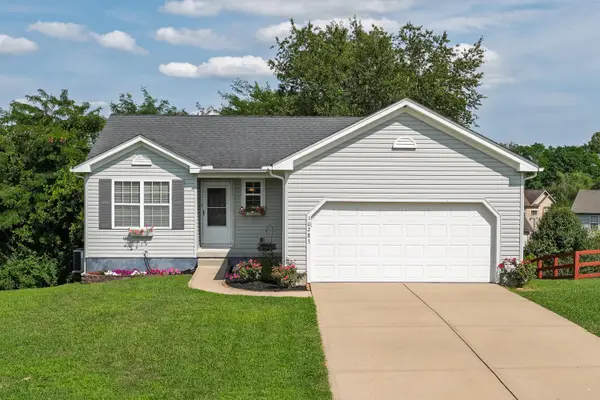 $294,000Pending3 beds 2 baths1,084 sq. ft.
10283 Calvary Road, Independence, KY 41051
MLS# 644998Listed by: KELLER WILLIAMS REALTY SERVICE


Protect your home and budget from life's surprises with an Assurant Home Warranty, backed by a partner that supports you through every step of homeownership. Explore Plans.
©2026 Century 21 Real Estate LLC. All rights reserved. CENTURY 21®, the CENTURY 21 Logo and C21® are service marks owned by Century 21 Real Estate LLC. Century 21 Real Estate LLC fully supports the principles of the Fair Housing Act and the Equal Opportunity Act. Each office is independently owned and operated. Listing information is deemed reliable but not guaranteed accurate.