
1362 Red Cedar Court, Independence, KY 41051
Local realty services provided by:CENTURY 21 Premiere Properties
1362 Red Cedar Court,Independence, KY 41051
$349,900
- 3 Beds
- 3 Baths
- 1,848 sq. ft.
- Single family
- Active
Listed by: jenna lockard
Office: sibcy cline, realtors-florence
MLS#:645073
Source:KY_NKMLS
Price summary
- Price:$349,900
- Price per sq. ft.:$189.34
- Monthly HOA dues:$32.83
About this home
Welcome to the beautiful Meadow Glen community, where you'll find the stunning Wesley Modern Farmhouse plan. This home features a gourmet island kitchen with upgraded cabinetry, premium countertops, and stainless steel appliances. The oversized family room, morning room and study are a few of its features.
Contact an agent
Home facts
- Year built:2021
- Listing ID #:645073
- Added:1 day(s) ago
- Updated:July 27, 2026 at 10:42 PM
Rooms and interior
- Bedrooms:3
- Total bathrooms:3
- Full bathrooms:2
- Half bathrooms:1
- Rooms Total:8
- Kitchen Description:Dishwasher, Electric Range, Microwave, Refrigerator
- Living area:1,848 sq. ft.
Heating and cooling
- Cooling:Central Air
- Heating:Electric, Heat Pump
- Central air:Yes
Structure and exterior
- Year built:2021
- Building area:1,848 sq. ft.
- Lot area:0.17 Acres
- Lot Features:Flag Lot
- Architectural Style:Traditional
- Construction Materials:Brick, Vinyl Siding
- Exterior Features:Patio, Porch
- Foundation Description:Slab
Schools
- High school:Simon Kenton High
- Middle school:Summit View Middle School
- Elementary school:Summit View Elementary
Utilities
- Water:Public
- Sewer:Public Sewer
Finances and disclosures
- Price:$349,900
- Price per sq. ft.:$189.34
Features and amenities
- Appliances:Microwave, Refrigerator, Washer
- Laundry features:Dryer, Main Level, Washer
- Amenities:Ceiling Fan(s), Granite Counters, Smoke Detector(s)
Parking
- Garage:Yes
- Garage spaces:2
New listings near 1362 Red Cedar Court
 $412,727Pending3 beds 3 baths2,256 sq. ft.
6375 Greenmere Circle, Independence, KY 41051
MLS# 645076Listed by: HMS REAL ESTATE- New
 $349,000Active4 beds 3 baths
1327 Meadowcrest Circle, Independence, KY 41051
MLS# 645058Listed by: SIBCY CLINE, REALTORS-FLORENCE - New
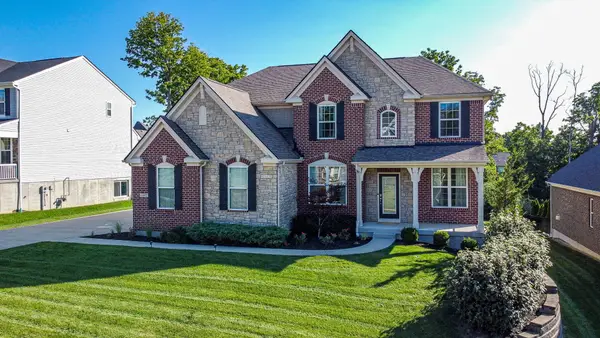 $674,900Active5 beds 4 baths
1487 Grand Ledge Court, Independence, KY 41051
MLS# 645051Listed by: EXP REALTY, LLC - New
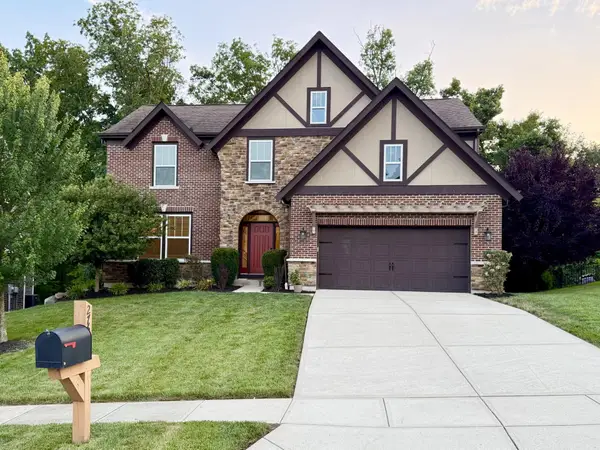 $599,800Active3 beds 4 baths4,000 sq. ft.
2764 Bentwood Drive, Independence, KY 41051
MLS# 645031Listed by: RE/MAX VICTORY + AFFILIATES 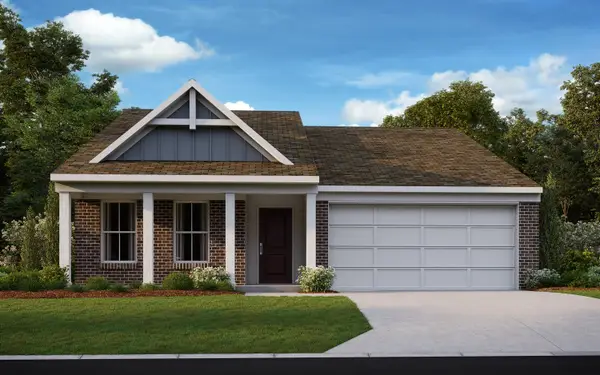 $378,077Pending2 beds 2 baths1,418 sq. ft.
6379 Greenmere Circle, Independence, KY 41051
MLS# 645021Listed by: HMS REAL ESTATE- New
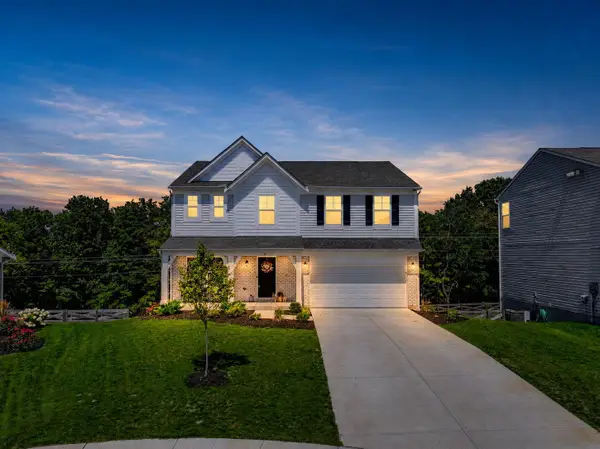 $429,900Active4 beds 3 baths
1311 Meadowcrest Circle, Independence, KY 41051
MLS# 645013Listed by: KELLER WILLIAMS REALTY SERVICE 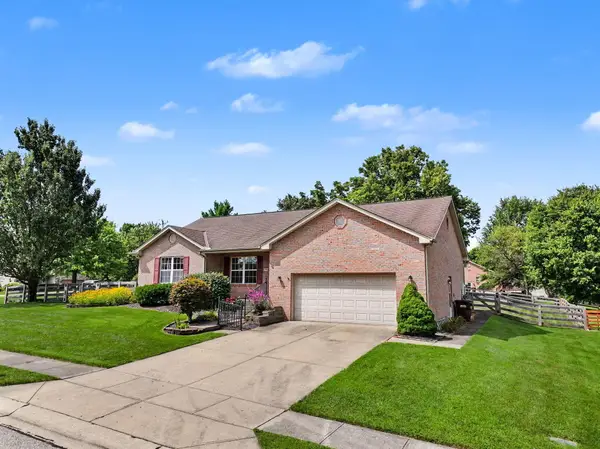 $329,900Pending3 beds 2 baths1,428 sq. ft.
8990 Julia Meadow, Independence, KY 41051
MLS# 645009Listed by: PLUM TREE REALTY- New
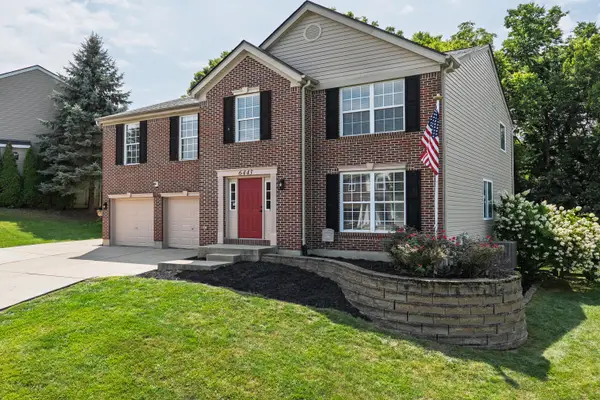 $390,000Active4 beds 4 baths3,599 sq. ft.
6443 Lakearbor Drive, Independence, KY 41051
MLS# 644992Listed by: KELLER WILLIAMS REALTY SERVICE - New
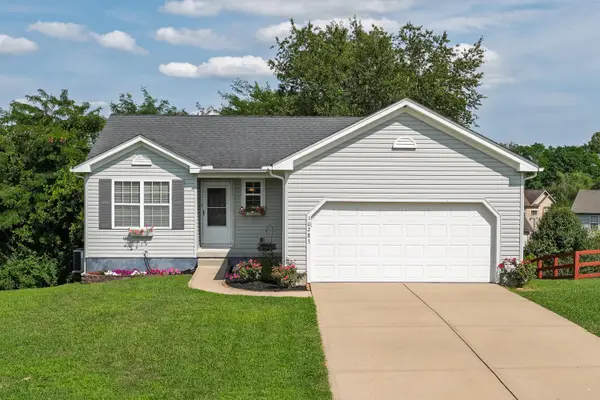 $294,000Active3 beds 2 baths1,084 sq. ft.
10283 Calvary Road, Independence, KY 41051
MLS# 644998Listed by: KELLER WILLIAMS REALTY SERVICE


Protect your home and budget from life's surprises with an Assurant Home Warranty, backed by a partner that supports you through every step of homeownership. Explore Plans.
©2026 Century 21 Real Estate LLC. All rights reserved. CENTURY 21®, the CENTURY 21 Logo and C21® are service marks owned by Century 21 Real Estate LLC. Century 21 Real Estate LLC fully supports the principles of the Fair Housing Act and the Equal Opportunity Act. Each office is independently owned and operated. Listing information is deemed reliable but not guaranteed accurate.