
1368 Meadowcrest Circle, Independence, KY 41051
Local realty services provided by:CENTURY 21 Premiere Properties
1368 Meadowcrest Circle,Independence, KY 41051
$330,000
- 3 Beds
- 3 Baths
- - sq. ft.
- Single family
- Active
Listed by: ida diaz
Office: paragon realty partners
MLS#:645511
Source:KY_NKMLS
Price summary
- Price:$330,000
- Monthly HOA dues:$45.83
About this home
This 2023 built Harper by Fischer Homes offer, bright Open concept floor plan. 3 Bedrooms, 2 1/2 bathrooms, nice kitchen with stainless steel appliances. From the kitchen look into the living room, with a beautiful accent wall. Primary suite with double vanity sink & walk-in closet. Nice loft spaces overlook the backyard. The laundry are is located in the second floor for greater convenience. Full basement with walk-out. The community amenities include park, pool, lake.
Contact an agent
Home facts
- Year built:2023
- Subdivision & Development:Meadow Glen
- Listing ID #:645511
- Added:75 day(s) ago
- Updated:October 22, 2026 at 03:11 PM
Rooms and interior
- Bedrooms:3
- Total bathrooms:3
- Full bathrooms:2
- Half bathrooms:1
- Rooms Total:7
- Kitchen Description:Electric Range, Microwave, Refrigerator, Stainless Steel Appliance(s)
- Basement Description:Full
Heating and cooling
- Cooling:Central Air
- Heating:Forced Air
- Central air:Yes
Structure and exterior
- Year built:2023
- Lot area:0.22 Acres
- Architectural Style:Traditional
- Construction Materials:Brick, Vinyl Siding, Wood Siding
- Foundation Description:Poured Concrete
Schools
- High school:Simon Kenton High
- Middle school:Summit View Middle School
- Elementary school:Summit View Elementary
Utilities
- Water:Public, Water Available
- Sewer:Public Sewer, Sewer Available
Finances and disclosures
- Price:$330,000
Features and amenities
- Appliances:Microwave, Refrigerator
- Laundry features:Upper Level
- Amenities:Vinyl Frames
Parking
- Garage:Yes
- Garage spaces:2
New listings near 1368 Meadowcrest Circle
- Open Sun, 12 to 2pmNew
 $300,000Active3 beds 3 baths1,106 sq. ft.
1116 Battleridge Drive, Independence, KY 41051
MLS# 647762Listed by: HUFF REALTY - FLORENCE - New
 $28,000Active0.9 Acres
56 Apple Drive, Independence, KY 41051
MLS# 647749Listed by: HUFF REALTY - FLORENCE - Open Thu, 6:30 to 7:30pmNew
 $399,800Active3 beds 3 baths1,859 sq. ft.
4391 Courier Court, Independence, KY 41051
MLS# 647731Listed by: KELLER WILLIAMS REALTY SERVICE - New
 $400,000Active4 beds 4 baths2,394 sq. ft.
10328 Stonewall Court, Independence, KY 41051
MLS# 647744Listed by: REDFIN CORPORATION - New
 $475,000Active4 beds 3 baths2,790 sq. ft.
10701 Buckland Court, Covington, KY 41015
MLS# 647745Listed by: HMS REAL ESTATE - New
 $595,000Active4 beds 4 baths3,200 sq. ft.
1591 Twinridge Way, Independence, KY 41051
MLS# 647722Listed by: HUFF REALTY - FLORENCE - Open Sat, 12 to 1:30pmNew
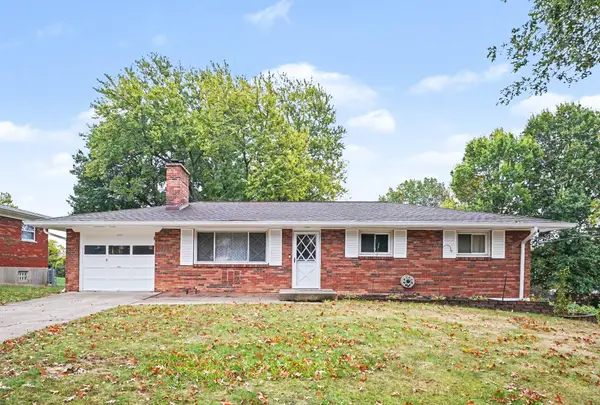 $300,000Active3 beds 3 baths1,161 sq. ft.
4080 Kimberly Drive, Independence, KY 41051
MLS# 647655Listed by: EXP REALTY LLC - New
 $474,000Active4 beds 4 baths3,677 sq. ft.
11019 Woodmont Way, Independence, KY 41051
MLS# 647535Listed by: CULBERTSON REAL ESTATE GROUP - Open Sat, 12 to 1pmNew
 $415,000Active3 beds 2 baths1,918 sq. ft.
1913 Bridle, Independence, KY 41051
MLS# 647631Listed by: CAHILL REAL ESTATE SERVICES  $250,000Pending3 beds 3 baths1,827 sq. ft.
128 Mary Elizabeth Court, Independence, KY 41051
MLS# 647617Listed by: RE/MAX VICTORY + AFFILIATES


Protect your home and budget from life's surprises with an Assurant Home Warranty, backed by a partner that supports you through every step of homeownership. Explore Plans.
©2026 Century 21 Real Estate LLC. All rights reserved. CENTURY 21®, the CENTURY 21 Logo and C21® are service marks owned by Century 21 Real Estate LLC. Century 21 Real Estate LLC fully supports the principles of the Fair Housing Act and the Equal Opportunity Act. Each office is independently owned and operated. Listing information is deemed reliable but not guaranteed accurate.