
1378 Red Cedar Court, Independence, KY 41051
Local realty services provided by:CENTURY 21 Garner Properties
1378 Red Cedar Court,Independence, KY 41051
$379,900
- 3 Beds
- 3 Baths
- - sq. ft.
- Single family
- Active
Upcoming open houses
- Sun, Oct 2501:00 pm - 03:00 pm
Listed by: l. mike creekmore
Office: greenleaf real estate
MLS#:645167
Source:KY_NKMLS
Price summary
- Price:$379,900
- Monthly HOA dues:$45.83
About this home
Move-in ready with incredible outdoor living and neighborhood perks!
Highlights include:
Flexible Space: Open-concept main level plus a upper-level loft--perfect as a second family room, media space, or home office.
Outdoor Oasis: Fully private backyard designed for entertaining, complete with a covered porch, deck, lower patio, and a dedicated storage shed.
Resort-Style Amenities: Enjoy hot summer days with full access to the neighborhood community pool.
Turn-key, beautifully maintained, and ready for you to unpack and enjoy!
Contact an agent
Home facts
- Subdivision & Development:Meadow Glen
- Listing ID #:645167
- Added:84 day(s) ago
- Updated:October 22, 2026 at 04:26 PM
Rooms and interior
- Bedrooms:3
- Total bathrooms:3
- Full bathrooms:2
- Half bathrooms:1
- Rooms Total:9
- Kitchen Description:Dishwasher, Eat-in Kitchen, Electric Oven, Kitchen Island, Microwave, Pantry, Refrigerator
Heating and cooling
- Cooling:Central Air
- Heating:Electric, Heat Pump
- Central air:Yes
Structure and exterior
- Lot area:0.24 Acres
- Architectural Style:Traditional
- Construction Materials:Brick, Vinyl Siding
- Exterior Features:Covered, Private Yard
- Foundation Description:Slab
Schools
- High school:Simon Kenton High
- Middle school:Summit View Middle School
- Elementary school:Summit View Elementary
Utilities
- Water:Public
- Sewer:Public Sewer
Finances and disclosures
- Price:$379,900
Features and amenities
- Appliances:Microwave, Refrigerator
- Laundry features:Upper Level
- Amenities:Multi Panel Doors, Pool, Trail(s)
- Pool features:Pool
Parking
- Garage:Yes
- Garage spaces:2
New listings near 1378 Red Cedar Court
- Open Sun, 12 to 2pmNew
 $300,000Active3 beds 3 baths1,106 sq. ft.
1116 Battleridge Drive, Independence, KY 41051
MLS# 647762Listed by: HUFF REALTY - FLORENCE - New
 $28,000Active0.9 Acres
56 Apple Drive, Independence, KY 41051
MLS# 647749Listed by: HUFF REALTY - FLORENCE - Open Thu, 6:30 to 7:30pmNew
 $399,800Active3 beds 3 baths1,859 sq. ft.
4391 Courier Court, Independence, KY 41051
MLS# 647731Listed by: KELLER WILLIAMS REALTY SERVICE - New
 $400,000Active4 beds 4 baths2,394 sq. ft.
10328 Stonewall Court, Independence, KY 41051
MLS# 647744Listed by: REDFIN CORPORATION - New
 $475,000Active4 beds 3 baths2,790 sq. ft.
10701 Buckland Court, Covington, KY 41015
MLS# 647745Listed by: HMS REAL ESTATE - New
 $595,000Active4 beds 4 baths3,200 sq. ft.
1591 Twinridge Way, Independence, KY 41051
MLS# 647722Listed by: HUFF REALTY - FLORENCE - Open Sat, 12 to 1:30pmNew
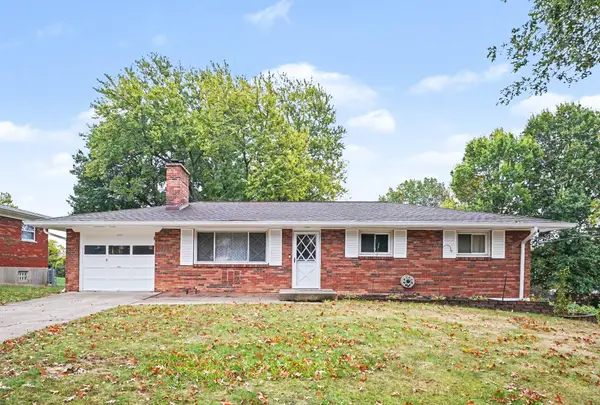 $300,000Active3 beds 3 baths1,161 sq. ft.
4080 Kimberly Drive, Independence, KY 41051
MLS# 647655Listed by: EXP REALTY LLC - New
 $474,000Active4 beds 4 baths3,677 sq. ft.
11019 Woodmont Way, Independence, KY 41051
MLS# 647535Listed by: CULBERTSON REAL ESTATE GROUP - Open Sat, 12 to 1pmNew
 $415,000Active3 beds 2 baths1,918 sq. ft.
1913 Bridle, Independence, KY 41051
MLS# 647631Listed by: CAHILL REAL ESTATE SERVICES  $250,000Pending3 beds 3 baths1,827 sq. ft.
128 Mary Elizabeth Court, Independence, KY 41051
MLS# 647617Listed by: RE/MAX VICTORY + AFFILIATES


Protect your home and budget from life's surprises with an Assurant Home Warranty, backed by a partner that supports you through every step of homeownership. Explore Plans.
©2026 Century 21 Real Estate LLC. All rights reserved. CENTURY 21®, the CENTURY 21 Logo and C21® are service marks owned by Century 21 Real Estate LLC. Century 21 Real Estate LLC fully supports the principles of the Fair Housing Act and the Equal Opportunity Act. Each office is independently owned and operated. Listing information is deemed reliable but not guaranteed accurate.