
2819 Bentwood Drive, Independence, KY 41051
Local realty services provided by:CENTURY 21 Garner Properties
2819 Bentwood Drive,Independence, KY 41051
$430,000
- 4 Beds
- 3 Baths
- 2,316 sq. ft.
- Single family
- Active
Listed by: lisa brandenburg, kristin wesley
Office: huff realty - florence
MLS#:646438
Source:KY_NKMLS
Price summary
- Price:$430,000
- Price per sq. ft.:$185.66
- Monthly HOA dues:$58.33
About this home
Exceptional value in desirable Sycamore Creek! This meticulously maintained 4-bedroom, 2.5-bath brick home offers over 2,300 sq. ft. of spacious, move-in-ready living. Enjoy an inviting open layout, abundant natural light, gas fireplace, spacious primary suite, and the convenience of second-floor laundry. The full unfinished basement provides excellent storage and endless potential for future living space. Outside, the flat, open backyard is perfect for entertaining, gardening, play, or relaxing and includes a dedicated dog area. Located in the Kenton County School District with easy access to shopping, dining, parks, and commuter routes. With the improved price and so much to offer, this is one you'll want to see--schedule your showing today!
Contact an agent
Home facts
- Year built:2013
- Subdivision & Development:Sycamore Creek
- Listing ID #:646438
- Added:1 day(s) ago
- Updated:September 08, 2026 at 07:45 PM
Rooms and interior
- Bedrooms:4
- Total bathrooms:3
- Full bathrooms:2
- Half bathrooms:1
- Rooms Total:12
- Bathrooms Description:Soaking Tub
- Kitchen Description:Dishwasher, Disposal, Eat-in Kitchen, Electric Oven, Electric Range, Kitchen Island, Microwave, Refrigerator
- Basement Description:Unfinished
- Living area:2,316 sq. ft.
Heating and cooling
- Cooling:Central Air
- Heating:Electric, Heat Pump
- Central air:Yes
Structure and exterior
- Year built:2013
- Building area:2,316 sq. ft.
- Lot area:0.23 Acres
- Lot Features:Cleared, Level
- Architectural Style:Traditional
- Construction Materials:Brick, Vinyl Siding
- Exterior Features:Patio
- Foundation Description:Poured Concrete
Schools
- High school:Scott High
- Middle school:Woodland Middle School
- Elementary school:Ryland Heights Elementary
Utilities
- Water:Public
- Sewer:Public Sewer
Finances and disclosures
- Price:$430,000
- Price per sq. ft.:$185.66
Features and amenities
- Appliances:Microwave, Refrigerator, Washer
- Laundry features:Dryer, Upper Level, Washer, Washer Hookup
- Amenities:Ceiling Fan(s), High Ceilings, Playground, Pool, Recessed Lighting, Security System, Storage, Trail(s), Vinyl Frames
- Pool features:Pool
Parking
- Garage:Yes
- Garage spaces:2
New listings near 2819 Bentwood Drive
- New
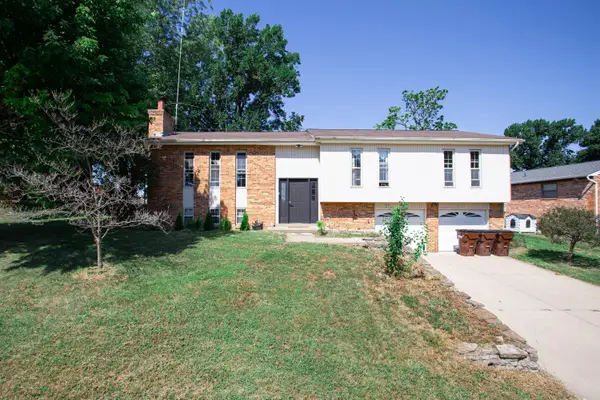 $265,000Active4 beds 3 baths1,620 sq. ft.
1062 Wedgewood Drive, Independence, KY 41051
MLS# 646418Listed by: KELLER WILLIAMS REALTY SERVICE - New
 $329,900Active3 beds 3 baths
1080 Amblewood Court, Independence, KY 41051
MLS# 646404Listed by: PIVOT REALTY GROUP 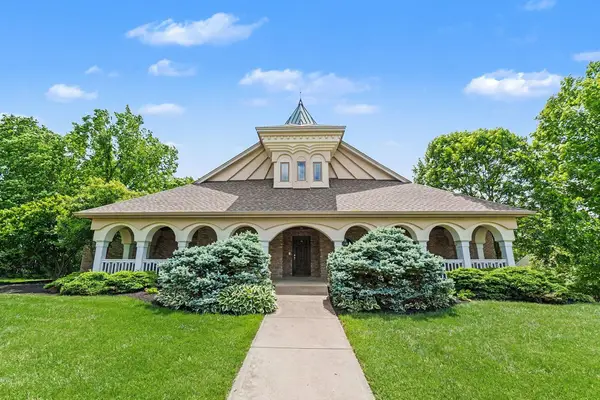 $795,000Active4 beds 5 baths3,800 sq. ft.
3189 Manor Hill, Covington, KY 41015
MLS# 642229Listed by: RE/MAX VICTORY + AFFILIATES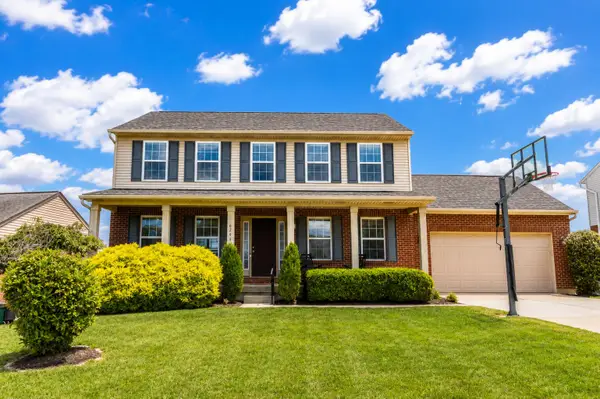 $374,900Pending3 beds 4 baths1,872 sq. ft.
6299 Finchley Road, Independence, KY 41051
MLS# 646357Listed by: EXP REALTY, LLC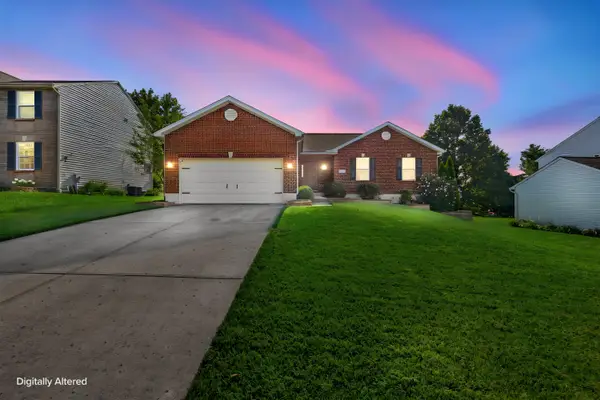 $325,000Pending3 beds 2 baths1,420 sq. ft.
10173 Hiddenknoll Drive, Independence, KY 41051
MLS# 646303Listed by: COLDWELL BANKER REALTY FM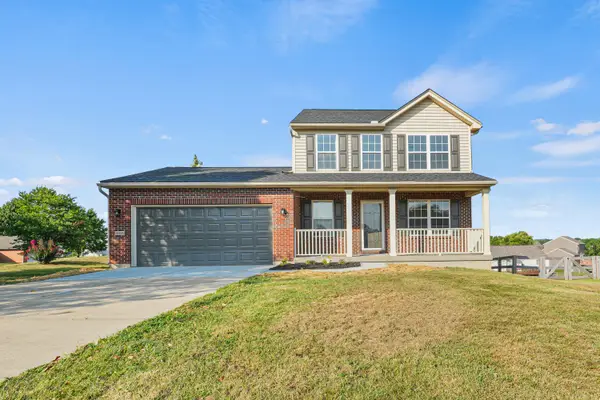 $324,900Pending3 beds 3 baths1,876 sq. ft.
10335 Sharpsburg Drive, Independence, KY 41051
MLS# 646283Listed by: CAHILL REAL ESTATE SERVICES- New
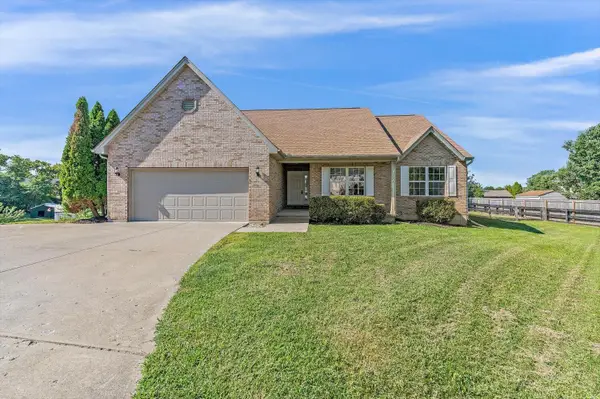 $359,900Active3 beds 3 baths1,426 sq. ft.
723 Stevies Trail, Independence, KY 41051
MLS# 646259Listed by: LOHMILLER REAL ESTATE 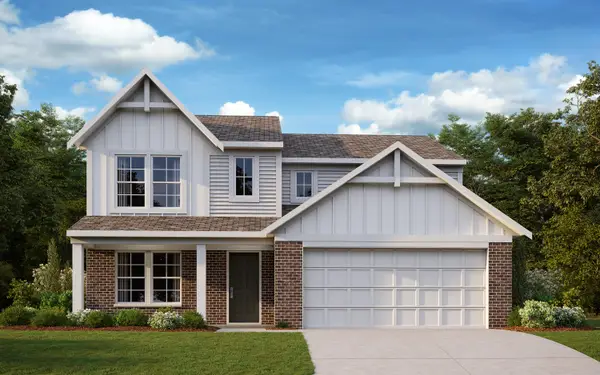 $462,201Pending4 beds 3 baths2,421 sq. ft.
824 Verdant Court, Independence, KY 41051
MLS# 646239Listed by: HMS REAL ESTATE- New
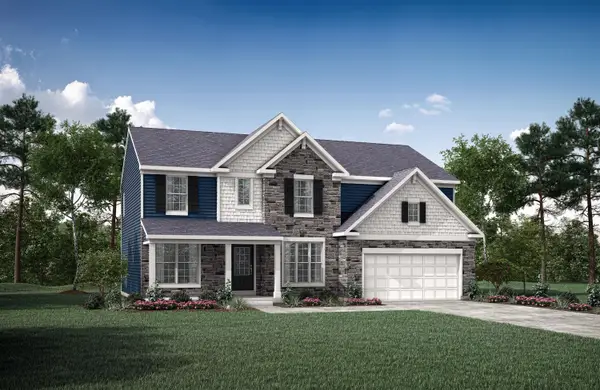 $563,083Active4 beds 4 baths3,477 sq. ft.
3585 Gilford Court, Covington, KY 41015
MLS# 646229Listed by: DREES/ZARING REALTY


Protect your home and budget from life's surprises with an Assurant Home Warranty, backed by a partner that supports you through every step of homeownership. Explore Plans.
©2026 Century 21 Real Estate LLC. All rights reserved. CENTURY 21®, the CENTURY 21 Logo and C21® are service marks owned by Century 21 Real Estate LLC. Century 21 Real Estate LLC fully supports the principles of the Fair Housing Act and the Equal Opportunity Act. Each office is independently owned and operated. Listing information is deemed reliable but not guaranteed accurate.