
5168 Dana Harvey Lane, Independence, KY 41051
Local realty services provided by:CENTURY 21 Premiere Properties
Listed by: patrick cagney
Office: coldwell banker realty
MLS#:646520
Source:KY_NKMLS
Price summary
- Price:$354,900
- Price per sq. ft.:$266.44
About this home
Welcome home to this beautiful 4-bedroom, 2.5-bath two-story home offering spacious rooms and an inviting layout! An open foyer welcomes you inside, leading to a formal living room with hardwood flooring and crown molding and a formal dining room featuring hardwood floors, crown molding, a tray ceiling and chandelier. The eat-in kitchen offers wood cabinetry, ceramic tile flooring, granite countertops, a breakfast nook and stainless steel appliances, and is open to the comfortable family room with a gas fireplace, built-in bookcases and walkout access. Retreat to the primary suite featuring a cathedral ceiling, walk-in closet and adjoining full bath with a soaking tub, separate shower and double vanity. Three additional bedrooms and a convenient second-floor laundry room with storage shelves complete the upper level. The unfinished basement offers endless possibilities for future living space or storage. Enjoy outdoor entertaining in the split-rail fenced rear yard with an expansive wood deck. Two-car front-entry garage! Situated on a quite cul-de-sac street and conveniently located. Hurry! You don't want to miss this one!...
Contact an agent
Home facts
- Year built:2001
- Listing ID #:646520
- Added:1 day(s) ago
- Updated:September 10, 2026 at 03:03 PM
Rooms and interior
- Bedrooms:4
- Total bathrooms:3
- Full bathrooms:2
- Half bathrooms:1
- Rooms Total:9
- Dining Description:Breakfast Bar
- Bathrooms Description:Soaking Tub
- Kitchen Description:Dishwasher, Eat-in Kitchen, Electric Oven, Electric Range, Microwave, Pantry, Refrigerator, Stainless Steel Appliance(s)
- Basement Description:Unfinished
- Living area:1,332 sq. ft.
Heating and cooling
- Cooling:Central Air
- Heating:Forced Air
- Central air:Yes
Structure and exterior
- Year built:2001
- Building area:1,332 sq. ft.
- Lot area:0.21 Acres
- Lot Features:Cul-De-Sac
- Architectural Style:Traditional
- Construction Materials:Brick, Vinyl Siding
- Exterior Features:Deck
- Foundation Description:Poured Concrete
Schools
- High school:Simon Kenton High
- Middle school:Summit View Middle School
- Elementary school:Kenton Elementary
Utilities
- Water:Public, Water Available
- Sewer:Public Sewer, Sewer Available
Finances and disclosures
- Price:$354,900
- Price per sq. ft.:$266.44
Features and amenities
- Appliances:Microwave, Refrigerator
- Laundry features:Upper Level
- Amenities:Cathedral Ceiling(s), Ceiling Fan(s), Crown Molding, Granite Counters, Multi Panel Doors, Recessed Lighting, Vinyl Frames
Parking
- Garage:Yes
- Garage spaces:2
New listings near 5168 Dana Harvey Lane
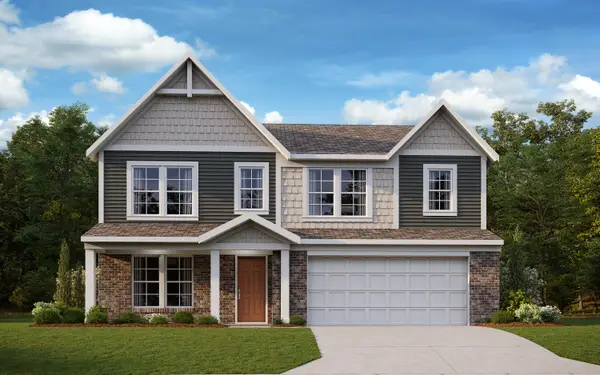 $503,490Pending4 beds 3 baths3,146 sq. ft.
10553 Greenbrook Drive, Independence, KY 41051
MLS# 646548Listed by: HMS REAL ESTATE- New
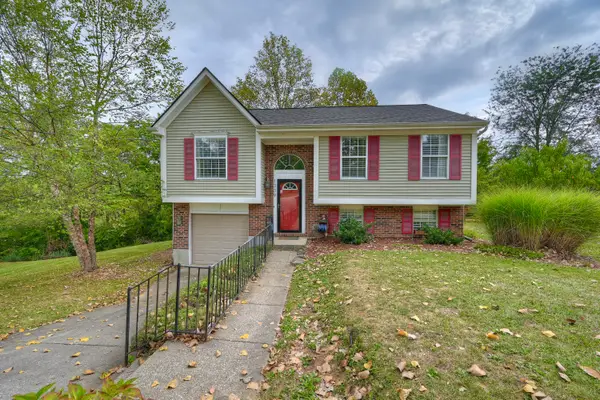 $299,000Active3 beds 2 baths
1309 Victory Lane, Independence, KY 41051
MLS# 646513Listed by: HUFF REALTY - FLORENCE - Open Sat, 11am to 12:30pmNew
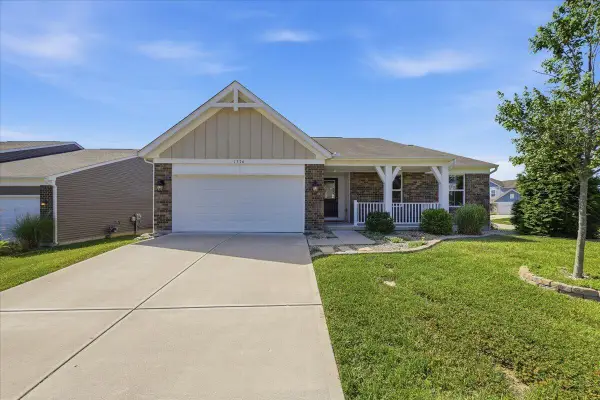 $384,900Active3 beds 2 baths1,621 sq. ft.
1376 Meadowcrest Circle, Independence, KY 41051
MLS# 646521Listed by: PIVOT REALTY GROUP - New
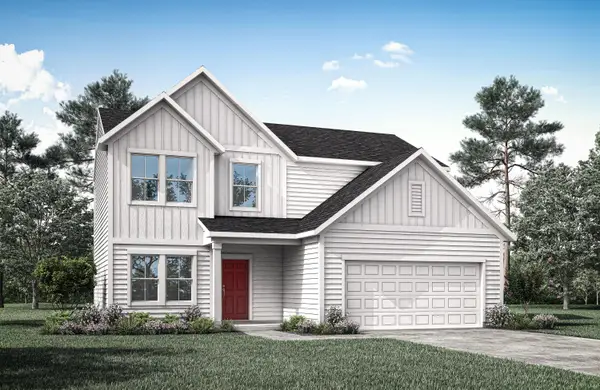 $399,900Active3 beds 3 baths1,947 sq. ft.
6484 Meadow Creek Drive, Independence, KY 41051
MLS# 646481Listed by: DREES/ZARING REALTY - Open Thu, 5 to 6pmNew
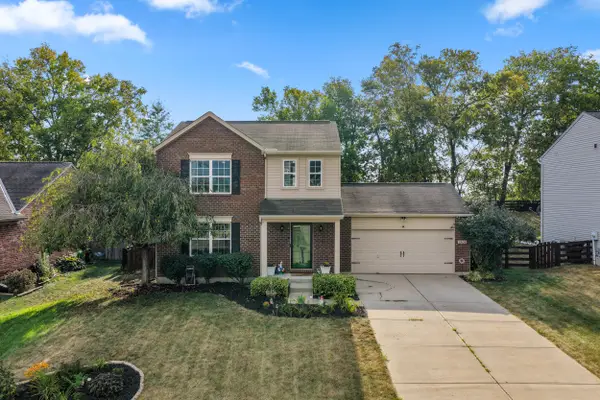 $339,900Active3 beds 3 baths1,508 sq. ft.
10556 Pepperwood Drive, Independence, KY 41051
MLS# 646459Listed by: KELLER WILLIAMS REALTY SERVICE - New
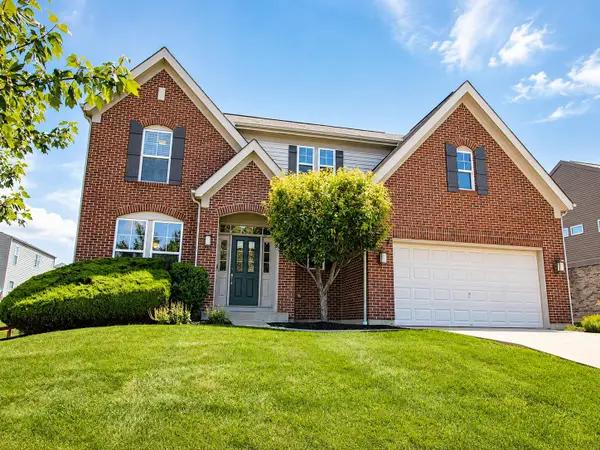 $430,000Active4 beds 3 baths2,316 sq. ft.
2819 Bentwood Drive, Independence, KY 41051
MLS# 646438Listed by: HUFF REALTY - FLORENCE - New
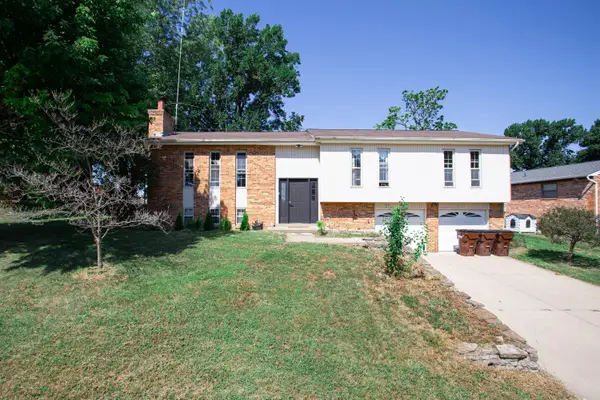 $265,000Active4 beds 3 baths1,620 sq. ft.
1062 Wedgewood Drive, Independence, KY 41051
MLS# 646418Listed by: KELLER WILLIAMS REALTY SERVICE - Open Sun, 12 to 2pm
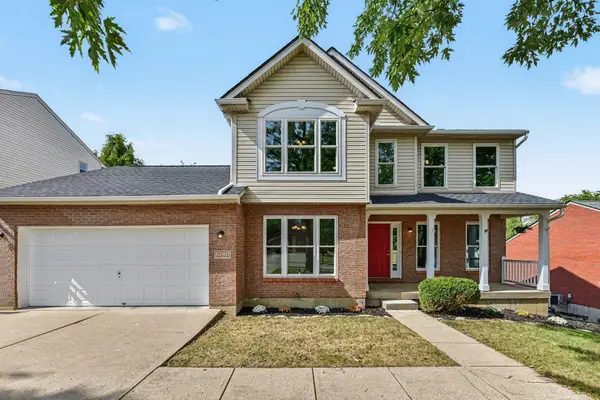 $329,900Pending3 beds 3 baths
1080 Amblewood Court, Independence, KY 41051
MLS# 646504Listed by: PIVOT REALTY GROUP 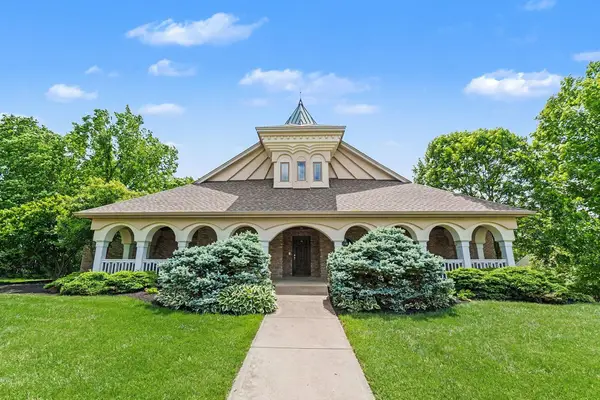 $795,000Active4 beds 5 baths3,800 sq. ft.
3189 Manor Hill, Covington, KY 41015
MLS# 642229Listed by: RE/MAX VICTORY + AFFILIATES


Protect your home and budget from life's surprises with an Assurant Home Warranty, backed by a partner that supports you through every step of homeownership. Explore Plans.
©2026 Century 21 Real Estate LLC. All rights reserved. CENTURY 21®, the CENTURY 21 Logo and C21® are service marks owned by Century 21 Real Estate LLC. Century 21 Real Estate LLC fully supports the principles of the Fair Housing Act and the Equal Opportunity Act. Each office is independently owned and operated. Listing information is deemed reliable but not guaranteed accurate.