
5366 Millcreek Circle, Independence, KY 41051
Local realty services provided by:CENTURY 21 Premiere Properties
5366 Millcreek Circle,Independence, KY 41051
$369,900
- 3 Beds
- 3 Baths
- 2,732 sq. ft.
- Single family
- Active
Listed by: cindy cahill
Office: cahill real estate services
MLS#:645125
Source:KY_NKMLS
Price summary
- Price:$369,900
- Price per sq. ft.:$135.4
About this home
Nestled Beautifully in the Cul-de-Sac with a Lovely Large Level Yard overlooking Vacant Land/Woods in Back is this Full Brick Wrap 2 Story with Quality Features Only Grandma Would Pay For! Gleaming Real Wood Hardwood Floors on 1st & 2nd Levels * 1st Level offers Formal Areas (DIning, Living, Parlor, Office or Play Area - You Choose!) * Relaxing Gathering Room with Gas Fireplace * Nice Kitchen with Tiled Countertops/Breakfast Bar & Nice Appliances*Double Door Pantry & Breakfast Area with Bay Window Overlooking that Great Private Yard! Owner's Suite with Adjoining Full Bath with Dual Sink Vanities/Step In Shower, Tub & Walk-In Closet*Finished Lower Level with a Large Recreational Room (Pool Table Can Stay!) and Laundry/Storage Room * Wonderful Large Deck for Relaxing or Cook Outs with just a few Steps to that Great Yard - bring the Pets, Enjoy a Garden or Just Some Good Old Out door Fun! Convenient Central Vac System * Generac Home Generator so You Have Electric Service (Entire House) when No One Else Does! No HOA Fees* Walk to the Community Park * Just Minutes to the New Publix, Krogers, and Town Center Restuarants/Shopping*Minutes to the New Downs of Nicholson with First Watch, Barleycorns & More Dining/Entertainment to Come! This Home Qualfies for the USDA No Down Payment Financing - Call for Details - Great Place to Personalize and Make Your Home!...
Contact an agent
Home facts
- Year built:1995
- Listing ID #:645125
- Added:1 day(s) ago
- Updated:July 29, 2026 at 01:56 AM
Rooms and interior
- Bedrooms:3
- Total bathrooms:3
- Full bathrooms:2
- Half bathrooms:1
- Rooms Total:14
- Kitchen Description:Dishwasher, Electric Range, Pantry, Refrigerator
- Basement Description:Finished, Full
- Living area:2,732 sq. ft.
Heating and cooling
- Cooling:Central Air
- Heating:Forced Air
- Central air:Yes
Structure and exterior
- Year built:1995
- Building area:2,732 sq. ft.
- Lot area:0.31 Acres
- Lot Features:Cul-De-Sac, Level
- Architectural Style:Transitional
- Construction Materials:Brick, Vinyl Siding
- Exterior Features:Deck
- Foundation Description:Poured Concrete
Schools
- High school:Simon Kenton High
- Middle school:Twenhofel Middle School
- Elementary school:Whites Tower Elementary
Utilities
- Water:Public, Water Available
- Sewer:Public Sewer, Sewer Available
Finances and disclosures
- Price:$369,900
- Price per sq. ft.:$135.4
Features and amenities
- Appliances:Refrigerator, Washer
- Laundry features:Dryer, Lower Level, Washer, Washer Hookup
- Amenities:Central Vacuum, Recessed Lighting, Storage
Parking
- Garage:Yes
- Garage spaces:2
New listings near 5366 Millcreek Circle
- New
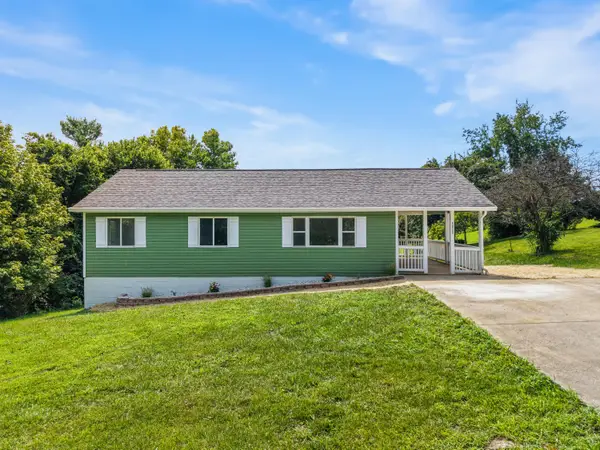 $310,000Active3 beds 2 baths960 sq. ft.
5212 Cody Road, Independence, KY 41051
MLS# 645122Listed by: COLDWELL BANKER REALTY FM - New
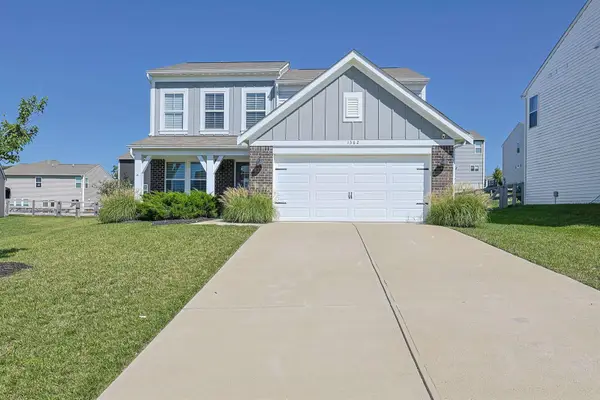 $349,900Active3 beds 3 baths1,848 sq. ft.
1362 Red Cedar Court, Independence, KY 41051
MLS# 645073Listed by: SIBCY CLINE, REALTORS-FLORENCE  $412,727Pending3 beds 3 baths2,256 sq. ft.
6375 Greenmere Circle, Independence, KY 41051
MLS# 645076Listed by: HMS REAL ESTATE- New
 $349,000Active4 beds 3 baths
1327 Meadowcrest Circle, Independence, KY 41051
MLS# 645058Listed by: SIBCY CLINE, REALTORS-FLORENCE - New
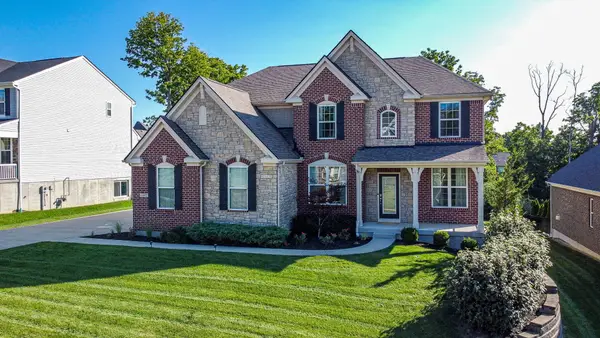 $674,900Active5 beds 4 baths
1487 Grand Ledge Court, Independence, KY 41051
MLS# 645051Listed by: EXP REALTY, LLC - New
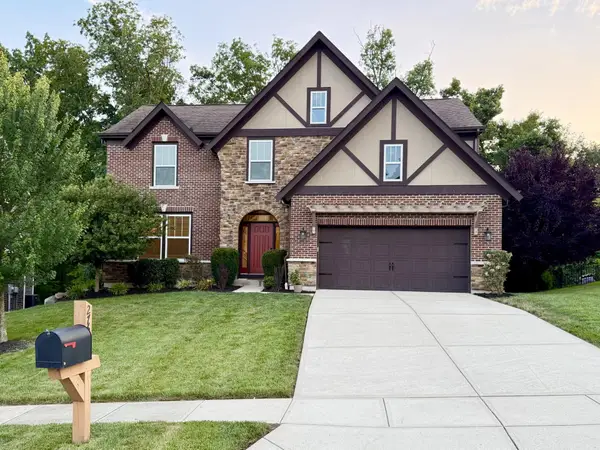 $599,800Active3 beds 4 baths4,000 sq. ft.
2764 Bentwood Drive, Independence, KY 41051
MLS# 645031Listed by: RE/MAX VICTORY + AFFILIATES 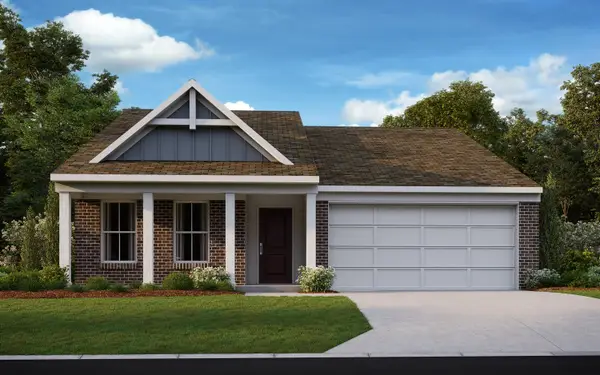 $378,077Pending2 beds 2 baths1,418 sq. ft.
6379 Greenmere Circle, Independence, KY 41051
MLS# 645021Listed by: HMS REAL ESTATE- New
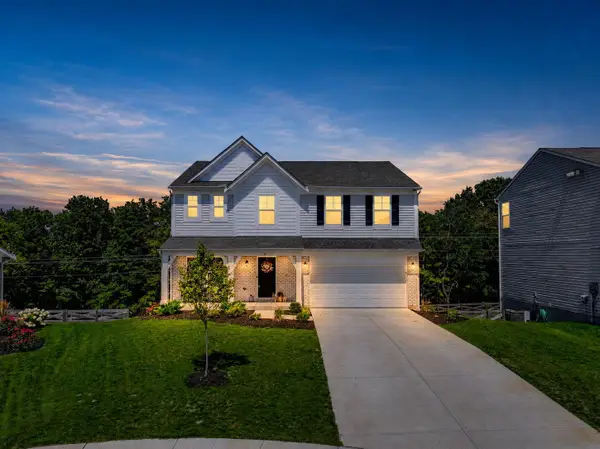 $429,900Active4 beds 3 baths
1311 Meadowcrest Circle, Independence, KY 41051
MLS# 645013Listed by: KELLER WILLIAMS REALTY SERVICE 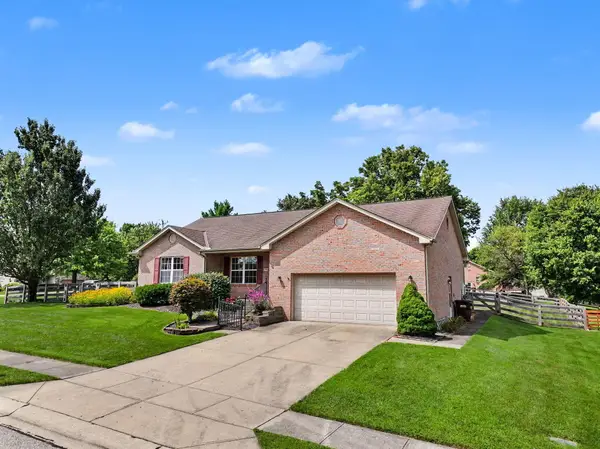 $329,900Pending3 beds 2 baths1,428 sq. ft.
8990 Julia Meadow, Independence, KY 41051
MLS# 645009Listed by: PLUM TREE REALTY


Protect your home and budget from life's surprises with an Assurant Home Warranty, backed by a partner that supports you through every step of homeownership. Explore Plans.
©2026 Century 21 Real Estate LLC. All rights reserved. CENTURY 21®, the CENTURY 21 Logo and C21® are service marks owned by Century 21 Real Estate LLC. Century 21 Real Estate LLC fully supports the principles of the Fair Housing Act and the Equal Opportunity Act. Each office is independently owned and operated. Listing information is deemed reliable but not guaranteed accurate.