
2409 Mahan Dr, Jeffersontown, KY 40299
Local realty services provided by:CENTURY 21 Simpson & Associates
2409 Mahan Dr,Jeffersontown, KY 40299
$334,900
- 4 Beds
- 2 Baths
- 2,215 sq. ft.
- Single family
- Pending
Listed by: gregory w virgin
Office: first saturday real estate
MLS#:1728678
Source:KY_MSMLS
Price summary
- Price:$334,900
- Price per sq. ft.:$266.43
About this home
Space, character, and a location that's hard to beat — this 4 bedroom, 2 bath home in Forest Hills checks every box. With over 2,200 finished square feet, there's room to spread out, entertain, and make it your own. Step inside to warm hardwood floors that carry you through the main living areas and into a kitchen built for real life — think generous eat-in seating, upgraded cabinetry, and a backsplash with real personality. Both bathrooms have been given a refined touch, featuring ceramic tile and updated vanities that elevate the everyday. The family room anchors the home with a cozy fireplace, ideal for slower evenings, while the finished basement adds valuable flex space — a playroom, home gym, or media room, the choice is yours. And if storage has ever been a struggle in past ho this one solves it. Out back, a fenced yard and expansive concrete patio set the stage for summer cookouts and quiet mornings alike, all backed by an oversized 2.5 car garage for parking and projects. The HVAC system (7 years old) and roof (9years old) have both been well maintained, so you can settle in without a long to-do list. Homes in Forest Hills don't sit long — come see this one for yourself....
Contact an agent
Home facts
- Year built:1966
- Subdivision & Development:HIGHLAND BEECHES
- Listing ID #:1728678
- Added:4 day(s) ago
- Updated:September 14, 2026 at 04:52 PM
Rooms and interior
- Bedrooms:4
- Total bathrooms:2
- Full bathrooms:2
- Rooms Total:11
- Basement:Yes
- Basement Description:Finished, Partially Finished
- Living area:2,215 sq. ft.
Heating and cooling
- Cooling:Central Air
- Heating:Natural gas
- Central air:Yes
Structure and exterior
- Year built:1966
- Building area:2,215 sq. ft.
- Lot area:0.3 Acres
- Lot Features:Cleared, Level
- Construction Materials:Vinyl siding, brick
- Exterior Features:Patio
- Foundation Description:Poured Concrete
Utilities
- Sewer:Public Sewer
Finances and disclosures
- Price:$334,900
- Price per sq. ft.:$266.43
Parking
- Parking description:Detached, Driveway
- Garage:Yes
- Garage spaces:2
New listings near 2409 Mahan Dr
- Coming Soon
 $350,000Coming Soon3 beds 2 baths2,089 sq. ft.
9218 Watterson Trail, Louisville, KY 40299
MLS# 1728660Listed by: HOMEPAGE REALTY - Coming Soon
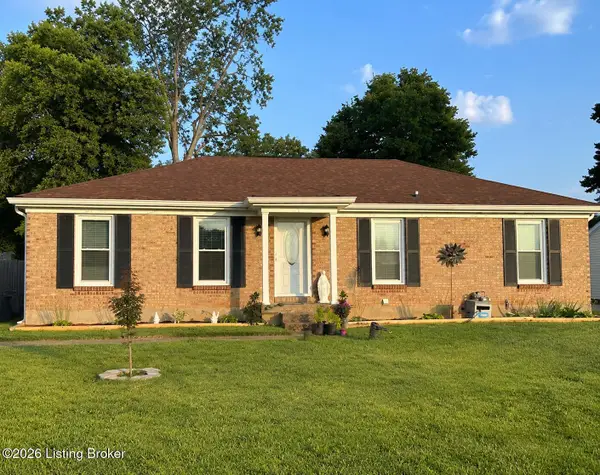 $314,900Coming Soon3 beds 2 baths1,310 sq. ft.
8902 Wooded Glen Rd, Louisville, KY 40220
MLS# 1728114Listed by: EXP REALTY LLC - New
 $249,950Active2 beds 2 baths1,868 sq. ft.
8515 Image Way, Jeffersontown, KY 40299
MLS# 1729041Listed by: UNITED REAL ESTATE LOUISVILLE - New
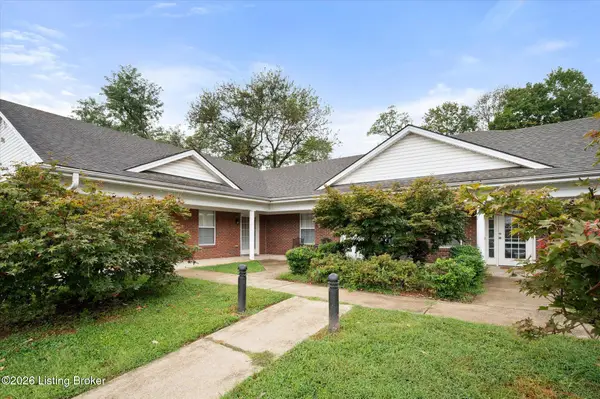 $198,900Active2 beds 2 baths1,033 sq. ft.
3214 Cheval Way, Jeffersontown, KY 40299
MLS# 1729042Listed by: EDELEN & EDELEN REALTORS - New
 $225,000Active2 beds 1 baths1,000 sq. ft.
10509 Fairview Ave, Jeffersontown, KY 40299
MLS# 1728989Listed by: KELLER WILLIAMS REALTY - New
 $364,000Active2 beds 3 baths2,641 sq. ft.
9206 Auburn Ave, Jeffersontown, KY 40299
MLS# 1728955Listed by: METCALF REALTY - New
 $349,900Active3 beds 2 baths1,444 sq. ft.
4403 Phelps Ct, Jeffersontown, KY 40299
MLS# 1728932Listed by: METRO REALTY & MANAGEMENT INC. - Open Sat, 11am to 1pmNew
 $379,000Active3 beds 2 baths2,936 sq. ft.
9008 Green Garden Ct, Louisville, KY 40220
MLS# 1728925Listed by: REAL ESTATE GO TO - New
 Active4 beds 4 baths2,937 sq. ft.
8804 Watterson Trail, Louisville, KY 40299
MLS# 26025085Listed by: HARRIS REAL ESTATE & AUCTION - New
 $445,000Active4 beds 3 baths2,417 sq. ft.
4109 Samoset Ct, Jeffersontown, KY 40299
MLS# 1728807Listed by: KENTUCKY LIFE REALTY


Protect your home and budget from life's surprises with an Assurant Home Warranty, backed by a partner that supports you through every step of homeownership. Explore Plans.
©2026 Century 21 Real Estate LLC. All rights reserved. CENTURY 21®, the CENTURY 21 Logo and C21® are service marks owned by Century 21 Real Estate LLC. Century 21 Real Estate LLC fully supports the principles of the Fair Housing Act and the Equal Opportunity Act. Each office is independently owned and operated. Listing information is deemed reliable but not guaranteed accurate.