
9511 Gateway Drive, Louisville, KY 40299
Local realty services provided by:CENTURY 21 Virginia Wilder Real Estate
9511 Gateway Drive,Louisville, KY 40299
$334,999
- 3 Beds
- 3 Baths
- 2,254 sq. ft.
- Single family
- Active
Listed by: susan nichols
Office: brown realty
MLS#:26029469
Source:KY_LBAR
Price summary
- Price:$334,999
- Price per sq. ft.:$148.62
About this home
Beautifully maintained ranch home featuring 3 bedrooms and 2.5 baths, situated on nearly a quarter-acre lot. This inviting home offers a wonderful combination of charm, functionality, and valuable updates. Recent improvements include a new furnace and air conditioning system, along with a remodeled primary bathroom shower completed approximately one year ago. Newer appliances and beautiful original hardwood floors throughout most of the main level add to the homes appeal. The home also features a spacious finished basement with a large entertainment area, a wet bar, and additional space for a game room or home office. Enjoy cozy evenings by the wood burning fireplace, which can also be converted to gas for added convenience. The laundry room has been relocated to the main floor but can easily be converted back to the basement to suit your needs. Along with a nice size shed for the yard essentials there is a spacious two and half car garage, plus an additional large 20 x 24 ft carport that provides ample parking and storage. A security system is in place for the new buyers peace of mind. Located in close proximity to many amenities. A wonderful opportunity to own a well cared for home with desirable features and living options!...
Contact an agent
Home facts
- Year built:1966
- Listing ID #:26029469
- Added:1 day(s) ago
- Updated:October 24, 2026 at 06:53 PM
Rooms and interior
- Bedrooms:3
- Total bathrooms:3
- Full bathrooms:2
- Half bathrooms:1
- Rooms Total:11
- Flooring:Tile, Wood
- Basement:Yes
- Basement Description:Crawl Space, Full, Partially Finished
- Living area:2,254 sq. ft.
Heating and cooling
- Cooling:Electric
- Heating:Forced Air, Natural Gas
- Central air:Yes
Structure and exterior
- Year built:1966
- Building area:2,254 sq. ft.
- Lot area:0.2 Acres
- Construction Materials:Brick Veneer, Vinyl Siding
Schools
- High school:Jeffersontown
- Middle school:Carrithers
- Elementary school:Cochrane
Utilities
- Water:Public
- Sewer:Public Sewer
Finances and disclosures
- Price:$334,999
- Price per sq. ft.:$148.62
Features and amenities
- Laundry features:Electric Dryer Hookup, Main Level, Washer Hookup
- Amenities:Wet Bar
Parking
- Parking description:Detached Carport, Driveway, Garage Door Opener, Garage Faces Front
- Garage:Yes
- Garage spaces:2.5
- Carport spaces:2

New listings near 9511 Gateway Drive
- Coming Soon
 $227,000Coming Soon7 beds 2 baths975 sq. ft.
7508 Eider Dr, Louisville, KY 40258
MLS# 1732811Listed by: GENESIS REALTY LLC - Coming Soon
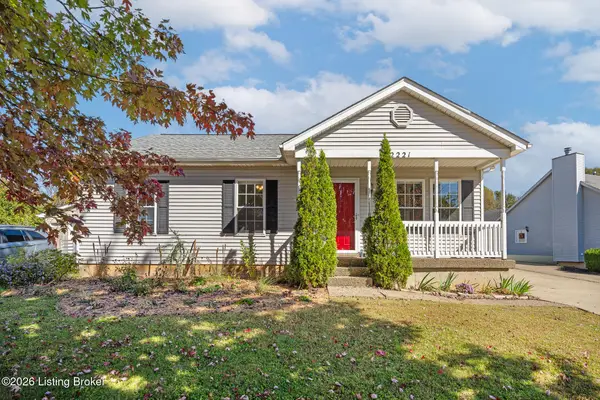 $320,000Coming Soon3 beds 2 baths1,993 sq. ft.
2221 Flat Rock Rd, Louisville, KY 40245
MLS# 1732707Listed by: BERKSHIRE HATHAWAY HOMESERVICES, PARKS & WEISBERG REALTORS - Coming Soon
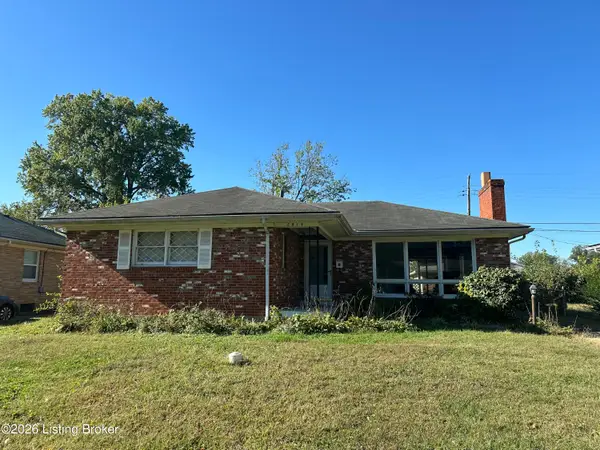 $235,000Coming Soon3 beds 2 baths1,332 sq. ft.
2819 Tyson Pl, Louisville, KY 40218
MLS# 1732616Listed by: WHITE PICKET REAL ESTATE - Coming Soon
 $330,000Coming Soon3 beds 2 baths2,751 sq. ft.
8404 Mckenna Way, Louisville, KY 40291
MLS# 1732302Listed by: HOMEPAGE REALTY - Coming Soon
 $330,000Coming Soon3 beds 2 baths1,380 sq. ft.
4422 Sanders Ln, Louisville, KY 40216
MLS# 1732289Listed by: BROKERAGE: ROYAL REAL ESTATE FIRM - Coming Soon
 $414,900Coming Soon3 beds 2 baths1,579 sq. ft.
4116 Bolling Brook Dr, Louisville, KY 40299
MLS# 1732158Listed by: NEXTHOME SOUTHERN CHARM - New
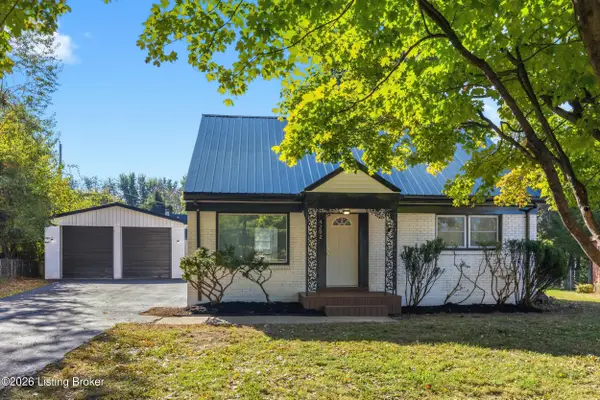 $335,000Active4 beds 2 baths1,517 sq. ft.
4202 Brookhaven Ave, Louisville, KY 40220
MLS# 1732835Listed by: RED EDGE REALTY - New
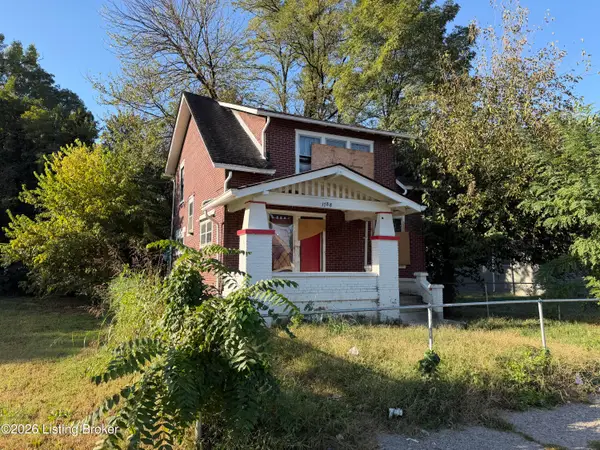 $47,900Active3 beds 2 baths1,300 sq. ft.
1788 W Hill St, Louisville, KY 40210
MLS# 1732836Listed by: SEMONIN REALTORS - New
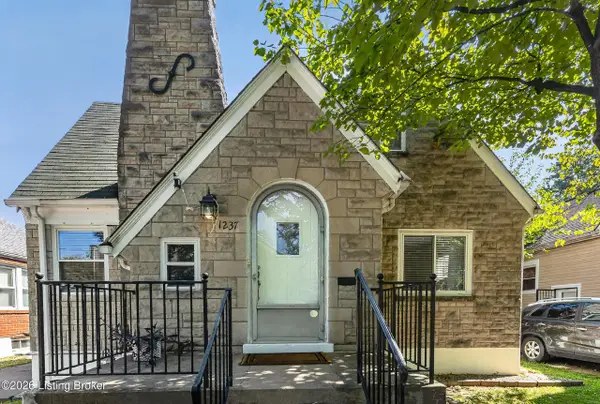 $242,500Active3 beds 2 baths2,275 sq. ft.
1237 Larchmont Ave, Louisville, KY 40215
MLS# 1732830Listed by: GENESIS REALTY LLC


Protect your home and budget from life's surprises with an Assurant Home Warranty, backed by a partner that supports you through every step of homeownership. Explore Plans.
©2026 Century 21 Real Estate LLC. All rights reserved. CENTURY 21®, the CENTURY 21 Logo and C21® are service marks owned by Century 21 Real Estate LLC. Century 21 Real Estate LLC fully supports the principles of the Fair Housing Act and the Equal Opportunity Act. Each office is independently owned and operated. Listing information is deemed reliable but not guaranteed accurate.